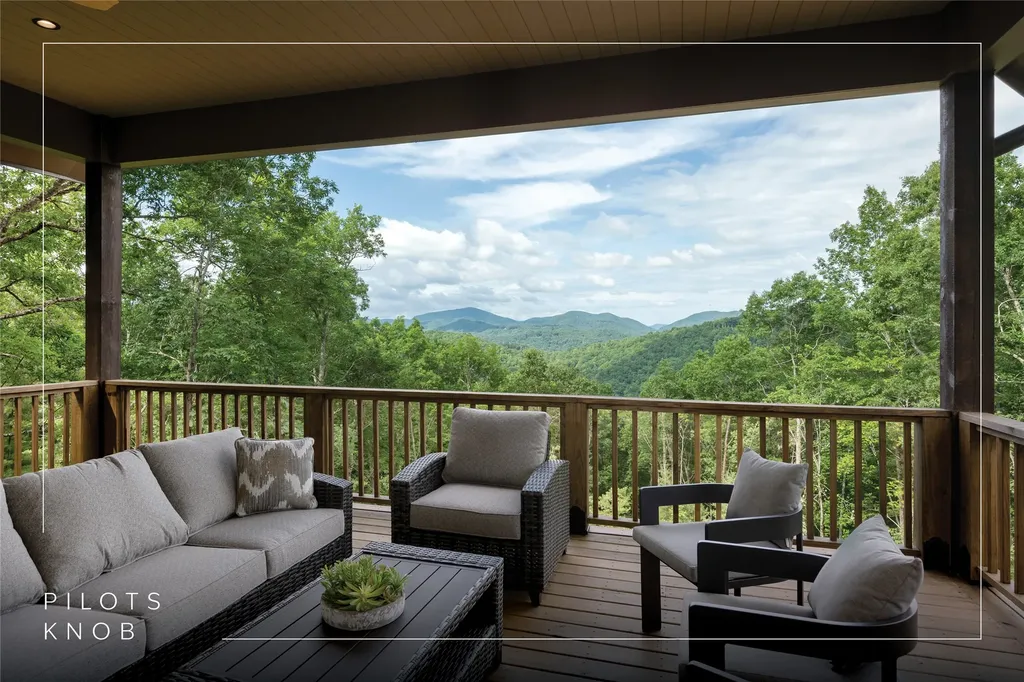
and narrow your search. If you have fewer than 200 results, you can save your search.

Single Family

Scroll down to browse single family homes in Cashiers, Highlands, Sapphire Valley, Lake Glenville, Lake Toxaway, Bear Lake and more. Register on our site to receive email updates when similar properties matching your criteria become available. Contact us for more information or to see any of the properties in person.


r=289-300
1281 Robinson Creek Road Glenville NC 28736

Glenville, NC1281 Robinson Creek Road

Price$1,650,000

Est. Mortgage: $/month

MLS Number 1003337

  • Residential
  • Bedrooms 4
  • Bathroom 3
  • Acreage 26.11

Situated on 26+/- of unrestricted acres in the mountains of Western North Carolina, this remarkable private estate offers the perfect blend of natural beauty, functionality, and peaceful mountain living. With breathtaking long-range views, flowing spring-fed streams, open pastureland, and endless possibilities, this property is truly a rare find. The home features 4 bedrooms and 3 full bathrooms with an inviting layout designed for gathering and entertaining. Spacious living areas, two gas fireplaces, and multiple sleeping accommodations make it ideal for large families, retreats, or hosting guests. The original owners even hosted annual Easter Sunrise Services here, a testament to the property's peaceful and welcoming setting. One of the guest rooms includes its own gas fireplace and offers the potential for a private guest suite, recreation space, or additional living area. The driveway could also be extended around to provide a flat, stair-free entrance if desired. Equestrian enthusiasts and outdoor lovers will appreciate the professional-size 180' x 100' arena - large enough for a full dressage arena - along with pasture space, trails, and multiple outbuildings. A large metal building currently serves as a horse barn with temporary stalls and includes power and exterior water, while an antique log barn with attached workshop provides additional storage and charm. The approximately 6-acre section containing the arena, pasture, pole barn, well, septic, and power could easily function as a separate self-contained parcel for future resale, rental income, or development potential. The property also offers several additional homesites, making it ideal for a family compound, vacation rentals, or expansion opportunities. Surrounded by other large privately owned tracts, the area offers exceptional hiking and outdoor recreation. Explore nearby creeks, trails, Christmas tree fields, and waterfalls including Slatten Falls and the Chinquapin waterfalls. Conveniently located approximately 15 minutes from Glenville and 25 minutes from Cashiers, the property remains easily accessible year-round via county-maintained gravel roads. From spectacular sunrises and sunsets to frequent mountain rainbows, every inch of this property reflects the serenity and beauty of mountain life. More than a home, this is a sanctuary - a place to gather, grow, create memories, and truly disconnect from the world.

Listed by Joanne Bryson of Berkshire Hathaway HomeServices Meadows Mountain Realty - CA

$
$
%
$/month over payments
Federal 30-year interest rate: 6.5300000000000000000000000000000000000000% last updated on May 28, 2026
* All Figures are estimates. Check with your bank or proposed mortgage company for actual interest rates.
This product uses the FRED® API but is not endorsed or certified by the Federal Reserve Bank of St. Louis.

Save FavoriteSchedule TourAsk A QuestionMore Details
130 Speed Way Lake Toxaway NC 28747

Lake Toxaway, NC130 Speed Way, Unit B

Price$1,650,000

Est. Mortgage: $/month

MLS Number 1003422

  • Residential
  • Bedrooms 1
  • Bathroom 2

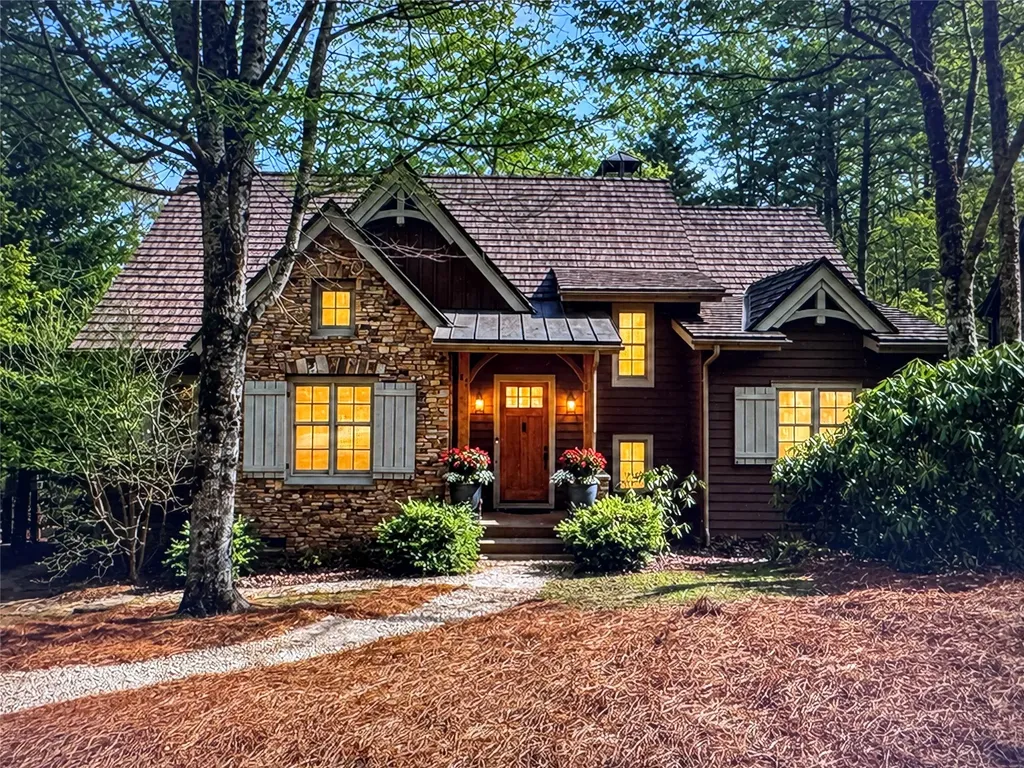
Whether you own a restored classic car, a modern sports car, or an exotic motorcycle, Toxaway Toy Boxes offers a luxury facility designed to preserve and enjoy your most prized possessions. These premium toy boxes are perfect for storing boats, RVs, ATVs, collectibles, golf simulators, home theaters, craft rooms, and hobbies you take pride in. Spacious floor plans feature large entertainment areas with high-end finishes, creating the ideal setting for hosting friends, sharing stories, playing games, or watching your favorite sporting events. The property offers exceptional security with a gated entrance and 24/7 video surveillance, along with reliable power supported by a backup generator. Each unit is fully heated and air-conditioned for year-round comfort. Upstairs, you'll find a private bedroom, full bathroom, kitchen/bar area, and comfortable living space. Owners can further customize the interiors with workbenches, built-in seating, theater areas, shuffleboard tables, pool tables, poker tables, or any features that reflect their personal interests and style. Residents can also gather around the community firepit and enjoy the camaraderie of fellow enthusiasts. Designed with automotive, motorcycle, off-road, and RV enthusiasts in mind, Units A and B are both available and can accommodate a 45-foot motorcoach.

Listed by Karen Monshaugen of Howard Hanna Allen Tate - Cashiers

$
$
%
$/month over payments
Federal 30-year interest rate: 6.5300000000000000000000000000000000000000% last updated on May 28, 2026
* All Figures are estimates. Check with your bank or proposed mortgage company for actual interest rates.
This product uses the FRED® API but is not endorsed or certified by the Federal Reserve Bank of St. Louis.

Virtual TourSave FavoriteSchedule TourAsk A QuestionMore Details
38 Rock Hill Road Highlands NC 28741

Highlands, NC38 Rock Hill Road

Price$1,650,000

Est. Mortgage: $/month

MLS Number 1003409

  • Residential
  • Bedrooms 3
  • Bathroom 3
  • Acreage 0.85

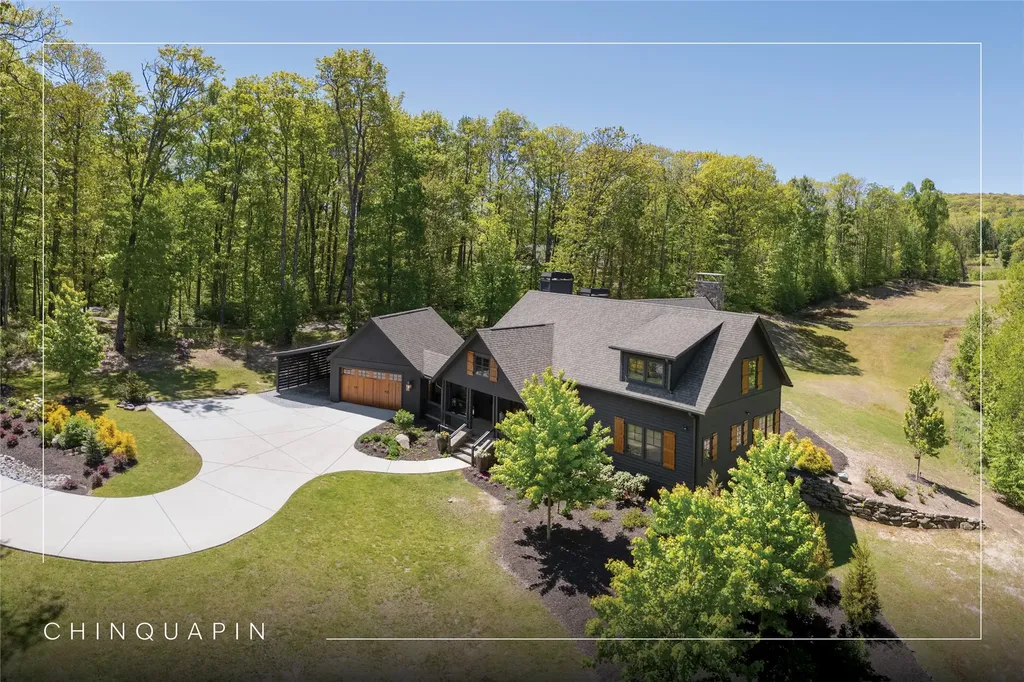
PRIVATE GATED COMMUNITY. On the Atlanta Side of Highlands. Perched to capture breathtaking long-range mountain views and dreamy, misty mornings, this beautifully rebuilt 3-bedroom, 3-bath home offers the perfect blend of comfort, style, and serenity. Every detail has been thoughtfully updated, including all-new windows and a durable Galvalume roof, ensuring both beauty and peace of mind. Step inside to discover warm, designer-inspired interiors featuring rich stained wood accents and soothing taupe tones that create an inviting, elevated living experience. The heart of the home is the gourmet kitchen, where a stunning gas stove takes center stage, seamlessly flowing into the dining and living areas-ideal for both everyday living and entertaining. A spacious pantry with abundant shelving and an additional refrigerator adds convenience and functionality. Outside, the private backyard is a true retreat, complete with a generous fire pit area perfect for gathering under the stars, as well as a flat lawn ready for impromptu games of bocce ball or badminton. Located in the highly sought-after gated community of King Mountain Club, this home also features a 2-car garage equipped with an electric vehicle charger-blending modern amenities with mountain charm. This is more than a home-it's a lifestyle defined by views, tranquility, and thoughtful design.

Listed by Andrea Gabbard of Highlands Sotheby's International Realty - DT

$
$
%
$/month over payments
Federal 30-year interest rate: 6.5300000000000000000000000000000000000000% last updated on May 28, 2026
* All Figures are estimates. Check with your bank or proposed mortgage company for actual interest rates.
This product uses the FRED® API but is not endorsed or certified by the Federal Reserve Bank of St. Louis.

Virtual TourSave FavoriteSchedule TourAsk A QuestionMore Details
1185 Leonard Road Highlands NC 28741

Highlands, NC1185 Leonard Road

Price$1,625,000

Est. Mortgage: $/month

MLS Number 1002455

  • Residential
  • Bedrooms 3
  • Bathroom 4
  • Acreage 0.35


Harris lake area on Leonard Road This move in condition 3-bedroom, 2 bath is a stone's throw to Harris Lake and 2 blocks to main street. It features an open kitchen living area that has a stone fireplace with gas logs. The wing plan is easy living on one level and opens from the bedrooms onto a huge wrap around deck. There is a one car garage and a full slab floored basement for expansion possibilities. It is grandfathered as a short-term rental and shows good potential to help pay for some of the ownership costs. A great Highlands home in a great location. Offered at $1,625,000.00 and shown by appointment.

Listed by W. Terry Potts of Country Club Properties

$
$
%
$/month over payments
Federal 30-year interest rate: 6.5300000000000000000000000000000000000000% last updated on May 28, 2026
* All Figures are estimates. Check with your bank or proposed mortgage company for actual interest rates.
This product uses the FRED® API but is not endorsed or certified by the Federal Reserve Bank of St. Louis.

Virtual TourSave FavoriteSchedule TourAsk A QuestionMore Details
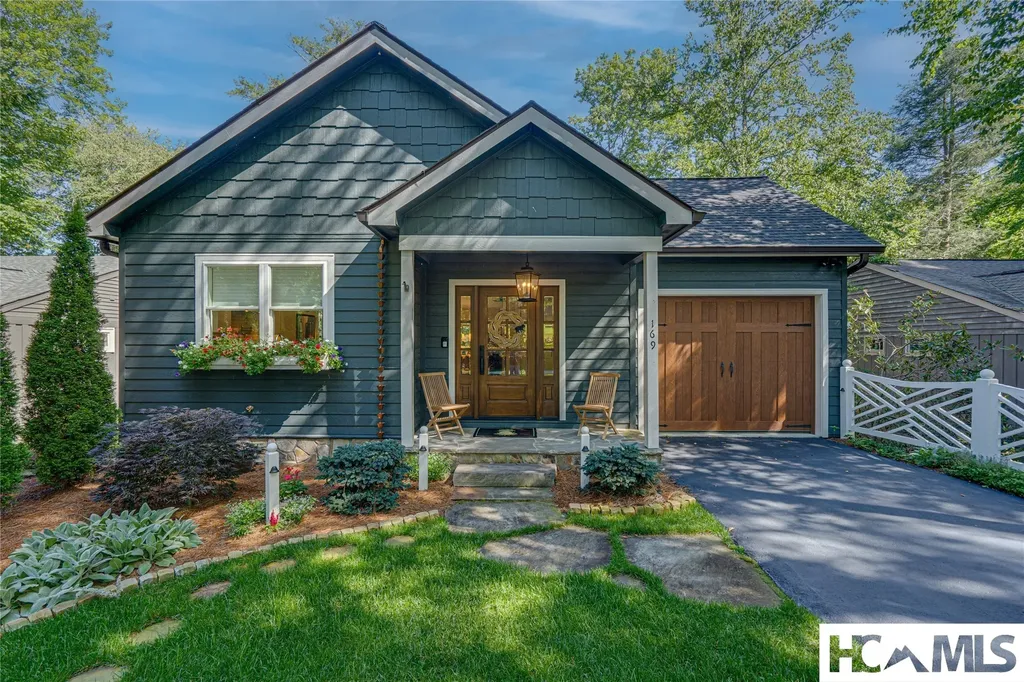
601 Hawk Mountain Road Lake Toxaway NC 28747

Lake Toxaway, NC601 Hawk Mountain Road

Price$1,600,000

Est. Mortgage: $/month

MLS Number 1003201

  • Residential
  • Bedrooms 4
  • Bathroom 4
  • Acreage 2.6

A private mountain estate property nestled on Hawk Mountain with over 2 acres of sweeping views of Lake Toxaway and the surrounding mountains. Inside, the home is warm and inviting, centered around a stunning great room with a stone fireplace, a chef's kitchen, and a dining area highlighted by rich wood architectural details. These spaces flow seamlessly onto an expansive covered deck designed for entertaining, complete with a barbecue area, lounge seating, and an outdoor fireplace. In addition to the charming main level, a lower level offers a spacious media and game room and three additional bedrooms. The grounds are just as impressive, featuring lush perennial gardens, terraced stone landscaping, and ample guest parking. There is so much to enjoy in this peaceful mountain retreat.

Listed by Judith Maureen Mitchell and Mish Nichols of Lake Toxaway Company

$
$
%
$/month over payments
Federal 30-year interest rate: 6.5300000000000000000000000000000000000000% last updated on May 28, 2026
* All Figures are estimates. Check with your bank or proposed mortgage company for actual interest rates.
This product uses the FRED® API but is not endorsed or certified by the Federal Reserve Bank of St. Louis.

Save FavoriteSchedule TourAsk A QuestionMore Details
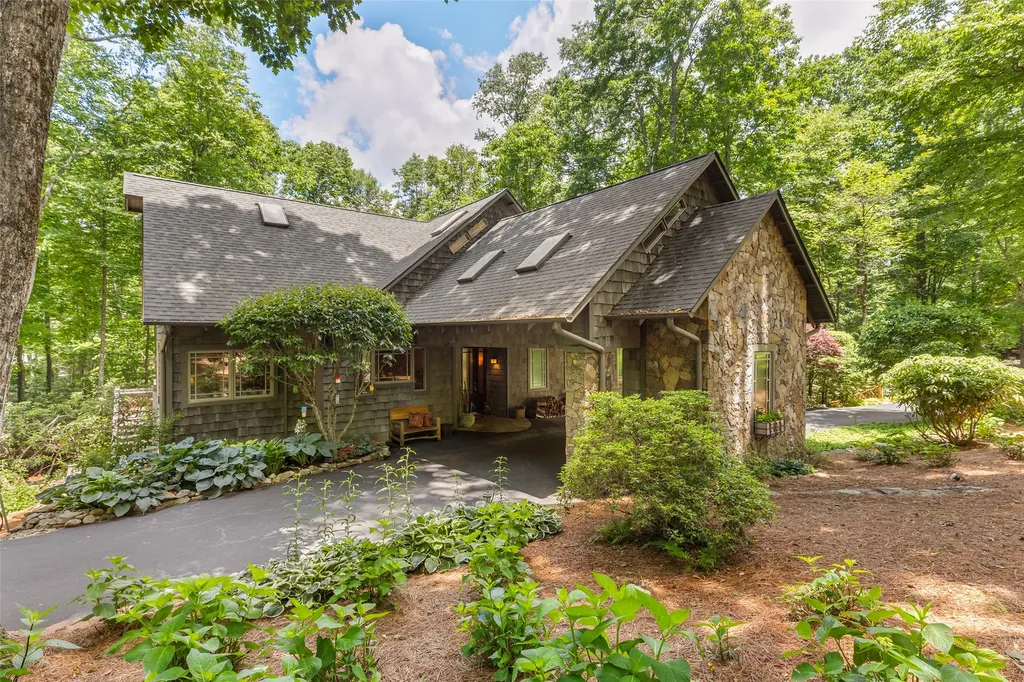
412 Cherokee Trace Lake Toxaway NC 28747

Lake Toxaway, NC412 Cherokee Trace

Price$1,600,000

Est. Mortgage: $/month

MLS Number 1002061

  • Residential
  • Bedrooms 3
  • Bathroom 5
  • Acreage 0.55

Perfectly positioned along the 18th fairway of Lake Toxaway's premier golf course, this beautifully renovated residence offers a rare blend of timeless elegance and modern mountain luxury. From its sweeping long-range mountain vistas to its tranquil golf course views, every angle invites a sense of peace and connection with nature. Multiple expansive, covered outdoor living spaces create the ideal setting for morning coffee, evening gatherings, or simply soaking in the crisp mountain air. Inside, the home's light-filled, open-concept interiors have been thoughtfully reimagined with sophisticated finishes and an effortless flow that invites the outdoors in. The main living areas open to generous decks designed for entertaining, while the home's classic architectural details blend seamlessly with modern comforts. Ideally situated for convenience and leisure, the property is just a short, scenic golf cart ride from the Lake Toxaway Country Club, Lake Toxaway private marina, and the acclaimed Greystone Inn. Whether you're drawn by the championship fairways, the serenity of the lake, or the vibrant social life of one of Western North Carolina's most prestigious communities, this turnkey residence delivers the ultimate in refined mountain living. Membership to the Lake Toxaway Country Club is based upon availability and application.

Listed by Judith Maureen Mitchell and Mish Nichols of Lake Toxaway Company

$
$
%
$/month over payments
Federal 30-year interest rate: 6.5300000000000000000000000000000000000000% last updated on May 28, 2026
* All Figures are estimates. Check with your bank or proposed mortgage company for actual interest rates.
This product uses the FRED® API but is not endorsed or certified by the Federal Reserve Bank of St. Louis.

Save FavoriteSchedule TourAsk A QuestionMore Details
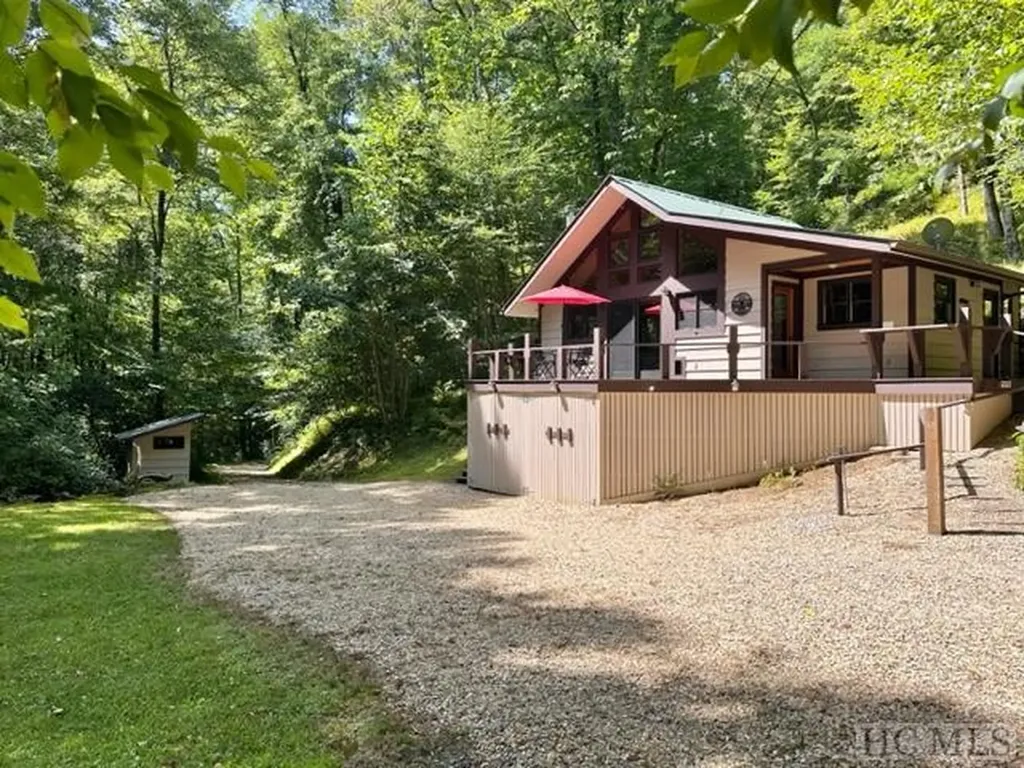
1624 Tower Road Sapphire NC 28774

Sapphire, NC1624 Tower Road

Price$1,599,990

Est. Mortgage: $/month

MLS Number 1002870

  • Residential
  • Bedrooms 3
  • Bathroom 4
  • Acreage 7.48

CALLING ALL INVESTORS AND MOUNTAIN DREAMERS! Don't be fooled by the unassuming exterior-this remarkable modern mountain retreat unfolds into an expansive living space with breathtaking long-range views. Perched high above Sapphire Valley, the home captures panoramic 60+ mile mountain vistas, with unforgettable sunrises and sunsets that truly take your breath away. This fully furnished (with minor exceptions) income-producing property is one of the most successful vacation rentals in the area, generating $150,000+ annually with bookings already filling through October and beyond. The home rents year-round, and the current owners are happy to share their proven tips for consistently booking it-an incredible opportunity for a property that could pay for itself in just over 10 years. Inside, the home lives comfortably for everyday mountain living but expands beautifully when friends and family arrive. The main level offers two bedrooms and two baths, an additional bonus/flex space, while the lower level opens up additional space, including another primary bedroom, bonus sleeping areas, a second living room, a game room, a kitchenette, and an additional view deck with a firepit below.. Whether it's a quiet weekend escape or a gathering that keeps growing as friends invite friends, this is the kind of home that rises to the occasion with room to spare. The heart of the home is the open-concept living, dining, and kitchen area, where vaulted ceilings and a stone gas fireplace frame the incredible scenery. Expansive decks on both levels showcase a 120-degree long-range view, with the distant lights of Clemson University twinkling in the evening. Situated on 7.48 acres, with streams and mini waterfalls, the property offers exceptional privacy. The adjoining 5.62-acre lot is also available for an additional cost for expansion or a future family compound. Complete with a two-car garage, multiple entertaining spaces, and access to Sapphire Valley Resort amenities, this mountain escape is conveniently located near shopping, dining, hiking, waterfalls, and just one hour from Asheville Regional Airport. Don't miss out on this amazing home with views that seem to last forever-and an opportunity that won't. Properties like this, combining breathtaking long-range mountain views, proven income, and room to gather everyone you know, rarely come along and are truly once-in-a-lifetime.

Listed by Daniel Doughty of EXP Realty LLC

$
$
%
$/month over payments
Federal 30-year interest rate: 6.5300000000000000000000000000000000000000% last updated on May 28, 2026
* All Figures are estimates. Check with your bank or proposed mortgage company for actual interest rates.
This product uses the FRED® API but is not endorsed or certified by the Federal Reserve Bank of St. Louis.

Virtual TourSave FavoriteSchedule TourAsk A QuestionMore Details
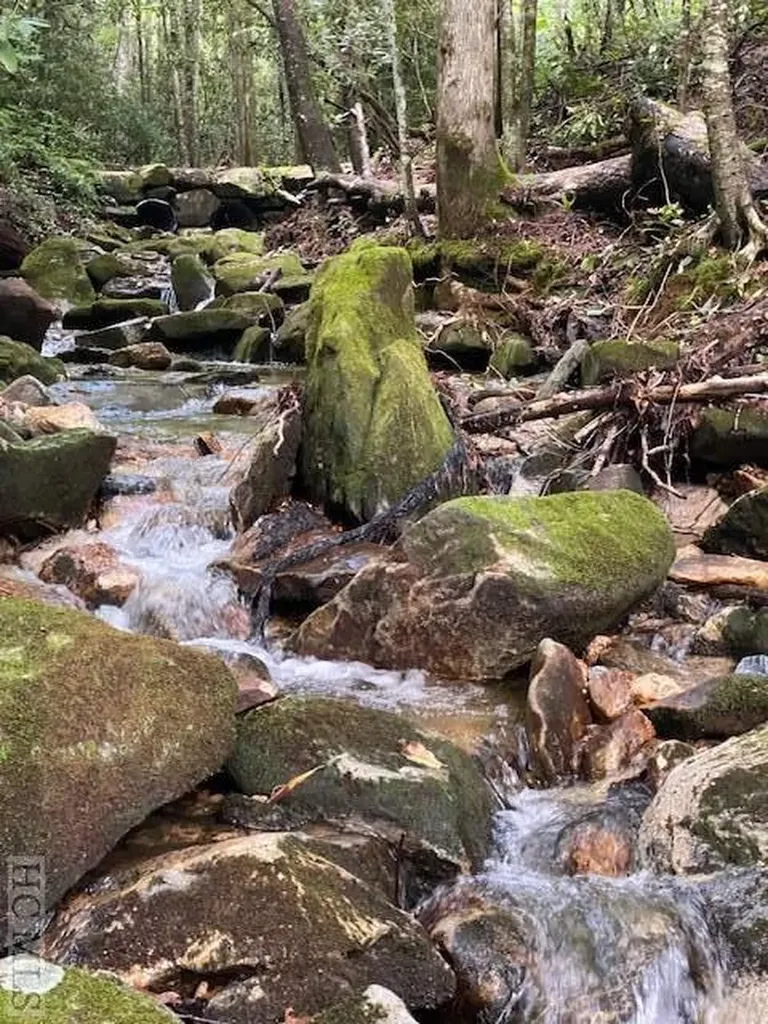
62 Channel View Drive Cullowhee NC 28723

Cullowhee, NC62 Channel View Drive

Price$1,598,500

Est. Mortgage: $/month

MLS Number 1002407

  • Residential
  • Bedrooms 4
  • Bathroom 5
  • Acreage 1.37

Discover the perfect blend of craftsmanship, comfort, and breathtaking mountain and lake vistas in this custom-built Arts and Crafts home, nestled within the gated community of Greycliff. Just a 15-minute scenic drive from the charming town of Cashiers, this home offers the serenity of mountain living with convenient access to Lake Glenville and a community boat dock. Situated at an elevation of 4,000 feet on about 1.37 acres, delight in cool temperatures and year-round natural beauty. Offered fully furnished with few exceptions, this meticulously maintained home is truly move-in ready to enjoy this season. With historically low inventory on the plateau, now is the time to secure a dream mountain retreat in a community experiencing exciting small-town charm and growth. Thoughtfully designed with high-quality materials, this home showcases timeless architectural elements, including cedar shakes, stone columns, and a welcoming entryway. 2024 updates include fresh interior and exterior paint, newly installed hardwood floors throughout, and stunning Cristallo Quartzite countertops in the spacious kitchen. The open-concept floor plan is perfect for entertaining and relaxation. The great room features a striking stone fireplace, soaring ceilings, and expansive windows that frame mesmerizing long-range mountain views. The well-appointed kitchen provides ample storage, a large walk-in pantry, and an inviting layout for culinary creations. The main level features a luxurious primary suite with a spa-like ensuite bathroom and private deck access - an ideal spot to wake up to breathtaking mountain scenery. A second main-level bedroom with an ensuite bathroom ensures comfort and privacy for guests. The lower level offers a generous family room, media and game area, and two additional bathrooms and bedrooms, one of which includes four built-in bunk beds. Above the spacious two-car garage, a large bonus room presents endless possibilities, whether as a home office or workout space - all while showcasing incredible long-range mountain views. Designed for embracing the great outdoors, this home features expansive decks on both the main and lower levels, complete with a fireplace, grilling area, and hot tub. Greycliff is vacation rental-friendly, offering excellent investment potential while maintaining a peaceful retreat. Ready to leave behind the heat and hustle of city life? This stunning mountain home provides the perfect sanctuary.

Listed by Bambi Famous Kaine of Silver Creek Real Estate Group,Inc.

$
$
%
$/month over payments
Federal 30-year interest rate: 6.5300000000000000000000000000000000000000% last updated on May 28, 2026
* All Figures are estimates. Check with your bank or proposed mortgage company for actual interest rates.
This product uses the FRED® API but is not endorsed or certified by the Federal Reserve Bank of St. Louis.

Virtual TourSave FavoriteSchedule TourAsk A QuestionMore Details
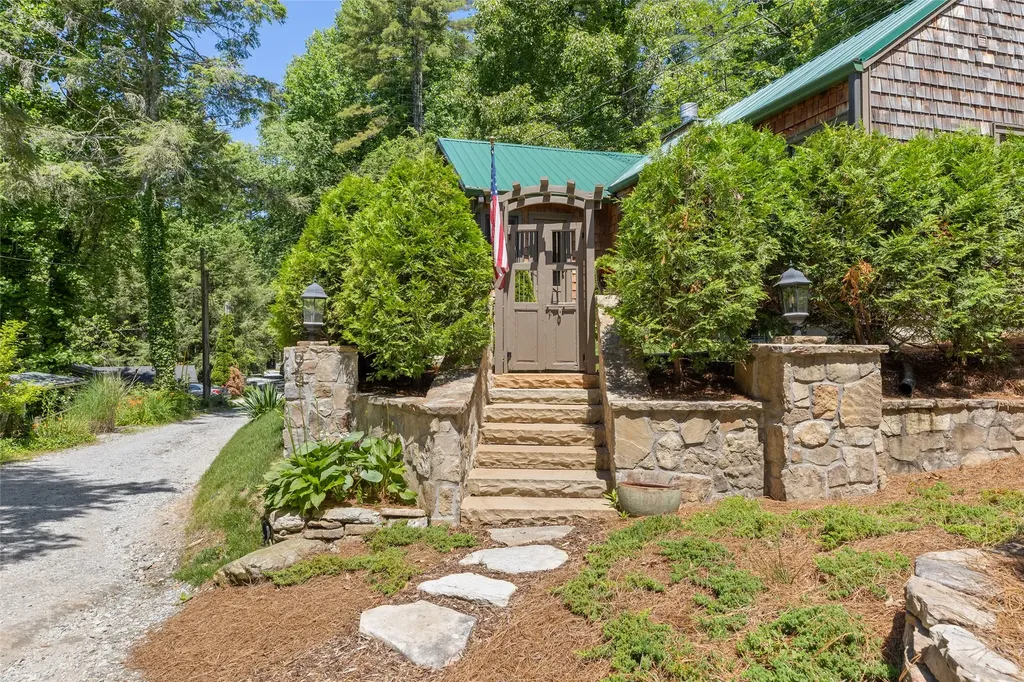
845 Whiteside Mountain Road Highlands NC 28741

MLS Number 1002346

  • Residential
  • Bedrooms 3
  • Bathroom 3
  • Acreage 1.51

Set just outside the gates of Wildcat Country Club, this refined mountain retreat offers the rare combination of privacy, updated luxury, and unrestricted ownership-no HOA and rentals permitted-while maintaining immediate access to one of Highlands' most desirable club environments. Thoughtfully updated since 2020, the residence reflects pride of ownership and modern comfort, with improvements including a roof, updated appliances, carpeting, refreshed bathrooms, upgraded electrical and plumbing fixtures, and numerous additional enhancements throughout. The home is offered partially furnished, allowing for an effortless transition into mountain living. Designed for ease and elegance, the floor plan provides the convenience of one-level living complemented by cathedral beamed ceilings and two inviting fireplaces that anchor the living spaces with warmth and character. The expansive primary suite is a true retreat, featuring its own private den or sitting area-ideal for quiet mornings, reading, or relaxation after a day in the mountains. Outdoors, the 1.51-acre property is beautifully manicured and thoughtfully landscaped, blending open, usable lawn space with natural wooded privacy. A gentle stream borders the property, creating a serene backdrop highlighted by a charming bistro sitting area overlooking the water. Meandering trails and paths wind throughout the grounds, offering peaceful moments to enjoy the setting. Additional exterior features include a gated drive, private yard, water feature, and meticulously maintained landscaping that enhances both beauty and privacy. Located moments from Highlands while remaining outside club gates, this property presents a unique opportunity to enjoy optional Wildcat Country Club membership without the limitations of in-club residency. A compelling offering for the discerning buyer seeking refined mountain living, flexibility, and long-term value in one of Highlands' most coveted locations.

Listed by Faye Wurm of Berkshire Hathaway HomeServices Meadows Mountain Realty - HF, Cristina Vives of Berkshire Hathaway HomeServices Meadows Mountain Realty

$
$
%
$/month over payments
Federal 30-year interest rate: 6.5300000000000000000000000000000000000000% last updated on May 28, 2026
* All Figures are estimates. Check with your bank or proposed mortgage company for actual interest rates.
This product uses the FRED® API but is not endorsed or certified by the Federal Reserve Bank of St. Louis.

Virtual TourSave FavoriteSchedule TourAsk A QuestionMore Details
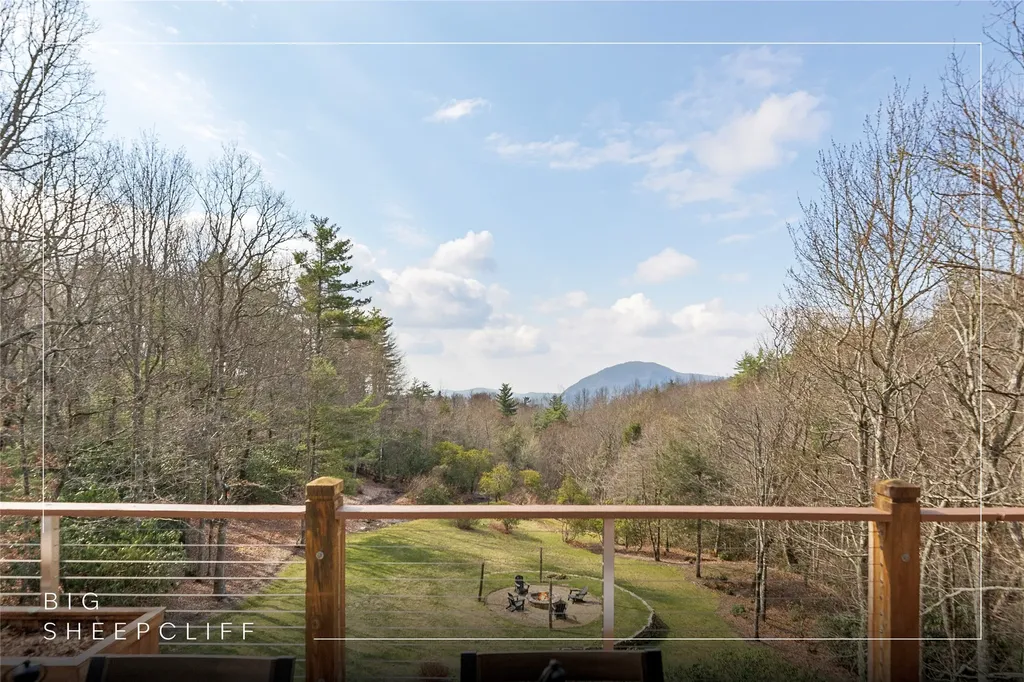
61 Carnoustie Drive Sapphire NC 28774

Sapphire, NC61 Carnoustie Drive

Price$1,595,000

Est. Mortgage: $/month

MLS Number 1002864

  • Residential
  • Bedrooms 5
  • Bathroom 4
  • Acreage 0.5

Located in the desirable heart of Sapphire Valley, this exceptional mountain retreat offers an ideal blend of comfort, elegance, and privacy. Set on a beautifully landscaped lot, the property features a level driveway with generous parking, stone walkways, ambient exterior lighting, a tranquil water feature, and privacy fencing. Inside the main residence, soaring vaulted ceilings and rich hardwood floors create an open and inviting ambiance. The great room is anchored by a striking stone fireplace with gas logs, while the adjacent chef's kitchen is equipped with KitchenAid stainless steel appliances, custom cabinetry, and a charming herb garden window. The open-concept layout flows into the dining area and out to a screened Carolina room with skylights and a wood-burning fireplace - perfect for enjoying the seasons in comfort. The home offers two spacious primary suites, one on each level, each featuring spa-inspired bathrooms with dual vanities, jetted soaking tubs, and separate showers. A detached two-car garage with an additional golf cart bay includes a thoughtfully designed upstairs guest apartment, complete with a small kitchen, living area, bedroom, and full bath - ideal for visitors or a private home office. A 22kW generator ensures peace of mind year-round. Tucked away on a quiet lane with golf cart access to the nearby Country Club of Sapphire Valley (membership by invitation only), this refined property captures the essence of mountain living with unmatched access to the area's best amenities.

Listed by Jochen Lucke of Silver Creek Real Estate Group,Inc.

$
$
%
$/month over payments
Federal 30-year interest rate: 6.5300000000000000000000000000000000000000% last updated on May 28, 2026
* All Figures are estimates. Check with your bank or proposed mortgage company for actual interest rates.
This product uses the FRED® API but is not endorsed or certified by the Federal Reserve Bank of St. Louis.

Virtual TourSave FavoriteSchedule TourAsk A QuestionMore Details
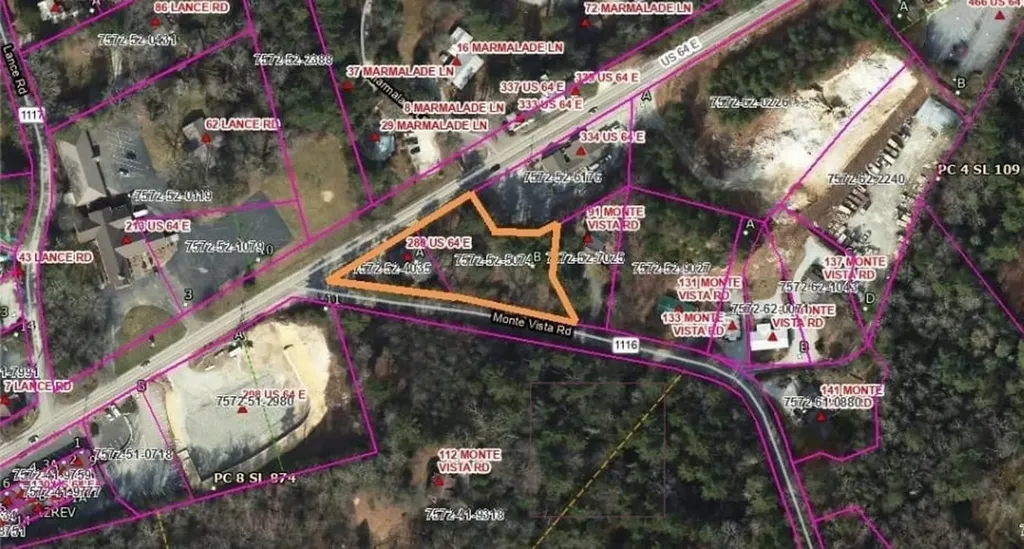
77 Headwater Drive Cashiers NC 28717

Cashiers, NC77 Headwater Drive

Price$1,595,000

Est. Mortgage: $/month

MLS Number 1003176

  • Residential
  • Bedrooms 4
  • Bathroom 5
  • Acreage 2.67

Tucked within Cedar Ridge Estates, this four bedroom Cashiers retreat unfolds across 2.67 private acres, where mature trees and the quiet presence of a natural creek create a setting that feels both grounded and refined. Ideally positioned just minutes from downtown Cashiers and Sapphire, the home also enjoys close proximity to the Cedar Creek Club and the Country Club of Sapphire Valley, both of which are membership by invitation only. From arrival, the property establishes a strong sense of place. A garden entry framed by established landscaping offers immediate privacy and a composed first impression that carries throughout the home. Inside, the residence is thoughtfully arranged across two levels, designed for both comfort and effortless living. The main level is anchored by a grand stone fireplace that defines the living room, creating a warm and inviting focal point. The expansive kitchen is designed to perform and to gather, offering generous workspace and a natural connection to the formal dining room, allowing for a seamless transition between everyday living and entertaining. Two bedrooms, including a well-appointed primary suite, are located on the main level, along with a dedicated office. The upper level extends the home with two additional ensuite bedrooms and a spacious bonus room, offering flexibility for recreation or media. Outdoor living is where the property quietly distinguishes itself. A covered porch with its own fireplace creates a natural extension of the interior, ideal for cool mountain mornings and relaxed evenings. Beyond, a private creek runs along the property, with a trail and a fire pit, creating a peaceful and entirely private setting for reflection or gathering. Whether enjoyed as a full-time residence or a seasonal retreat, this property captures the essence of the Highlands-Cashiers Plateau, where privacy, natural beauty, and thoughtful design come together with intention.

Listed by Jochen Lucke of Silver Creek Real Estate Group,Inc.

$
$
%
$/month over payments
Federal 30-year interest rate: 6.5300000000000000000000000000000000000000% last updated on May 28, 2026
* All Figures are estimates. Check with your bank or proposed mortgage company for actual interest rates.
This product uses the FRED® API but is not endorsed or certified by the Federal Reserve Bank of St. Louis.

Virtual TourSave FavoriteSchedule TourAsk A QuestionMore Details
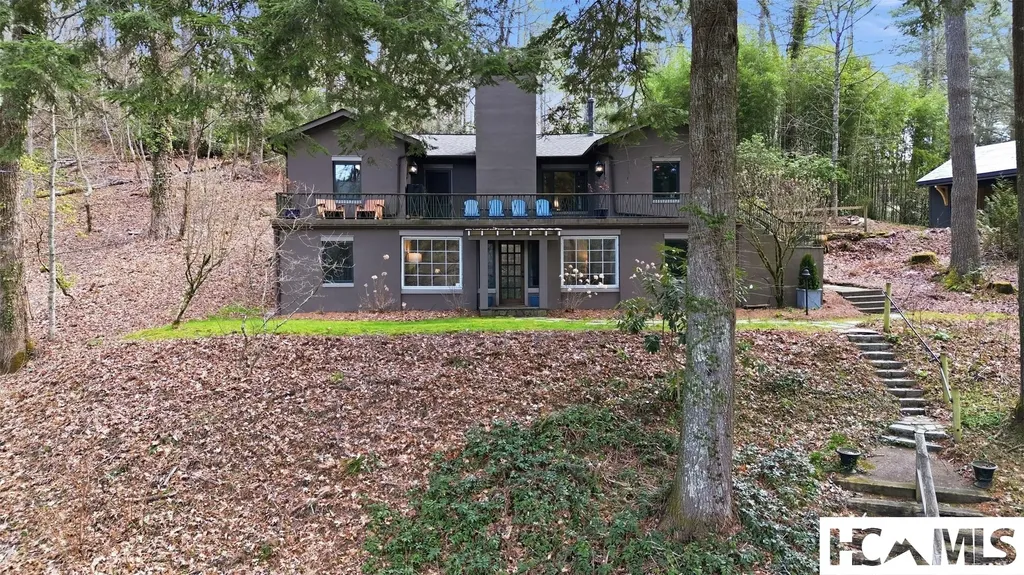
585 Tabletop Road Glenville NC 28736

Glenville, NC585 Tabletop Road

Price$1,595,000

Est. Mortgage: $/month

MLS Number 1003253

  • Residential
  • Bedrooms 4
  • Bathroom 5
  • Acreage 0.86

Completed in early 2024, this stunning newly built Blue Ridge Log Home overlooking Lake Glenville, NC, is designed to showcase the breathtaking sunset views over the lake. Crafted from solid eastern pine logs with extended roof lines and expansive decks, this home seamlessly blends indoor living with the beauty of the outdoors, offering front-row seats to nature's nightly masterpiece. The modern but rustic finishes exude traditional charm while maintaining eco-friendly appeal, perfectly complementing the surrounding landscape. From every angle, you'll be captivated by the long-range vistas of Lake Glenville and the Blue Ridge Mountains, with the sunsets stealing the show each evening. Step inside to a flood of natural light pouring through enormous windows and soaring vaulted ceilings, accentuating the A-frame's airy, open design. The stylish kitchen, featuring granite countertops and top-of-the-line appliances, flows effortlessly into the dining area - ideal for gathering after a day of sunset-watching. The spacious primary suite is a retreat unto itself, complete with a generous living area, double sinks, a massive walk-in shower, and a luxurious soaking tub, all framed by those unforgettable views. Upstairs, a private loft offers an additional bedroom, full bathroom, and ample storage, while the lower level provides even more space with another living area, two bedrooms, and two bathrooms - perfect for family or guests. The true magic happens outside, where the upper-level deck and expansive lower-level patio invite you to unwind with refreshing lake breezes, afternoon cocktails, and, of course, the jaw-dropping sunsets over Lake Glenville. Whether you're grilling, stargazing, or simply soaking in the vibrant hues of dusk, these outdoor spaces elevate every moment. Just minutes from Lake Glenville and the charming village of Cashiers, this home is an ideal weekend escape or year-round haven for those who crave nature's beauty at its finest - especially those unforgettable sunsets.

Listed by Rick Jackson of Silver Creek Real Estate Group - LG

$
$
%
$/month over payments
Federal 30-year interest rate: 6.5300000000000000000000000000000000000000% last updated on May 28, 2026
* All Figures are estimates. Check with your bank or proposed mortgage company for actual interest rates.
This product uses the FRED® API but is not endorsed or certified by the Federal Reserve Bank of St. Louis.

Virtual TourSave FavoriteSchedule TourAsk A QuestionMore Details

 "Based on information submitted to HCBOR as of May 30, 2026 9:13 PM EDT. All data is deemed reliable but is not guaranteed accurate by the MLS. All information should be independently reviewed and verified for accuracy. IDX information is provided exclusively for consumers’ personal, noncommercial use and may not be used for any purpose other than to identify prospective properties consumers may be interested in purchasing."