and narrow your search. If you have fewer than 200 results, you can save your search.

Single Family

Scroll down to browse single family homes in Cashiers, Highlands, Sapphire Valley, Lake Glenville, Lake Toxaway, Bear Lake and more. Register on our site to receive email updates when similar properties matching your criteria become available. Contact us for more information or to see any of the properties in person.


r=301-312
685 Gold Mine Road Highlands NC 28741

Highlands, NC685 Gold Mine Road

Price$1,799,000

Est. Mortgage: $/month

MLS Number 1002743

  • Residential
  • Bedrooms 2
  • Bathroom 2
  • Acreage 5

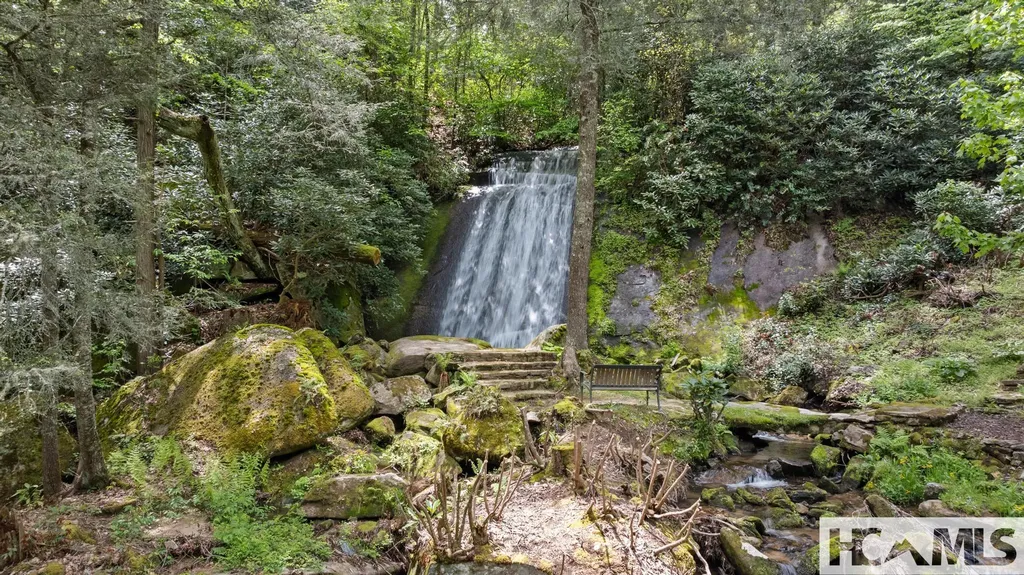
Short-Term Rental Allowed! New 2 Bed Septic Permit Near Garage on the Property! Welcome to "Secret Waters," a truly remarkable opportunity that promises to captivate and inspire. As you pass through the gates, you are welcomed by the magnificent tower house that stands proudly before you, accompanied by the soothing sound of cascading waters that invite exploration. This exceptional property features two incredible elements: an architecturally designed tower house with 2 bedrooms and 2 bathrooms, and a stunning natural wonder crafted by Mother Nature herself. At the heart of Secret Waters is a breathtaking waterfall that flows elegantly beside the home, creating a serene and picturesque backdrop. No detail has been overlooked in this luxurious venue, which showcases exquisite cherry millwork, sleek granite surfaces, and expansive glass walls that frame awe-inspiring views from the top floor. The enchanting grounds beckon visitors to meander across numerous bridges spanning the tranquil waters, including a swinging bridge and an exciting zip line, ensuring an unforgettable experience. Spanning 5 lush acres, this property offers plenty of space for additional accommodations, including a detached two-car garage. A 2-bedroom septic permit has been established near the garage, providing the perfect opportunity to create a family compound or a lovely event space. Furthermore, this property is a new, current short-term rental (STR) that is already showing success, making it an excellent investment opportunity. Inspired by Frank Lloyd Wright's design principles, this property lets you launch your luxury venture from day one. Don't let this extraordinary opportunity slip away. Your secret oasis awaits!

Listed by Craig Berry and Vanessa Moore of Highlands Sotheby's International Realty - DT

$
$
%
$/month over payments
Federal 30-year interest rate: 6.58% last updated on Jul 23, 2026
* All Figures are estimates. Check with your bank or proposed mortgage company for actual interest rates.
This product uses the FRED® API but is not endorsed or certified by the Federal Reserve Bank of St. Louis.

Virtual TourSave FavoriteSchedule TourAsk A QuestionMore Details
275 West Club Boulevard Lake Toxaway NC 28747

MLS Number 1001779

  • Residential
  • Bedrooms 4
  • Bathroom 4
  • Acreage 2.45

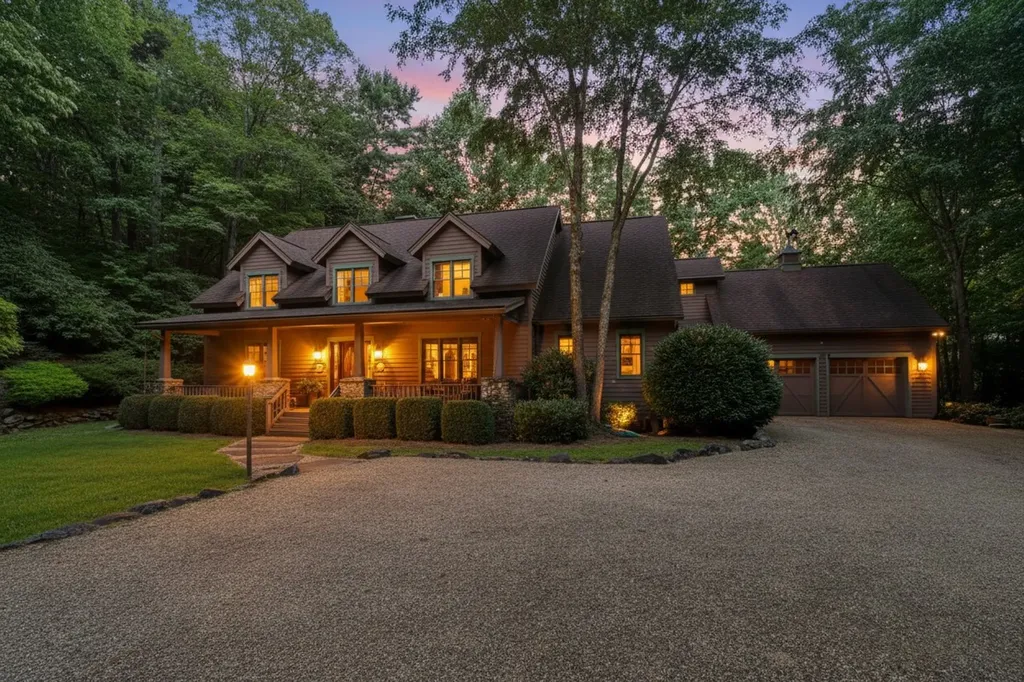
This stunning home sits on a private 2.45 ac. lot with lots of flat parking areas and beautiful landscaping designed for a Master Gardener. Well built custom home with many upgrades plus loads of extra storage. 4 BRS/3.5 BA. Whole house generator (45kw). Koi pond with waterfall in large, fenced backyard. Extensive landscape lighting. Additional smaller fenced run (enclosure) for children or pets. Alarm system and surveillance cameras. Oversized garage with epoxied floors and room for golf cart. Kitchen has separate breakfast room/keeping room with gas fireplace. Island with prep sink and built in U-line icemaker. GE profile refrigerator and microwave. New Bosch dishwasher, Thermador gas range plus food warmer. Walk-in pantry with lots of counter space and roll out shelves has full size freezer and lots of extra storage space. Great room has high ceilings with floor to ceiling stone fireplace (gas or wood), custom cabinets & bookcases. Exquisite built in bar with U-line wine cooler and refrigerator. Custom tall French doors open out to large, screened porch with stone fireplace and seating/dining areas overlooking the pond. Spacious foyer entry features curved staircase and opens to a large formal dining room. Elegant powder room with copper sink and wainscotting. Roofed front and rear decks have Ironwood timber flooring. Primary suite on the main level has a private den adjacent. Jetted tub, bidet & heated floor, huge walk-in closet, separate shower & vanity in bath. Both master suites include their own separate sitting rooms. Perfect for live-in relatives or caretaker. Additional suite upstairs also has jetted tub & walk in closet. 2 extra guest rooms on upper level. 2 heat pumps (one replaced in 2023). Dog grooming and potting shed has large sink and is connected to garage walkway. Encapsulated crawl space with dehumidifier has 30 year warranty. Furnishings negotiable. This home is located just a short walk to the Lake Toxaway Nature Park, which features hiking trails, playground, picnic tables, gazebo and restrooms. The Lake Toxaway Community has many amenities including 24 hour security, trails, and parks in addition to the lake and marina. Residents can utilize the Greystone Inn for dining and entertainment. This pristine lake is stocked annually. It is the largest privately controlled recreation lake in North Carolina. Application can be made for Lake Toxaway Country Club Membership if so desired.

Listed by Kathryn Balistreri of Balistreri Realty

$
$
%
$/month over payments
Federal 30-year interest rate: 6.58% last updated on Jul 23, 2026
* All Figures are estimates. Check with your bank or proposed mortgage company for actual interest rates.
This product uses the FRED® API but is not endorsed or certified by the Federal Reserve Bank of St. Louis.

Virtual TourSave FavoriteSchedule TourAsk A QuestionMore Details
804 Highway 64 Cashiers NC 28717

Cashiers, NC804 Highway 64

Price$1,795,000

Est. Mortgage: $/month

MLS Number 1002081

  • Residential
  • Bedrooms 3
  • Bathroom 3
  • Acreage 1.56

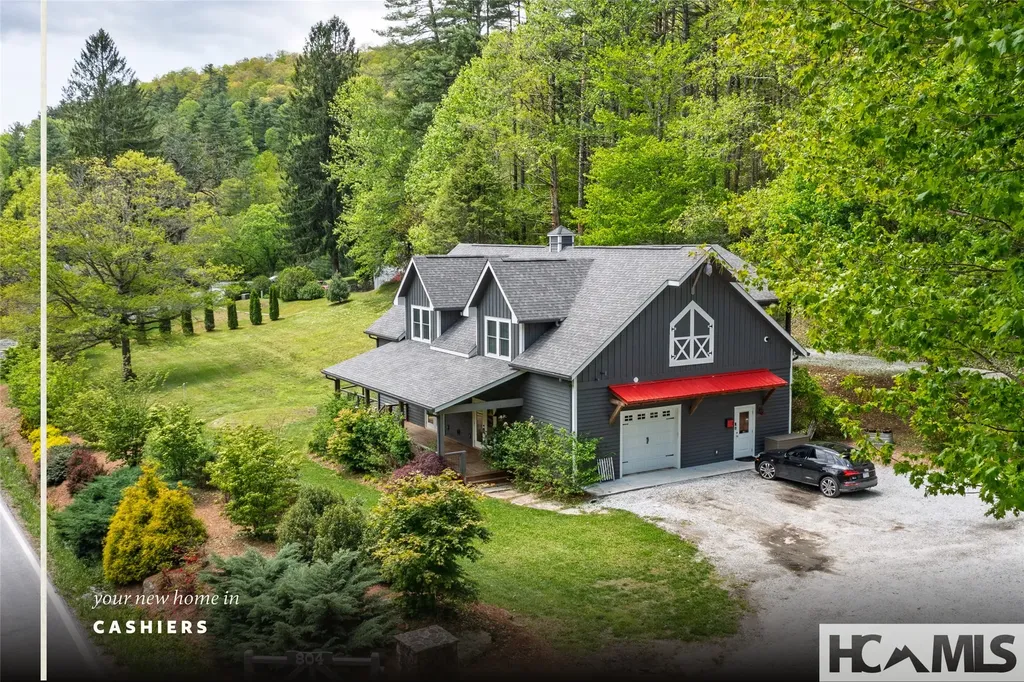
Charming modern farmhouse located in the heart of Cashiers! Sitting on a picturesque 1.56-acre meadow just 8/10ths of a mile from the Cashiers Crossroads, this unique property can be used for residential, commercial, or mixed use. Built in 2017, this inviting 3 bedroom/2 bath home offers all one-level living with timeless finishes including vaulted ceilings, hardwood floors, shiplap walls, and even a cozy gas fireplace in the living room, making it a perfect place to relax year-round. The spacious kitchen features stainless steel appliances and opens seamlessly to the covered screened porch -ideal for entertaining or simply enjoying the peaceful surroundings. The home is offered fully furnished. Downstairs, you'll find a 2,000+ sq ft open space with endless potential-perfect for a retail business, office, studio, or gallery (some commercial restrictions apply-see deed for details). With garage door access, the lower level could also be used for vehicle storage if desired. This space has most recently been used as a General Contractor's office. On the exterior, a fenced area provides a safe space for pets, while a large meadow and small pond add to the property's natural charm. The property also features an additional detached garage/workshop perfect for additional storage. With a six-bedroom septic system already in place and an additional well hookup available, the possibilities are endless! No rental restrictions - rental history is available upon request.

Listed by Kristen Hitchcock of Landmark Realty Group - Frank Allen,Cashiers

$
$
%
$/month over payments
Federal 30-year interest rate: 6.58% last updated on Jul 23, 2026
* All Figures are estimates. Check with your bank or proposed mortgage company for actual interest rates.
This product uses the FRED® API but is not endorsed or certified by the Federal Reserve Bank of St. Louis.

Save FavoriteSchedule TourAsk A QuestionMore Details
183 Meadow Knoll Cashiers NC 28717

Cashiers, NC183 Meadow Knoll

Price$1,795,000

Est. Mortgage: $/month

Pending

MLS Number 1002755

  • Residential
  • Bedrooms 3
  • Bathroom 3
  • Acreage 0.06

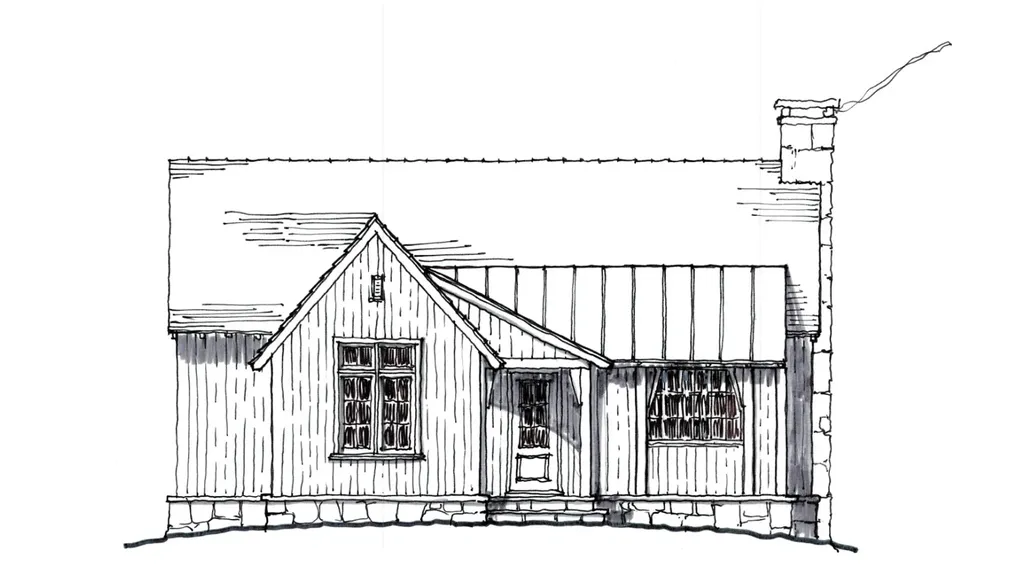
Now introducing: The Cabins at Silver Run Reserve. Intimate mountain hideaways thoughtfully positioned within walking distance of the Meadow House and Meadow Pool. Designed by TS Adams Studio, each cabin is named for the native trees that shape the land and reflects the timeless character of mountain architecture. This Cabin is estimated to be completed Early Spring 2027. Spanning approximately 1,600 square feet, these thoughtfully crafted homes feature stone and timber exteriors, gracious stone porches, and finely detailed interiors that blend comfort with refined craftsmanship. Owners also have the option to participate in Silver Run Reserve's concierge rental program, creating a seamless opportunity to enjoy their retreat while offering a curated rental experience within the community. Silver Run Reserve is a thoughtfully planned private community set across almost 300 acres with almost 100 acres preserved as green space; all just minutes from the center of Cashiers. Residents enjoy a collection of curated amenities including the Meadow House, Meadow Pool, The Water Plant fitness and recreation center, miles of hiking trails, three boutique lakes and Silver Run Creek, and expansive open meadows designed to celebrate the natural beauty of the Plateau. The community's commitment to conservation and design creates an environment where architecture and landscape exist in perfect harmony.

Listed by Liz Harris of Cashiers Sotheby's International Realty

$
$
%
$/month over payments
Federal 30-year interest rate: 6.58% last updated on Jul 23, 2026
* All Figures are estimates. Check with your bank or proposed mortgage company for actual interest rates.
This product uses the FRED® API but is not endorsed or certified by the Federal Reserve Bank of St. Louis.

Save FavoriteSchedule TourAsk A QuestionMore Details
167 Meadow Knoll Cashiers NC 28717

Cashiers, NC167 Meadow Knoll

Price$1,795,000

Est. Mortgage: $/month

Pending

MLS Number 1002756

  • Residential
  • Bedrooms 3
  • Bathroom 3
  • Acreage 0.06

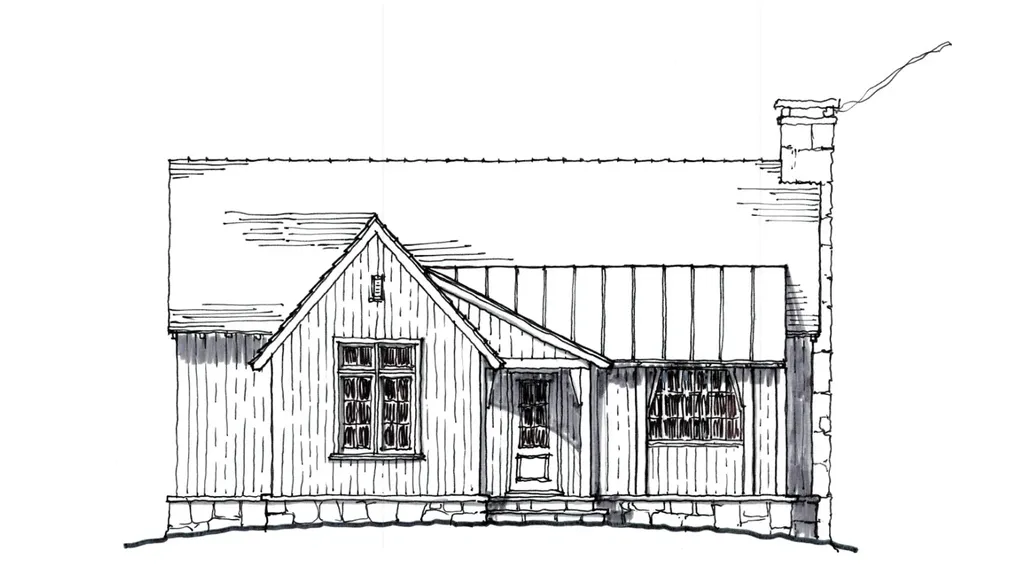
Now introducing: The Cabins at Silver Run Reserve. Intimate mountain hideaways thoughtfully positioned within walking distance of the Meadow House and Meadow Pool. Designed by TS Adams Studio, each cabin is named for the native trees that shape the land and reflects the timeless character of mountain architecture. This Cabin is estimated to be completed Early Spring 2027. Spanning approximately 1,600 square feet, they feature two en-suite bedrooms and a loft with thoughtfully crafted features such as stone and timber exteriors, gracious stone porches, and finely detailed interiors that blend comfort with refined craftsmanship. Vaulted ceilings throughout the living room, bedrooms and loft add to the charming mountain cabin appeal. Owners also have the option to participate in Silver Run Reserve's concierge rental program, creating a seamless opportunity to enjoy their retreat while offering a curated rental experience within the community. Silver Run Reserve is a thoughtfully planned private community set across almost 300 acres with almost 100 acres preserved as green space; all just minutes from the center of Cashiers. Residents enjoy a collection of curated amenities including the Meadow House, Meadow Pool, The Water Plant fitness and recreation center, miles of hiking trails, three boutique lakes and Silver Run Creek, and expansive open meadows designed to celebrate the natural beauty of the Plateau. The community's commitment to conservation and design creates an environment where architecture and landscape exist in perfect harmony.

Listed by Liz Harris of Cashiers Sotheby's International Realty

$
$
%
$/month over payments
Federal 30-year interest rate: 6.58% last updated on Jul 23, 2026
* All Figures are estimates. Check with your bank or proposed mortgage company for actual interest rates.
This product uses the FRED® API but is not endorsed or certified by the Federal Reserve Bank of St. Louis.

Save FavoriteSchedule TourAsk A QuestionMore Details
301 Ruffed Grouse Road Cashiers NC 28736

Cashiers, NC301 Ruffed Grouse Road

Price$1,795,000

Est. Mortgage: $/month

MLS Number 1003721

  • Residential
  • Bedrooms 3
  • Bathroom 5
  • Acreage 1.76

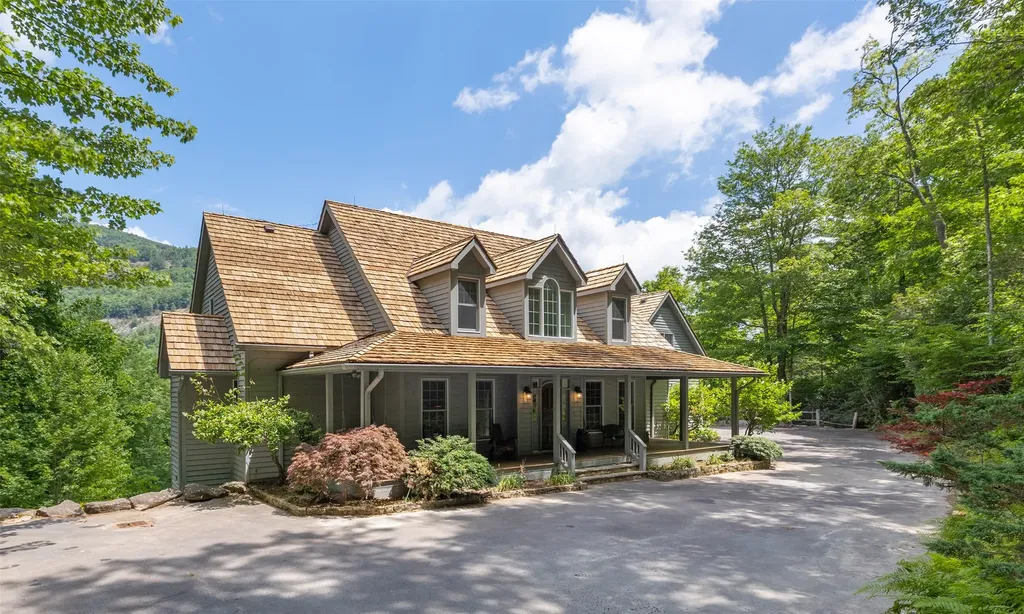
Nestled in the desirable Cedar Ridge Estates in Cashiers NC, this lovely Cape Cod style home is an ideal mountain retreat, whether you're looking for the perfect summer escape or a full-time family residence. Located within the community surrounding Cedar Creek Club, homeowners have the opportunity to join the club and enjoy an exceptional lifestyle with amenities that include a beautiful clubhouse, swimming and fishing lake, pool, tennis and pickleball courts, fitness, and a vibrant calendar of social events and activities. Designed for both comfort and functionality, the home features a spacious primary suite on the main level, along with a soaring vaulted great room highlighted by dramatic floor-to-ceiling windows that fill the space with natural light and frame the picturesque rock-face views of Little Sheepcliff mountain. The main level also includes a private office with en-suite bath, cozy dining room, well-appointed kitchen, and a casual breakfast area perfect for everyday living. Upstairs, you'll find two generously sized guest rooms, each with its own en suite bathroom, an additional office or flexible bonus room, and a large family or recreation room that offers endless possibilities for entertaining or relaxing. Completing the home is a spacious two-car garage, an expansive screened Carolina Porch and an open air deck creating the perfect setting to enjoy the fresh mountain air and peaceful surroundings. This charming Cedar Ridge Estates home is charming, cheerful and ready to host many special memories for its next family.

Listed by Liz Harris of Cashiers Sotheby's International Realty

$
$
%
$/month over payments
Federal 30-year interest rate: 6.58% last updated on Jul 23, 2026
* All Figures are estimates. Check with your bank or proposed mortgage company for actual interest rates.
This product uses the FRED® API but is not endorsed or certified by the Federal Reserve Bank of St. Louis.

Save FavoriteSchedule TourAsk A QuestionMore Details

45 Cliff Ridge Cashiers NC 28717

Cashiers, NC45 Cliff Ridge

Price$1,795,000

Est. Mortgage: $/month

MLS Number 1003771

  • Residential
  • Bedrooms 3
  • Bathroom 2
  • Acreage 1.36

Beautiful One level Mountain Home Completed in 2022, this thoughtfully designed home offers modern mountain living in the peaceful community of Continental Cliffs, ideally located between Cashiers and Highlands. The open floor plan features soaring ceilings with exposed beams, a stunning shiplap accent wall and floor-to-ceiling stone fireplace in the main living area, creating a warm and inviting atmosphere. The home includes three bedrooms, two full baths. Listing Broker is Owner Spacious primary suite featuring a luxurious en-suite bath with large shower, a relaxing soaking tub and an oversized walk-in closet. The gourmet kitchen boasts a large island with rich quartz countertops and is complemented by a stylish dry bar/coffee bar, perfect for entertaining. Relax and enjoy the cool mountain air from the covered, screened porch-perfect for morning coffee or evening gatherings. The oversized two-car garage provides generous storage space and offers the potential to build a guest apartment above, creating additional living space or investment value. Circular driveway can accommodate multiple cars. Surrounded by the beauty of the Blue Ridge Mountains, this home is just minutes from excellent restaurants, grocery shopping, art gallery, hiking trails, fishing, golf courses, etc. and all the charm that Cashiers and Highlands have to offer. Partially furnished, this move-in-ready home is an exceptional opportunity to own a peaceful mountain retreat in one of Western North Carolina's most desirable locations.

Listed by Colette St Jacques Davis of Berkshire Hathaway HomeServices Meadows Mountain Realty - CA

$
$
%
$/month over payments
Federal 30-year interest rate: 6.58% last updated on Jul 23, 2026
* All Figures are estimates. Check with your bank or proposed mortgage company for actual interest rates.
This product uses the FRED® API but is not endorsed or certified by the Federal Reserve Bank of St. Louis.

Save FavoriteSchedule TourAsk A QuestionMore Details
938 Shepherds Gap Road Cullowhee NC 28723

Cullowhee, NC938 Shepherds Gap Road

Price$1,775,000

Est. Mortgage: $/month

MLS Number 1002712

  • Residential
  • Bedrooms 3
  • Bathroom 4
  • Acreage 1.74

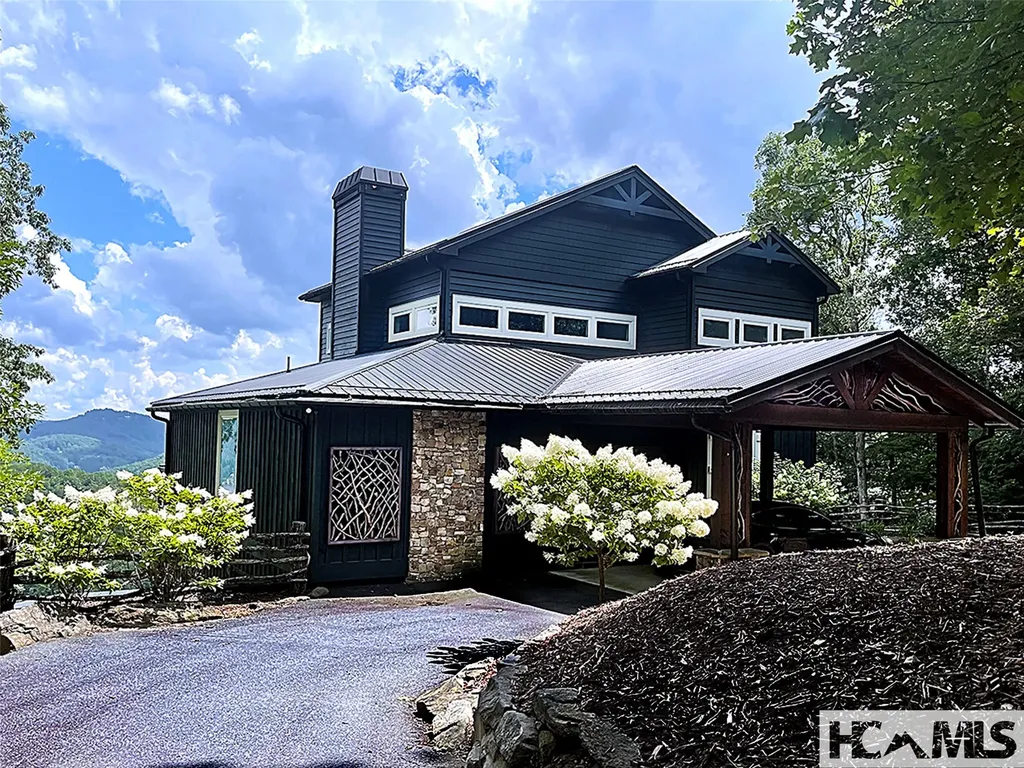
This home is a work of art. Gorgeous custom home at 4,000 feet altitude with stunning views. 3 bed 3.5 BA Architectural luxury retreat with amazing views of Lake Glenville + Great Smoky Mountains. Prime location: 7 mi N of Cashiers, NC. Gated community (Shepherds Mountain) with Lake access. Electric blinds, Chef's kitchen with 6 burner gas range, custom painted backsplash, incredible extensive lighting throughout, large marble farm sink, Carrera marble counters & carved marble sinks in kitchen & all baths. 2 working marble fireplaces with gas starter. Primary suite with walk-out deck, wood insert ceiling, french Marble fireplace. Ensuite bath has marble slipper bathtub, sauna, bidet toilet, large walk-in closet. Extra-Large loft upstairs could double as 4th Bedroom or game room. 175 yr old solid wood plank floors throughout, retrieved & restored from a SC cotton mill. Electric blinds in main + upstairs floors. 3 AC units. Large storage room/ workroom, finished daylight downstairs with 2 bedrooms or could be a second living area with murphy bed. Walkout deck off downstairs bedroom. Whole house Surge protection, dehumidifier, radon mitigation, Sauna and Hot tub stay. Entire house could be Furnished as is. Don't miss this opportunity to own amazing views +view decks off bedrooms and side deck. Enjoy cool breezes during the day and enjoy long views of lake + mountains in the hot tub. Why go to a resort when you can live in one? Sit back and enjoy ever changing panoramas + Lake moods. Wake to cloudy mist and see the views appear and change. Must see to believe one-of-a-kind architectural dream. Owner is NC Licensed Real Estate agent. Directions: 107, pine creek road curves into north Norton rd, in 1/4 mile sharp left to woods mountain trl .1.4 miles to the gate at shepherds mountain. Once in Community turn right on Shepherd's Gap Rd, Home is at the top on ridge. Agent Remarks: Easy to show, Call LA for Gate code and Lock box code Internet included, call LA. Water included- community wells. owner is NC Licensed Real Estate Broker.

Listed by Montana Wakefield of Wakefield Real Estate,Inc.

$
$
%
$/month over payments
Federal 30-year interest rate: 6.58% last updated on Jul 23, 2026
* All Figures are estimates. Check with your bank or proposed mortgage company for actual interest rates.
This product uses the FRED® API but is not endorsed or certified by the Federal Reserve Bank of St. Louis.

Virtual TourSave FavoriteSchedule TourAsk A QuestionMore Details
1582 New Settlers Way Glenville NC 28736

Glenville, NC1582 New Settlers Way

Price$1,775,000

Est. Mortgage: $/month

MLS Number 1003599

  • Residential
  • Bedrooms 3
  • Bathroom 4
  • Acreage 1.42

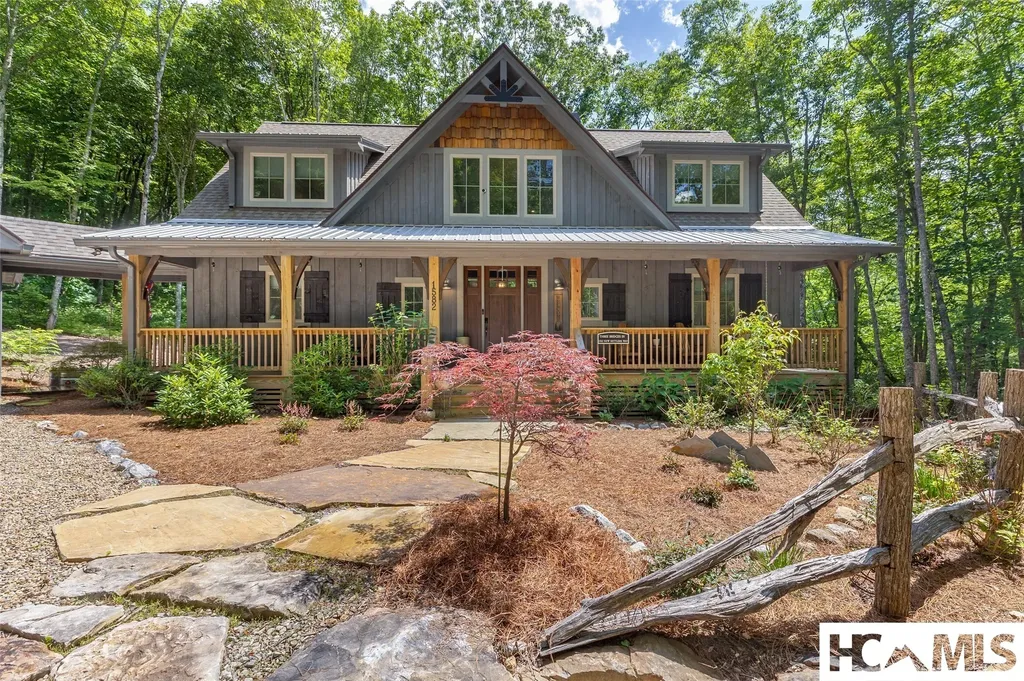
Thoughtfully built by renowned Ferncreek Builders, this exceptional mountain retreat was designed to embrace the beauty of its natural surroundings while offering refined comfort and timeless style. The inviting floor plan features a luxurious main-level primary suite complete with heated bathroom floors and an additional area for a home office or sitting area overlooking the peaceful woodland landscape. From the comfort of your home, enjoy watching deer and wild turkeys wander toward the nearby creek and onward to the cascading waterfall beyond. Upstairs, two spacious guest suites each offer king-sized accommodations and private ensuite baths, providing exceptional comfort and privacy for family and friends. A welcoming covered front porch sets the tone for gracious mountain living, while the chef's kitchen is designed for effortless entertaining with a gas cooktop, premium appliances, and a Touch2O® faucet. The open-concept living area is anchored by soaring ceilings, a dramatic floor-to-ceiling stone fireplace, and beautifully stained heart pine floors that lend warmth and classic Southern character throughout. Step outside to the expansive three-sided screened porch, where a cozy stone fireplace creates the perfect setting for cool mountain evenings, morning coffee, or gathering with friends while enjoying refreshing breezes year-round. The level backyard is a private sanctuary featuring a fire pit with Adirondack chairs for lazy evenings under the stars telling tall tales or catching fireflies and provides easy access to a peaceful stream, all complemented by the soothing sounds of nearby water. Designed for both comfort and peace of mind, the home also includes a two-car garage with attic storage, additional guest parking, a 24 kW whole-house generator, dual-fuel HVAC system, and an encapsulated crawl space-allowing you to simply arrive, relax, and enjoy mountain living, whether seasonally or year-round. Located within Chinquapin, one of Western North Carolina's premier gated communities, residents enjoy a lifestyle centered on conservation, outdoor adventure, and natural beauty. Miles of hiking trails wind throughout the community, complemented by a fishing pond, clubhouse, fitness center, pickleball and park, creating the perfect balance of luxury and nature.

Listed by Julie Osborn and Greg Harrison of Pat Allen Realty Group

$
$
%
$/month over payments
Federal 30-year interest rate: 6.58% last updated on Jul 23, 2026
* All Figures are estimates. Check with your bank or proposed mortgage company for actual interest rates.
This product uses the FRED® API but is not endorsed or certified by the Federal Reserve Bank of St. Louis.

Virtual TourSave FavoriteSchedule TourAsk A QuestionMore Details

120 Gather Point Road Glenville NC 28736

Glenville, NC120 Gather Point Road

Price$1,775,000

Est. Mortgage: $/month

MLS Number 1002944

  • Residential
  • Bedrooms 3
  • Bathroom 4
  • Acreage 2.13

Welcome to an extraordinary new construction home in the exclusive, gated Chinquapin community of Glenville, NC. Nestled at the end of a peaceful cul-de-sac on 2.13 acres, this rare gem offers ultimate privacy with no neighbors and no lots on three sides of the home. Surrounded by mature evergreen landscape in the heart of the Blue Ridge Mountains, it perfectly blends seamless indoor-outdoor living with high-end custom finishes and modern conveniences. Enter through double 8-foot glass French doors into a welcoming foyer with custom trim work and space for artwork. Soaring vaulted ceilings accented with tongue-and-groove wood and custom beams create an expansive, airy feel throughout. Floor-to-ceiling windows in the great room and dining area flood the space with natural light while framing breathtaking treetop views. The centerpiece is a dramatic 22-foot floor-to-ceiling stone fireplace, perfect for cozy winter gatherings. Wide-plank white oak hardwood floors add warmth and elegance throughout. The gourmet kitchen is a chef's dream, boasting 12-foot ceilings, a 10-foot island, premium Thermador appliances, full-slab dolomite (imported from Africa) on counters and backsplash, and a custom range mantle with intricate corbels and built-in spice racks. The primary suite features a vaulted ceiling with custom beams and tongue-and-groove wood. Its spa-like bathroom includes dolomite slabs on the shower walls rising to 12 feet and matching dolomite countertops. Secondary bathrooms and the laundry room showcase tongue-and-groove wood on walls and ceilings, sophisticated leathered granite surfaces, and porcelain tile on 12-foot shower ceilings. Custom closets and a pantry complete the thoughtful organization. Outdoor living shines with low-maintenance Trex decking, a custom stone retaining wall, flagstone walkways to a cozy firepit, and accent spotlights. The exterior features durable cement board siding for easy upkeep. Enjoy Chinquapin's 2,000+ acres of hiking trails, waterfalls, fishing streams, and community amenities. This turnkey masterpiece prioritizes comfort and connectivity with two American Standard 17 SEER HVAC units (three zones), CAT 6 Ethernet cabling in every room, and pre-wiring for a video camera above the garage. Experience the pinnacle of privacy, craftsmanship, and mountain adventure in the Blue Ridge Mountains. Schedule your private tour today and make this Chinquapin gem your own.

Listed by Collin Taylor of RE/MAX Summit Properties

$
$
%
$/month over payments
Federal 30-year interest rate: 6.58% last updated on Jul 23, 2026
* All Figures are estimates. Check with your bank or proposed mortgage company for actual interest rates.
This product uses the FRED® API but is not endorsed or certified by the Federal Reserve Bank of St. Louis.

Virtual TourSave FavoriteSchedule TourAsk A QuestionMore Details
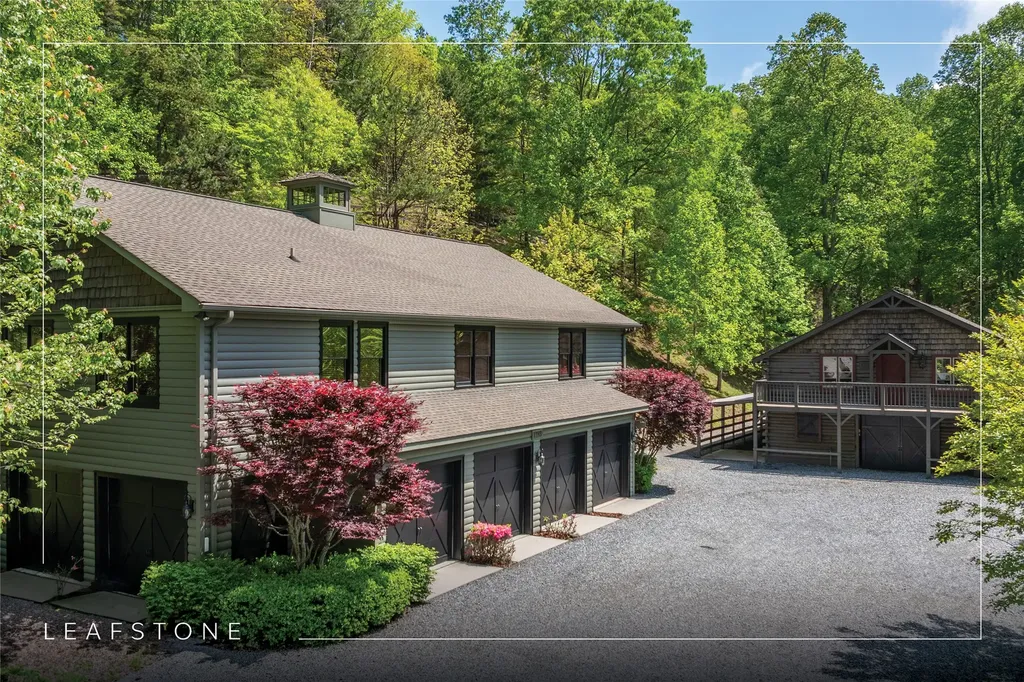
1285 Leafstone Circle Sylva NC 28779

Sylva, NC1285 Leafstone Circle

Price$1,750,000

Est. Mortgage: $/month

MLS Number 1002838

  • Residential
  • Bedrooms 2
  • Bathroom 2
  • Acreage 60.23

Welcome to Leafstone Farms, an extraordinary 60.23-acre estate nestled within an exclusive, high-elevation community near Western Carolina University. This remarkable property offers endless possibilities, including use as a private estate, equestrian haven, family compound, or residential development. The centerpiece of this property is a stunning custom-built structure with a well-appointed climate-controlled apartment suite, including a large primary bedroom with an ensuite, a full kitchen, and a dining area, ensuring both comfort and convenience. This structure also offers a fully finished multi-purpose seven-bay hobby workshop or storage area that will be the envy of all who see it. Adjacent to the main building, you'll find a free-standing log barn equipped with nine horse stalls on the ground level and a spacious loft entertainment area in the barn, with two bonus rooms, and a full bathroom - an ideal place for leisure activities and gatherings. This estate is designed to accommodate various lifestyles - from equestrian enthusiasts to RV living, hobbyists, and families seeking multigenerational spaces. Significant investment in infrastructure that is already in place, including a well-constructed road system with county-grade culverts and drainage for effortless navigation, approximately 1.5 miles of custom equestrian fencing, a hay barn, and a firewood preparation and storage area. Despite its tranquil and secluded setting, Leafstone Farms is just minutes away from the vibrant downtown Sylva and Western Carolina University, providing the perfect blend of peace and accessibility. Reasonable restrictions are in place. This property represents a once-in-a-lifetime lifestyle opportunity just waiting to be embraced!

Listed by Rob Whitney of Silver Creek Real Estate Group - LG

$
$
%
$/month over payments
Federal 30-year interest rate: 6.58% last updated on Jul 23, 2026
* All Figures are estimates. Check with your bank or proposed mortgage company for actual interest rates.
This product uses the FRED® API but is not endorsed or certified by the Federal Reserve Bank of St. Louis.

Save FavoriteSchedule TourAsk A QuestionMore Details
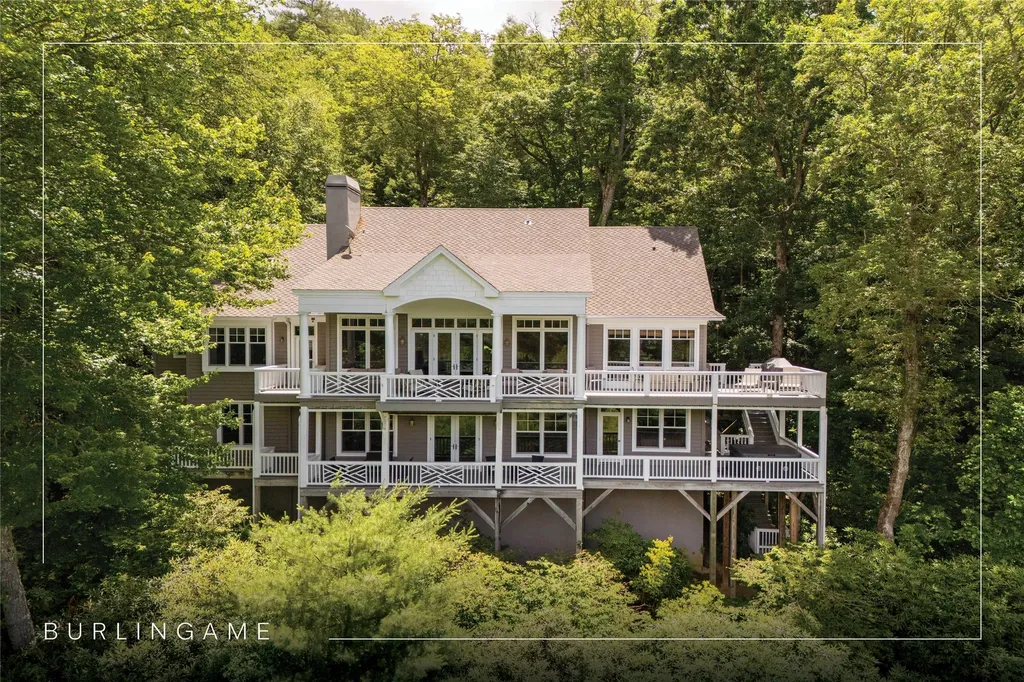
119 Old Still Road Sapphire NC 28774

Sapphire, NC119 Old Still Road

Price$1,750,000

Est. Mortgage: $/month

MLS Number 1001240

  • Residential
  • Bedrooms 3
  • Bathroom 5
  • Acreage 1.21

Located in the heart of Sapphire Valley within the community of Burlingame Country Club, this spacious and thoughtfully designed home offers a beautiful blend of comfort, privacy, and sweeping views. Overlooking the 13th hole, a tranquil pond, and the mountains both to the north and south, the setting is as picturesque as it is serene. Expansive indoor and outdoor living areas were designed to maximize these views, creating the perfect backdrop for both everyday living and entertaining. The main living and dining room features vaulted ceilings and a wall of windows and glass doors that flood the space with natural light. A private study just off this central gathering space, currently used as a music room, offers flexibility for a home office or reading retreat. The large kitchen is equipped with Sub-Zero and Thermador appliances, a center island, and a casual dining area. A walk-in pantry, laundry room, and powder room are quietly tucked off the back hallway for added function without disrupting the flow of the main spaces. The primary suite on the main level is spacious and inviting, complete with a walk-in closet and a generous bath that features a soaking tub set beside a fireplace, adding warmth and ambiance to the space. A loft area on the upper level with its own full bath provides a private guest retreat. The lower level is designed for relaxation and entertainment. A comfortable family room includes a pool table, a wet bar with a wine cooler, a beverage refrigerator, and an ice maker. A dedicated theater room sets the stage for movie nights or game day gatherings. Two additional guest suites with private baths offer comfort and privacy, while a gym provides space for your wellness routine. The home also features an elevator, offering easy access between levels. Outside, a six-person hot tub on the lower deck invites you to unwind while taking in the cool mountain air and surrounding beauty. Membership to Burlingame Country Club is available but not required, offering added flexibility for those seeking an elevated lifestyle in one of the Plateau's most welcoming communities.

Listed by Jochen Lucke of Silver Creek Real Estate Group,Inc.

$
$
%
$/month over payments
Federal 30-year interest rate: 6.58% last updated on Jul 23, 2026
* All Figures are estimates. Check with your bank or proposed mortgage company for actual interest rates.
This product uses the FRED® API but is not endorsed or certified by the Federal Reserve Bank of St. Louis.

Virtual TourSave FavoriteSchedule TourAsk A QuestionMore Details

 "Based on information submitted to HCBOR as of July 28, 2026 11:43 PM UTC. All data is deemed reliable but is not guaranteed accurate by the MLS. All information should be independently reviewed and verified for accuracy. IDX information is provided exclusively for consumers’ personal, noncommercial use and may not be used for any purpose other than to identify prospective properties consumers may be interested in purchasing."