and narrow your search. If you have fewer than 200 results, you can save your search.

Single Family

Scroll down to browse single family homes in Cashiers, Highlands, Sapphire Valley, Lake Glenville, Lake Toxaway, Bear Lake and more. Register on our site to receive email updates when similar properties matching your criteria become available. Contact us for more information or to see any of the properties in person.


r=277-288
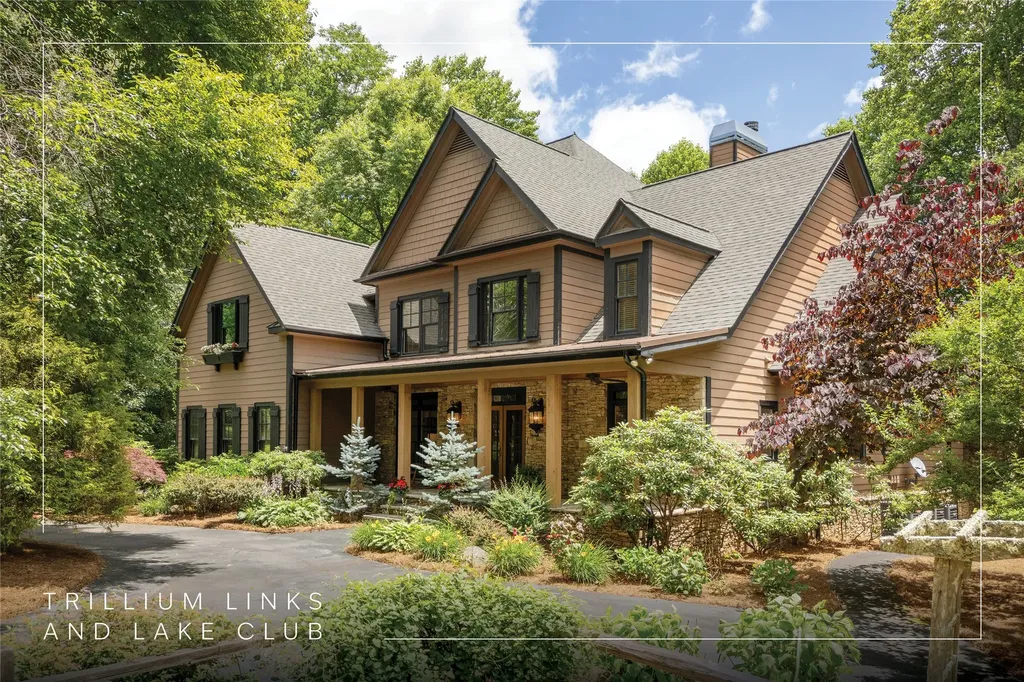
240 Round Hill Road Sapphire NC 28774

Sapphire, NC240 Round Hill Road

Price$1,750,000

Est. Mortgage: $/month

MLS Number 1003349

  • Residential
  • Bedrooms 5
  • Bathroom 6
  • Acreage 2

Five bedrooms, four full baths, two half baths, two stone fireplaces, and a backyard of your dreams. This quality-built home sits on a double lot of roughly 2 private acres in Round Hill Estates. A long paved drive winds past mature rhododendron, native hardwoods, and a cascading stone water feature. Open and covered decks line the back, framing the pond, the yard, and the sound of water moving over rock. Inside, the main level opens to a wood-beamed great room with a floor-to-ceiling stone fireplace and views to the landscape beyond. The updated kitchen flows into a formal dining room and a family room anchored by a second stone fireplace, with an adjacent office or library finished in hardwood floors and treetop windows. The split floor plan tucks the primary suite on one wing with dual ensuite baths and a walk-in closet, and two guest rooms with a Jack-and-Jill bath on the other including a half bath. A spacious mudroom and direct 3-car garage access round out the main level. Downstairs, a billiards room and media room walk out to a lower patio and the yard beyond. Two more guest bedrooms, a full bath, and a private sitting room finish the lower level. Home comes partially furnished including 7 person hot tub. Outside, beautifully landscaped grounds and a short walk to Fairfield Lake. A private cart path leads to the Country Club of Sapphire Valley (membership by invitation), with Sapphire Valley Master Association amenities available on an optional basis. Behind the scenes: whole-house generator, encapsulated crawl space, security system, high-speed cable internet, and community water and sewer. Photos hint at the scale. The back deck and the water feature do the rest. This is a home you need to see in person before it's gone!

Listed by Donald Collins of Berkshire Hathaway HomeServices Meadows Mountain Realty - CA

$
$
%
$/month over payments
Federal 30-year interest rate: 6.5300000000000000000000000000000000000000% last updated on May 28, 2026
* All Figures are estimates. Check with your bank or proposed mortgage company for actual interest rates.
This product uses the FRED® API but is not endorsed or certified by the Federal Reserve Bank of St. Louis.

Save FavoriteSchedule TourAsk A QuestionMore Details
206 Sanctuary View Trail Highlands NC 28741

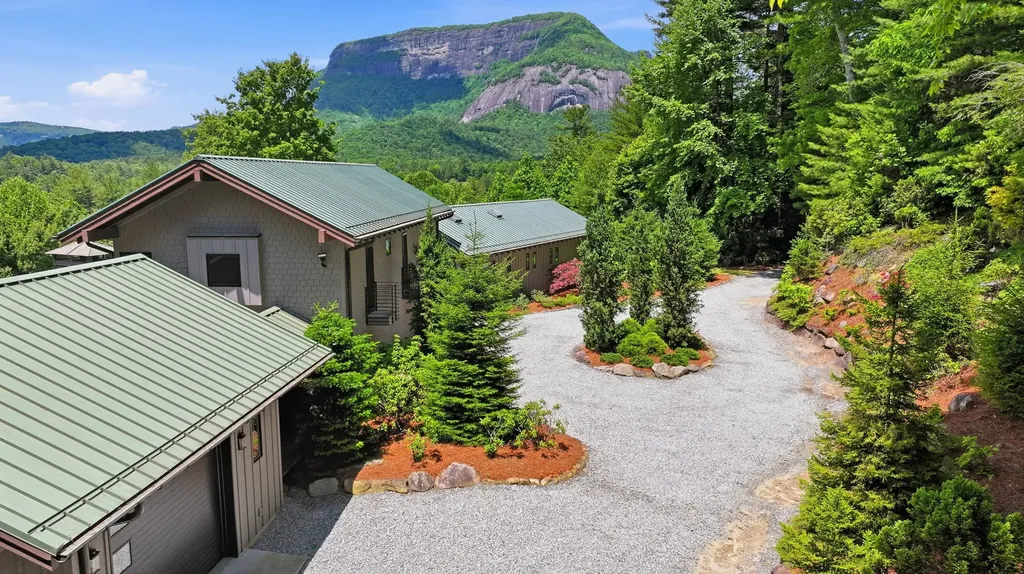
Highlands, NC206 Sanctuary View Trail

Price$1,745,000

Est. Mortgage: $/month

MLS Number 1003240

  • Residential
  • Bedrooms 2
  • Bathroom 2
  • Acreage 0.85

CONTEMPORARY MOUNTAIN MASTERPIECE IN EXCLUSIVE SANCTUARY AT WHITESIDE COVE Discover refined mountain living in this stunning, new construction contemporary residence within the prestigious Sanctuary at Whiteside Cove, an intimate collection of just eleven homes between Highlands and Cashiers. This thoughtfully designed home blends sophisticated modern aesthetics with North Carolina mountain beauty, featuring dramatic stone and metal exterior elements. EXCEPTIONAL DESIGN The main level showcases impressive open-concept living anchored by a spectacular great room with soaring ceilings and striking stone fireplace. Floor-to-ceiling windows flood the space with natural light while framing breathtaking mountain vistas. The integrated dining area flows into a well-appointed kitchen, perfect for entertaining. The luxurious master suite serves as a private retreat with an ensuite bathroom featuring premium fixtures. A second bedroom and full bathroom provide comfortable guest accommodations. OUTDOOR PARADISE Experience true mountain living on the expansive screened porch complete with cozy fireplace, ideal for enjoying changing seasons in comfort. The adjacent open deck extends outdoor entertaining space with unobstructed wilderness views. VERSATILE LOWER LEVEL Ground level features spacious one-car garage with storage and secure owner's closet. Flexible bonus space offers endless possibilities - media room, home office, additional living area or even a 3rd bedroom and bath. PREMIUM LOCATION Located on a private wooded lot with scenic hiking trails accessible from the community, this home offers perfect balance of seclusion and accessibility to Highlands and Cashiers amenities. Experience mountain living at its finest where contemporary elegance meets natural majesty. This home is under construction with an expected completion date of late Summer 2026. Please note fiber optics are being run to each of the homes. Additionally, there is a $1,000.00 one time initiation fee to the HOA that is collected at closing. This is separate from the annual HOA dues of $3,600.00.

Listed by Thomas Goldacker of Berkshire Hathaway HomeServices Meadows Mountain Realty, John Muir of Berkshire Hathaway HomeServices Meadows Mountain Realty - HF

$
$
%
$/month over payments
Federal 30-year interest rate: 6.5300000000000000000000000000000000000000% last updated on May 28, 2026
* All Figures are estimates. Check with your bank or proposed mortgage company for actual interest rates.
This product uses the FRED® API but is not endorsed or certified by the Federal Reserve Bank of St. Louis.

Save FavoriteSchedule TourAsk A QuestionMore Details
721 Lakeside Drive Lake Toxaway NC 28747

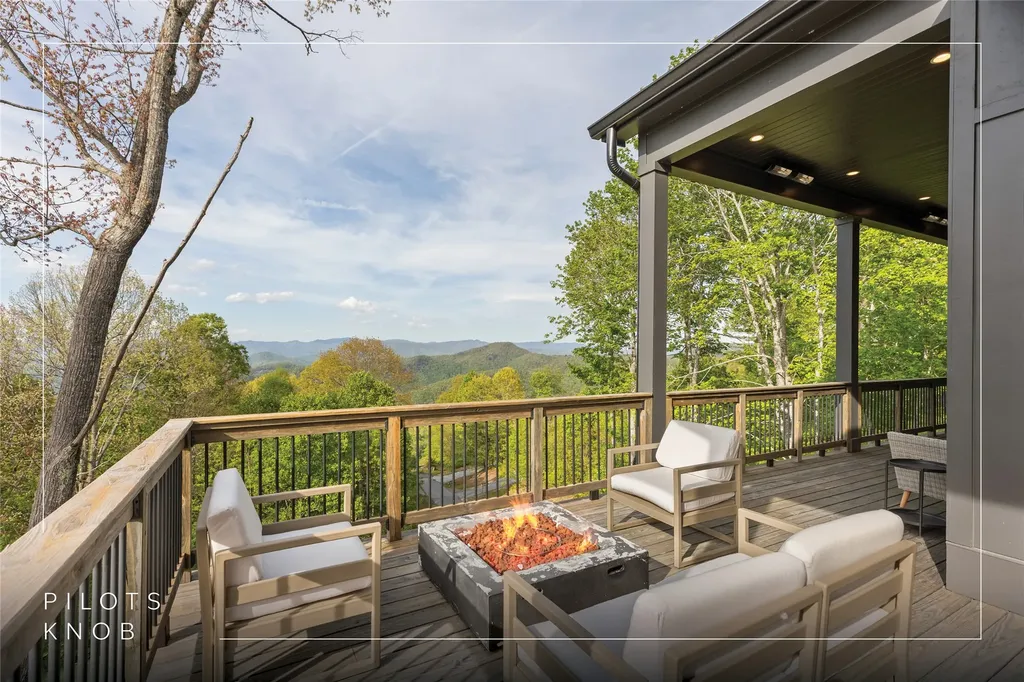
Lake Toxaway, NC721 Lakeside Drive

Price$1,699,000

Est. Mortgage: $/month

MLS Number 1002947

  • Residential
  • Bedrooms 3
  • Bathroom 5
  • Acreage 2.85

Contemporary style home with huge panoramic mountain and lake views! Designed by Al Platt, AIA. This very private home is perched above the trees yet surrounded by woods on both sides. The expansive lake view has a backdrop of mountains all around. The great room and dining room are lofty and impressive with unique windows, cathedral ceilings and breathtaking views. A gas log fireplace beside a wet bar with easy access to kitchen and dining room. The dining room table and chairs match the custom-built-in cabinetry with glass display doors and slide-out drawers. Beautifully appointed office is located near the front entry and powder room and ready to move into with its custom cabinetry, desk area and shelving. The primary bedroom is on the main level and features a large bath, double soaking tub, dressing area with built-ins and His and Her closets. The great room opens out to the huge, covered deck that wraps around to the kitchen and keeping room sliding doors. A recirculating waterfall and pond add ambiance to the outdoor living area. Both upper and lower-covered decks provide great additional space for entertaining or watching the boats on the lake. The kitchen has a pass through to the formal dining room as well as easy access to the casual dining area in the keeping room. The keeping room has a gas log fireplace and a whole wall with built-ins and a countertop for buffet service. A large walk-in pantry accommodates a separate upright freezer or extra refrigerator. There is a half bath off the keeping room that provides convenient access from the gardens and garage as well as the kitchen. Alarm system. Partial generator. Commercial grade gutters & downspouts. Two spacious downstairs suites are afforded privacy as they are separated by the family room and stairwell. The family room has a gas log fireplace, wet bar, built-ins and walk-out to the covered deck and yard. Downstairs there is a workshop and equipment room. Adjacent to that is another room set up as a dark room, which can be used as a hobby room. Large stainless steel sink with spray faucet; perfect for dog grooming. The double garage has quality built-in cabinets for workshop or garden supplies and features an epoxied floor. Located a short drive from the main entrance and just a 5-minute drive to the Marina, Club, Fitness Center, Greystone Inn, and main entrance on Hwy 64. Some amenities are available only through Club Membership.

Listed by Kathryn Balistreri of Balistreri Realty

$
$
%
$/month over payments
Federal 30-year interest rate: 6.5300000000000000000000000000000000000000% last updated on May 28, 2026
* All Figures are estimates. Check with your bank or proposed mortgage company for actual interest rates.
This product uses the FRED® API but is not endorsed or certified by the Federal Reserve Bank of St. Louis.

Virtual TourSave FavoriteSchedule TourAsk A QuestionMore Details
814 Dog Mountain Road Highlands NC 28741

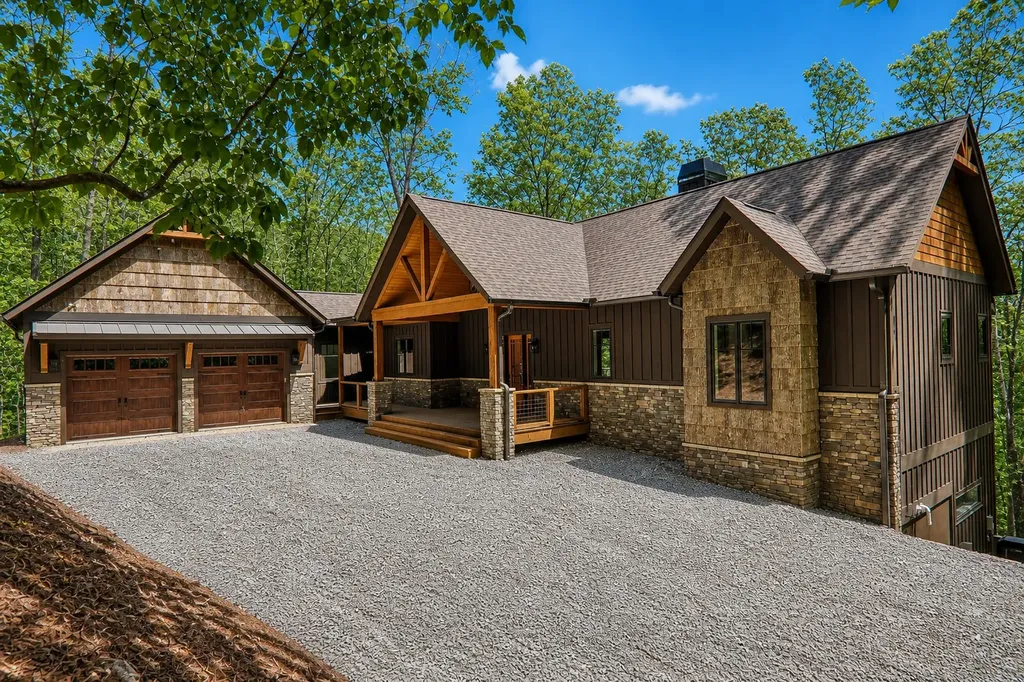
Highlands, NC814 Dog Mountain Road

Price$1,698,000

Est. Mortgage: $/month

MLS Number 1002768

  • Residential
  • Bedrooms 4
  • Bathroom 5
  • Acreage 0.65

There's a moment when you step onto the porch, feel the cool mountain air, and realize… this is exactly where you're meant to be. Just minutes from downtown Highlands, this beautifully appointed four-bedroom, four and a half bathroom retreat offers a rare combination of peace, privacy, and panoramic mountain views that seem to stretch on forever. Perched at a high elevation, the home invites you to slow down and savor each day-from quiet mornings with coffee in hand to evenings by the fire as the mountains fade into dusk. Thoughtfully renovated and professionally furnished, the interiors reflect a refined blend of modern sophistication and timeless mountain charm. Two expansive great rooms, each centered around a striking stone fireplace, create warm and inviting spaces for both intimate moments and gathering with those you love. The updated kitchen and spa-inspired baths are designed with both beauty and function in mind, while a spacious bunk room wing offers flexibility for family and guests to create lasting memories together. Exterior features include an electric vehicle charging station. Outdoor living is just as captivating, with multiple decks and a scenic viewing porch that feel like a natural extension of the home-perfect for entertaining or simply taking in the stillness of the mountains. Offered fully furnished and move-in ready, this home presents an exceptional opportunity to step into a lifestyle that feels both effortless and meaningful. Whether enjoyed as a private retreat or a seasonal escape, it offers not just a place to live… but a place to truly be. Thoughtfully priced and ready to be experienced-this is mountain living at its most inviting.

Listed by Patricia Allen and Greg Harrison of Pat Allen Realty Group

$
$
%
$/month over payments
Federal 30-year interest rate: 6.5300000000000000000000000000000000000000% last updated on May 28, 2026
* All Figures are estimates. Check with your bank or proposed mortgage company for actual interest rates.
This product uses the FRED® API but is not endorsed or certified by the Federal Reserve Bank of St. Louis.

Save FavoriteSchedule TourAsk A QuestionMore Details
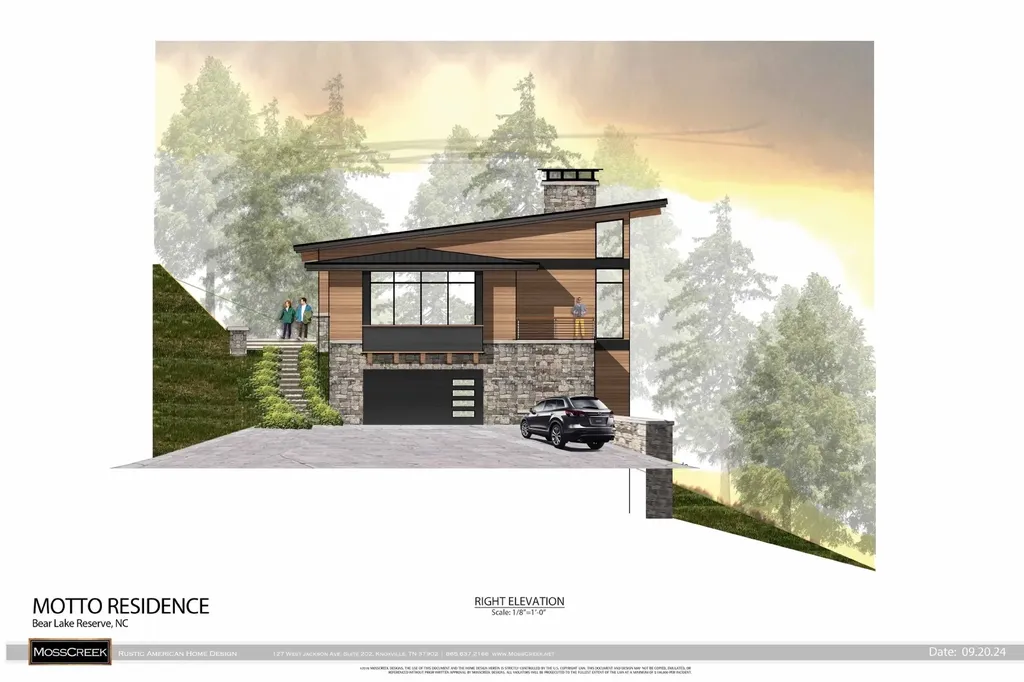
110 View Road Glenville NC 28736

Glenville, NC110 View Road

Price$1,695,000

Est. Mortgage: $/month

Pending

MLS Number 1002862

  • Residential
  • Bedrooms 3
  • Bathroom 4
  • Acreage 2.98

Perched in the heart of Glenville, North Carolina, this impeccably maintained mountain retreat captures breathtaking, unobstructed views of iconic Whiteside Mountain and rolling Blue Ridge peaks beyond. Truly an unforgettable backdrop that defines true mountain living. From the moment you step inside this 3 bedroom 3.5 Bathroom, you're drawn to the dramatic wall of windows in the great room, where natural light pours in and the ever-changing mountain landscape becomes living art. Anchored by a stunning stone gas fireplace and flanked by custom built-ins, this inviting space blends warmth, elegance, and effortless comfort, perfect for both quiet evenings and lively gatherings. Designed with entertaining in mind, the newly renovated kitchen flows seamlessly into a formal dining space, creating an ideal setting for hosting. A thoughtfully placed wet bar adds a touch of sophistication, making every gathering feel special. The primary suite is a peaceful escape, offering privacy and comfort with a spacious ensuite bath featuring a soaking tub designed for relaxation. An adjoining office provides a quiet workspace with convenient access to the laundry room and your own screened porch, perfect for moments of calm throughout the day. Upstairs, two generous ensuite guest rooms ensure family and friends experience the same level of comfort and privacy. Step outside and discover your own private sanctuary. The level, beautifully landscaped yard, fenced for your four-legged companions offers rare usability in the mountains, while multiple outdoor living spaces invite you to relax and unwind. Enjoy crisp mornings and cool evenings on the open and covered porches, or retreat to the screened Carolina porch with its cozy fireplace, an all-season haven where the sounds of nature surround you. Car enthusiasts and outdoor adventurers alike will appreciate the expansive four-car garage, complete with abundant storage room for all your gear and toys. Every detail of this home has been carefully considered, from the durable standing seam metal roof to the whole-house generator and encapsulated crawl space, offering both peace of mind and energy efficiency. Ideally located just minutes from the charming crossroads of Cashiers, you'll enjoy easy access to boutique shopping, dining, and entertainment while still savoring the tranquility of your private mountain escape. This is more than a home, it's a lifestyle defined by views, comfort, and the beauty of the Blue Ridge Mountains.

Listed by Sarah Strawn and Nicole Ernst of Keller Williams Great Smokies

$
$
%
$/month over payments
Federal 30-year interest rate: 6.5300000000000000000000000000000000000000% last updated on May 28, 2026
* All Figures are estimates. Check with your bank or proposed mortgage company for actual interest rates.
This product uses the FRED® API but is not endorsed or certified by the Federal Reserve Bank of St. Louis.

Virtual TourSave FavoriteSchedule TourAsk A QuestionMore Details
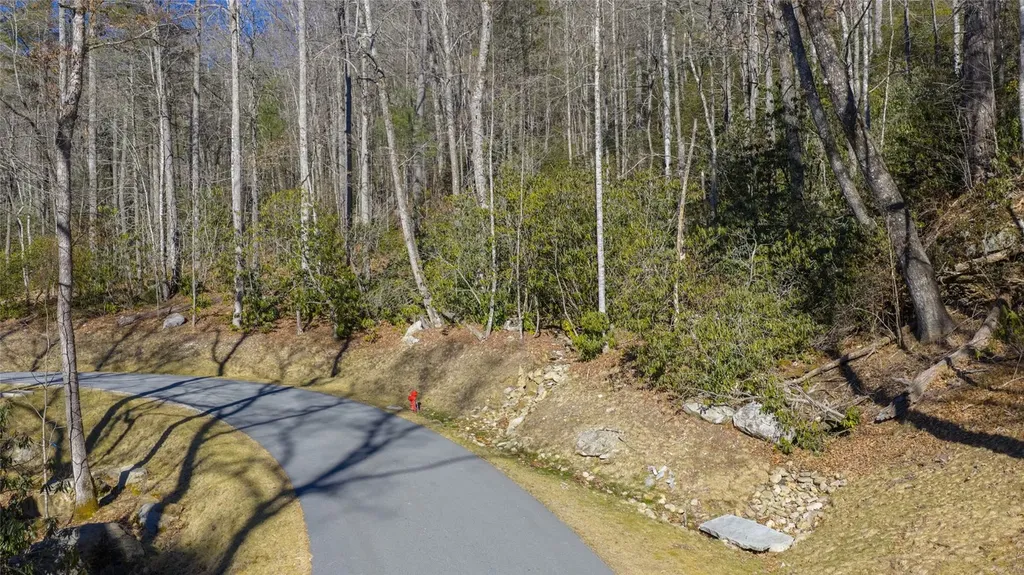
562 Panther Ridge Road Lake Toxaway NC 28747

Lake Toxaway, NC562 Panther Ridge Road

Price$1,695,000

Est. Mortgage: $/month

MLS Number 1003177

  • Residential
  • Bedrooms 3
  • Bathroom 4
  • Acreage 2.6

Set high above the stunning landscape of Lake Toxaway, this home captures breathtaking long-range “up the lake” views of the lake and surrounding Blue Ridge Mountains. Set on 2.60 private acres, the move-in ready residence offers 3 bedrooms and 3.5 baths across approximately 2,526 square feet, thoughtfully designed for both comfort and style. A bright, open layout flows seamlessly to a charming screened side porch-perfect for enjoying cool mountain breezes and unforgettable sunsets. The 2-car attached garage adds everyday convenience, while the home's elevated setting ensures magnificent, year-round vistas. Offered furnished with few exceptions, the property presents a turnkey opportunity with room to expand if desired. With the cost of building continuing to rise, there's added appeal in the ease and immediacy of a turnkey home-skip the uncertainty and step directly into a seamless mountain lifestyle. A rare opportunity in one of Western North Carolina's most sought-after areas. Membership to Lake Toxaway Country Club is based on application and availability.

Listed by Ross Hyett of Lake Toxaway Company

$
$
%
$/month over payments
Federal 30-year interest rate: 6.5300000000000000000000000000000000000000% last updated on May 28, 2026
* All Figures are estimates. Check with your bank or proposed mortgage company for actual interest rates.
This product uses the FRED® API but is not endorsed or certified by the Federal Reserve Bank of St. Louis.

Save FavoriteSchedule TourAsk A QuestionMore Details
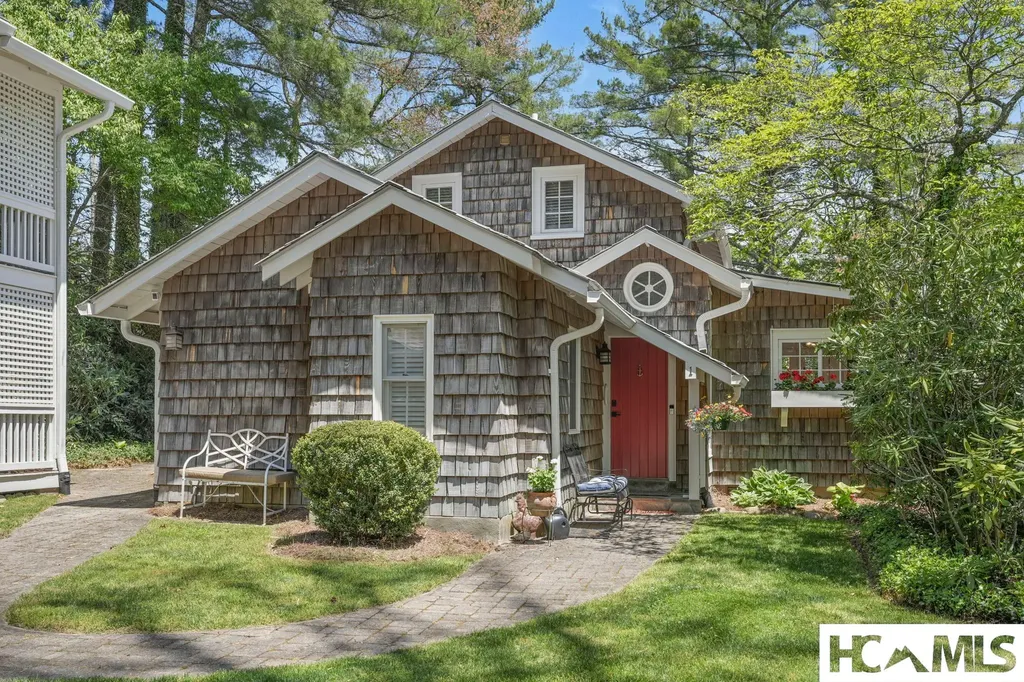
384 Lone Panther Ridge Cashiers NC 28717

Cashiers, NC384 Lone Panther Ridge

Price$1,695,000

Est. Mortgage: $/month

MLS Number 1001895

  • Residential
  • Bedrooms 3
  • Bathroom 3
  • Acreage 0.9

New construction is nearing completion in Cashiers' new in-town gated community, The Ridge. Located less than a mile from the crossroads The Ridge will be the perfect balance of private tranquil mountain life and proximity to town. This new one level home boasts ten-inch-wide European white oak flooring throughout. The impressive double iron front doors lead into an open floor plan featuring 14-foot ceilings and 8-foot doors, creating an elegant and spacious environment. The chef's kitchen has an expansive window, large island with prep sink and microwave drawer. A six-burner dual fuel range with custom hood will delight the chef. Both the dining room and great room offer beautiful built-ins. There are two wood burning fireplaces, one inside and one outside, wonderful for entertaining and enjoying cool mountain weather. Each fireplace has gas starters, so gas log conversion is easy if desired. There are 3-bedroom suites, each with full baths and walkouts to spacious decks. Covered and open decks wrap around the entire rear of the home and side of the primary suite. The primary bath has a large walk-in solid stone shower, free-standing soaking tub, and double sinks. A mud room and large laundry room with sink and ample storage sit just inside the two-car garage. There is also a flex room, ideal for hobbyists or those wanting to work from home. Quality construction throughout and maintenance free features such as metal roofing, Smart Side siding and Naturally Aged flooring. The crawl space has been fully encapsulated, and humidity controlled. The tankless water heater has a recirculation unit to provide instant hot water to every faucet. One level living inside, as well as a level entry and driveway, easy for those not wishing to navigate stairs or steep slopes. Nestled among the trees at the end of a cul-de-sac, this home provides both privacy and easy access to downtown Cashiers and its amenities.

Listed by Pam Coyle of Cashiers Sotheby's International Realty

$
$
%
$/month over payments
Federal 30-year interest rate: 6.5300000000000000000000000000000000000000% last updated on May 28, 2026
* All Figures are estimates. Check with your bank or proposed mortgage company for actual interest rates.
This product uses the FRED® API but is not endorsed or certified by the Federal Reserve Bank of St. Louis.

Save FavoriteSchedule TourAsk A QuestionMore Details
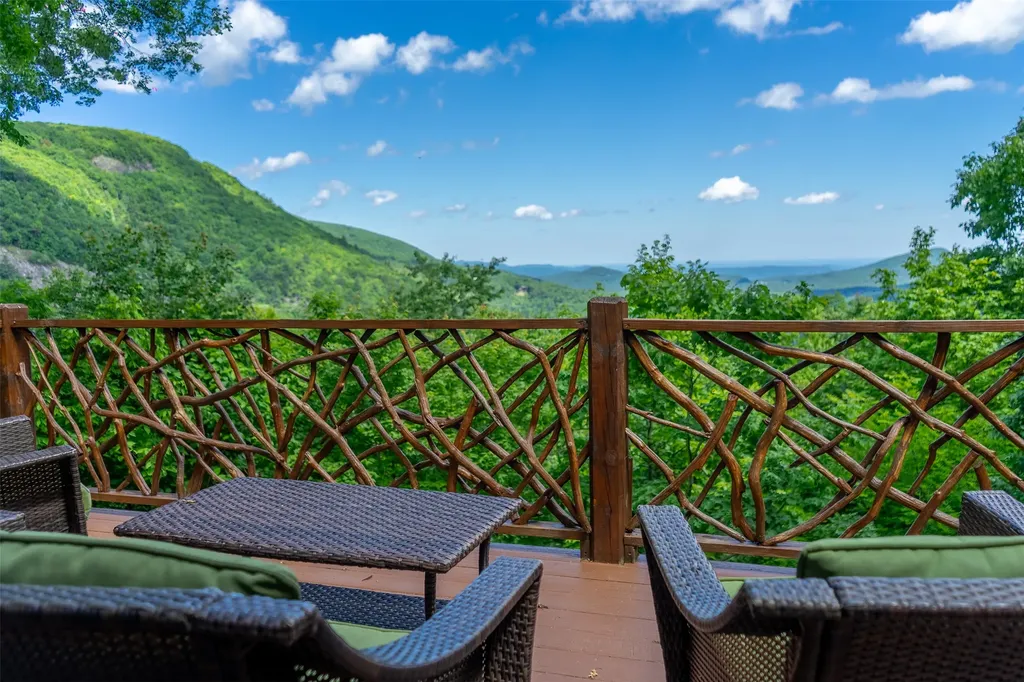
E-156 Buckhorn Way Cashiers NC 28717

Cashiers, NCE-156 Buckhorn Way

Price$1,695,000

Est. Mortgage: $/month

MLS Number 1003339

  • Land
  • Acreage 1.08

Privacy, views, and an easy build site are becoming increasingly difficult to find inside Mountaintop Golf & Lake Club, making this 1.08 +/- acre homesite an exceptional opportunity. Tucked away at the end of a quiet road, the property offers a gentle building envelope and long-range views of Whiteside Mountain, Chimneytop Mountain, and Rock Mountain. The combination of straightforward construction and dramatic scenery creates an ideal setting for a custom mountain retreat. Conveniently located within the Mountaintop gates, members will enjoy easy access to Mountaintop's golf course, clubhouse, dining venues, and extensive recreational amenities. This homesite offers the rare combination of privacy, usability, and the kind of mountain views that never get old.

Listed by Kati Miller and Ali Moody of Caliber Fine Properties

$
$
%
$/month over payments
Federal 30-year interest rate: 6.5300000000000000000000000000000000000000% last updated on May 28, 2026
* All Figures are estimates. Check with your bank or proposed mortgage company for actual interest rates.
This product uses the FRED® API but is not endorsed or certified by the Federal Reserve Bank of St. Louis.

Save FavoriteSchedule TourAsk A QuestionMore Details
65 Nantahala Lane Highlands NC 28741

Highlands, NC65 Nantahala Lane

Price$1,685,000

Est. Mortgage: $/month

MLS Number 1003078

  • Residential
  • Bedrooms 3
  • Bathroom 3
  • Acreage 0.74

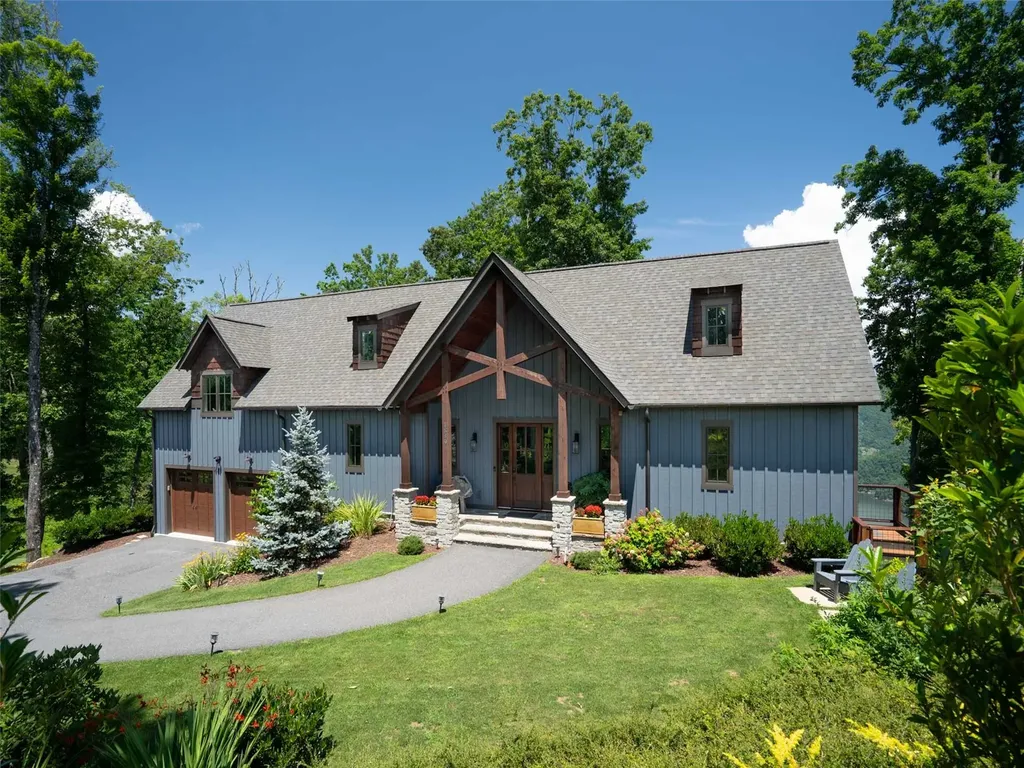
Exceptional Short-Term Rental Opportunity with excellent rental history! Experience summer nights around the new fire pit at Song Sparrow, a beautifully renovated home in the desirable Highland Hills at Apple Lake community. This charming residence features 3 spacious bedrooms and 2.5 stylish bathrooms, all on one level, perfect for families, retirees, or anyone seeking a low-maintenance lifestyle. Located just outside the city limits, it's ready for short-term rental while being close to town. As you enter this meticulously designed home, you'll be greeted by elegant coffered ceilings that add a touch of sophistication. The open-concept living area flows seamlessly into the dining and kitchen spaces, creating an inviting atmosphere for entertaining. The brand-new kitchen is a chef's dream, featuring a stunning six-burner Z Line stainless steel range, ample counter space, and custom cabinetry. The three generously sized bedrooms provide ample space for relaxation, while the newly renovated bathrooms offer a spa-like experience with modern fixtures. A small den off the foyer can serve as an office or extra sleeping area, and natural light pours in through large windows, enhancing the cozy ambiance throughout. Step outside to enjoy the beautiful Highland Hills community. The property includes a two-car garage for convenient storage. Take leisurely strolls to nearby Apple Lake and Half Mile Farm for breathtaking views and recreational activities. This prime location offers tranquility alongside easy access to the vibrant town of Highlands, featuring charming shops, gourmet dining, and local attractions. Whether you're looking for a full-time residence or seasonal retreat, Song Sparrow is ideally positioned to enjoy the best of this stunning area. Don't miss the chance to own a completely renovated home in one of Highlands' most sought-after neighborhoods. With its modern upgrades and prime location, Song Sparrow at Apple Lake is ready for you to make it your own. Contact us today for a private showing and experience the magic of this remarkable property!

Listed by Craig Berry and Vanessa Moore of Highlands Sotheby's International Realty - DT

$
$
%
$/month over payments
Federal 30-year interest rate: 6.5300000000000000000000000000000000000000% last updated on May 28, 2026
* All Figures are estimates. Check with your bank or proposed mortgage company for actual interest rates.
This product uses the FRED® API but is not endorsed or certified by the Federal Reserve Bank of St. Louis.

Virtual TourSave FavoriteSchedule TourAsk A QuestionMore Details
1086 Roaming Road Glenville NC 28736

Glenville, NC1086 Roaming Road

Price$1,680,000

Est. Mortgage: $/month

MLS Number 1000267

  • Residential
  • Bedrooms 3
  • Bathroom 4
  • Acreage 1.77

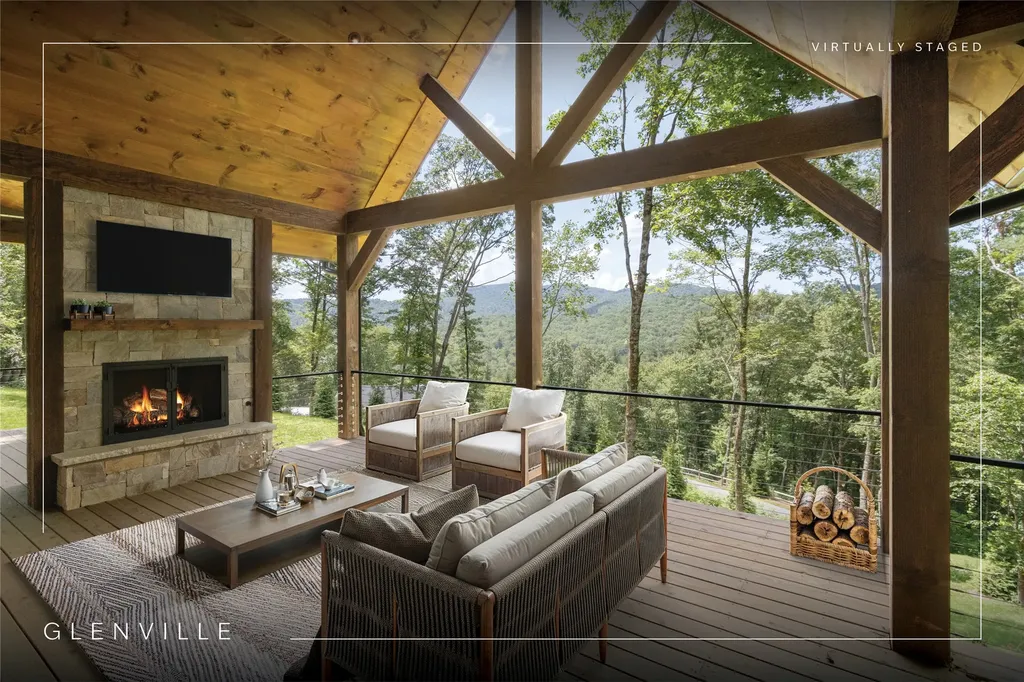
Step into peace and tranquility in this spacious new three-bedroom, four-bathroom home featuring a bonus room ideal for a playroom or office, a finished basement perfect for family fun recreational activities, and a one-car garage. The large deck overlooking a private natural perennial spring, which connects to the Cow Mountain Branch creek below, offers an idyllic space for relaxation. Completed in 2024 with a beautiful design and efficient layout, this move-in-ready home is all set to provide years of enjoyment. The property is located in the community of Chinquapin, which boasts access to miles of hiking trails, pickleball courts, a driving range, and a community clubhouse. Why wait to build when you can enjoy this brand-new home that is move-in ready?

Listed by Kathryn Nicholson of Silver Creek Real Estate Group,Inc.

$
$
%
$/month over payments
Federal 30-year interest rate: 6.5300000000000000000000000000000000000000% last updated on May 28, 2026
* All Figures are estimates. Check with your bank or proposed mortgage company for actual interest rates.
This product uses the FRED® API but is not endorsed or certified by the Federal Reserve Bank of St. Louis.

Virtual TourSave FavoriteSchedule TourAsk A QuestionMore Details
49 Blackberry Lane Highlands NC 28741

Highlands, NC49 Blackberry Lane

Price$1,675,000

Est. Mortgage: $/month

MLS Number 1003399

  • Residential
  • Bedrooms 3
  • Bathroom 4
  • Acreage 0.89

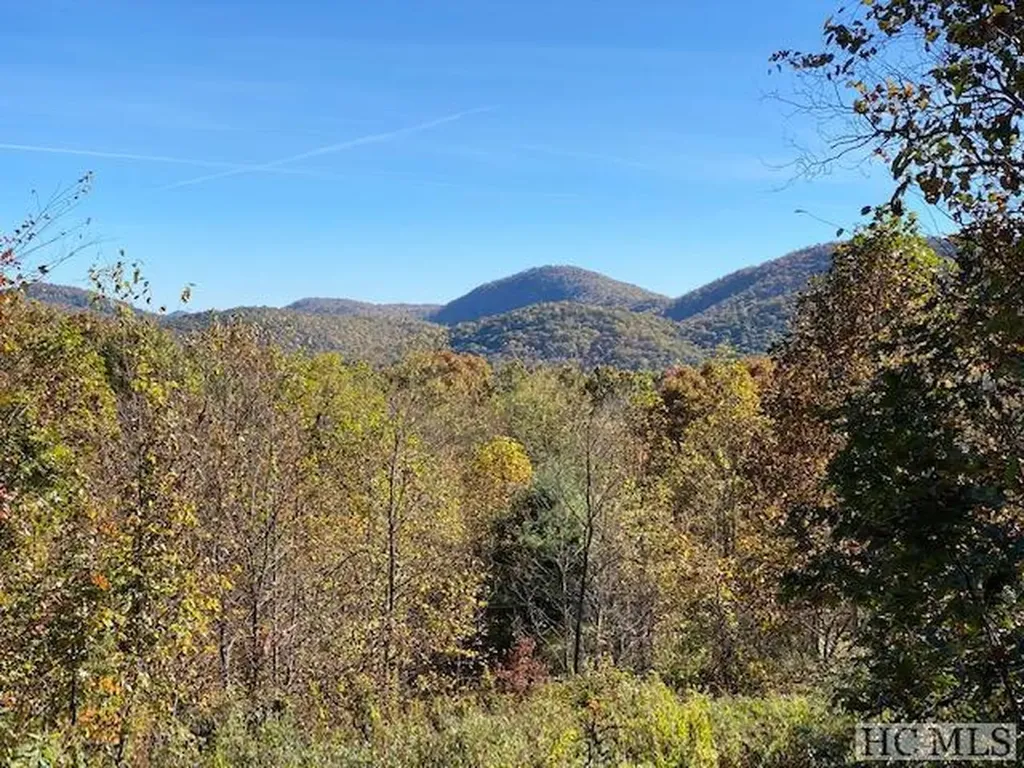
Mountain charm, modern comfort, and room for everyone in this beautifully renovated Highlands home located just 3.5 miles from downtown Highlands and 7.5 miles from Cashiers. Warm and welcoming with inviting indoor and outdoor spaces, the property offers the perfect blend of cozy mountain living and functional everyday comfort. The open-concept main living area features dedicated living, dining, and a well appointed kitchen with Wolf appliances, dual islands, large pantry, and gorgeous granite and butcher block countertops. Barn doors and fun tile work add additional character and style. The home offers a desirable split floor plan with 3 ensuite bedrooms, including two spacious primary suites, creating privacy and flexibility for everyday living or hosting guests. Enjoy improved accessibility with additional parking and a convenient entry-level access point the home, an appealing feature for anyone looking for less stairs and easier access. Additional features include a spacious laundry room, heated bathroom floors and towel rack in the main primary suite, soaking tub, standalone shower, a separate bonus room currently used as a wine room with an additional bath, attached carport and two-car garage, garden space, fire pit, tree fort, storage shed, and a virtually flat yard perfect for pets and play. This is a truly special property offering comfort, personality, and versatility in a convenient Highlands location.

Listed by Mary Abranyi of Berkshire Hathaway HomeServices Meadows Mountain Realty - HF

$
$
%
$/month over payments
Federal 30-year interest rate: 6.5300000000000000000000000000000000000000% last updated on May 28, 2026
* All Figures are estimates. Check with your bank or proposed mortgage company for actual interest rates.
This product uses the FRED® API but is not endorsed or certified by the Federal Reserve Bank of St. Louis.

Save FavoriteSchedule TourAsk A QuestionMore Details
100 Hicks Road Highlands NC 28741

Highlands, NC100 Hicks Road

Price$1,650,000

Est. Mortgage: $/month

MLS Number 1003025

  • Residential
  • Bedrooms 3
  • Bathroom 4
  • Acreage 0.37

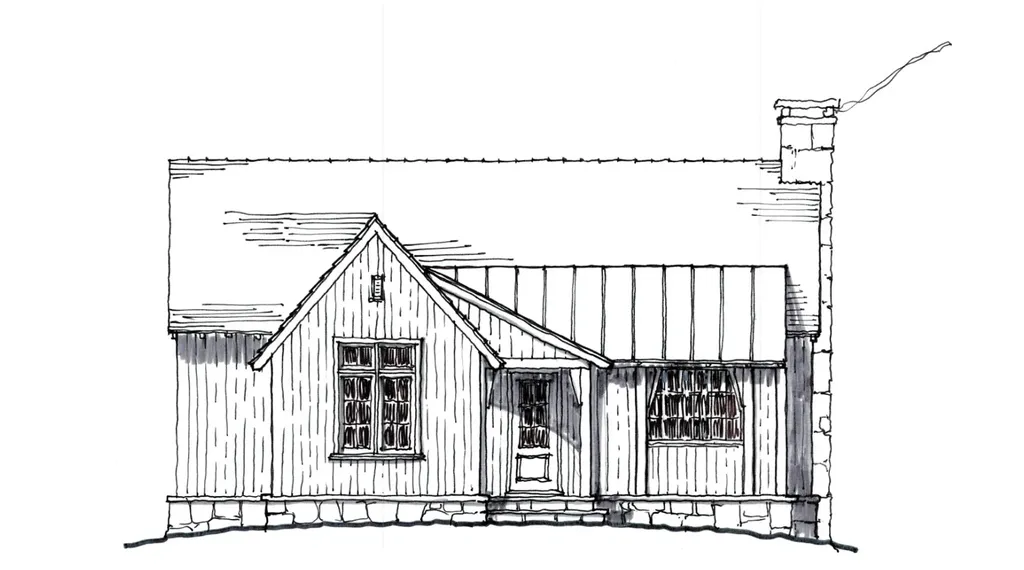
PLEASE NOTE: Images are architectural renderings only, as Residence is under construction. Please see house plans and layout. Overlooking Mirror Lake (the deeper section that was dredged in 2025). The Highlands Greenway 9 mile trail system begins just across the bridge. The Mirror Lake community is serene, convenient, friendly, and well know for its access to town, roaming bear traffic, and neighborly attitude. Once constructed (late '26 or early '27), ascend your driveway to an elevated cottage oriented and open towards the lake. The spacious floorpan promotes entertaining, dining, partying, and gathering from the family room to the covered deck beyond. Two Primary-sized Bedrooms flank the living area, with a third Guest Suite on the lower level next to second large living area, den, game room, or walk out space of your choosing. The double garage easily accesses the front entry and kitchen via a covered breezeway and surrounded by a steep granite face where plantings, trees, and flora of your choice will thrive.

Listed by Patrick Gleeson and Deborah Gleeson of Christie's International Real Estate Highlands-Cashiers

$
$
%
$/month over payments
Federal 30-year interest rate: 6.5300000000000000000000000000000000000000% last updated on May 28, 2026
* All Figures are estimates. Check with your bank or proposed mortgage company for actual interest rates.
This product uses the FRED® API but is not endorsed or certified by the Federal Reserve Bank of St. Louis.

Save FavoriteSchedule TourAsk A QuestionMore Details

 "Based on information submitted to HCBOR as of May 30, 2026 7:43 PM EDT. All data is deemed reliable but is not guaranteed accurate by the MLS. All information should be independently reviewed and verified for accuracy. IDX information is provided exclusively for consumers’ personal, noncommercial use and may not be used for any purpose other than to identify prospective properties consumers may be interested in purchasing."