and narrow your search. If you have fewer than 200 results, you can save your search.

Single Family

Scroll down to browse single family homes in Cashiers, Highlands, Sapphire Valley, Lake Glenville, Lake Toxaway, Bear Lake and more. Register on our site to receive email updates when similar properties matching your criteria become available. Contact us for more information or to see any of the properties in person.


r=109-120
327 Golf View Road Sapphire NC 28774

Sapphire, NC327 Golf View Road

Price$3,500,000

Est. Mortgage: $/month

MLS Number 1002965

  • Residential
  • Bedrooms 4
  • Bathroom 7
  • Acreage 2.65

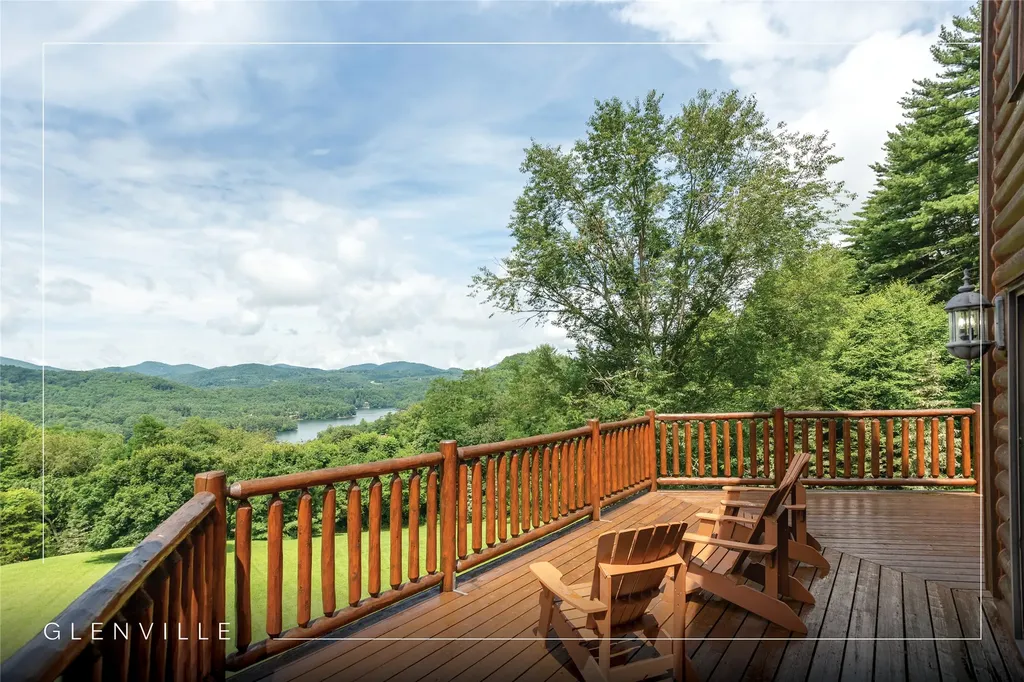
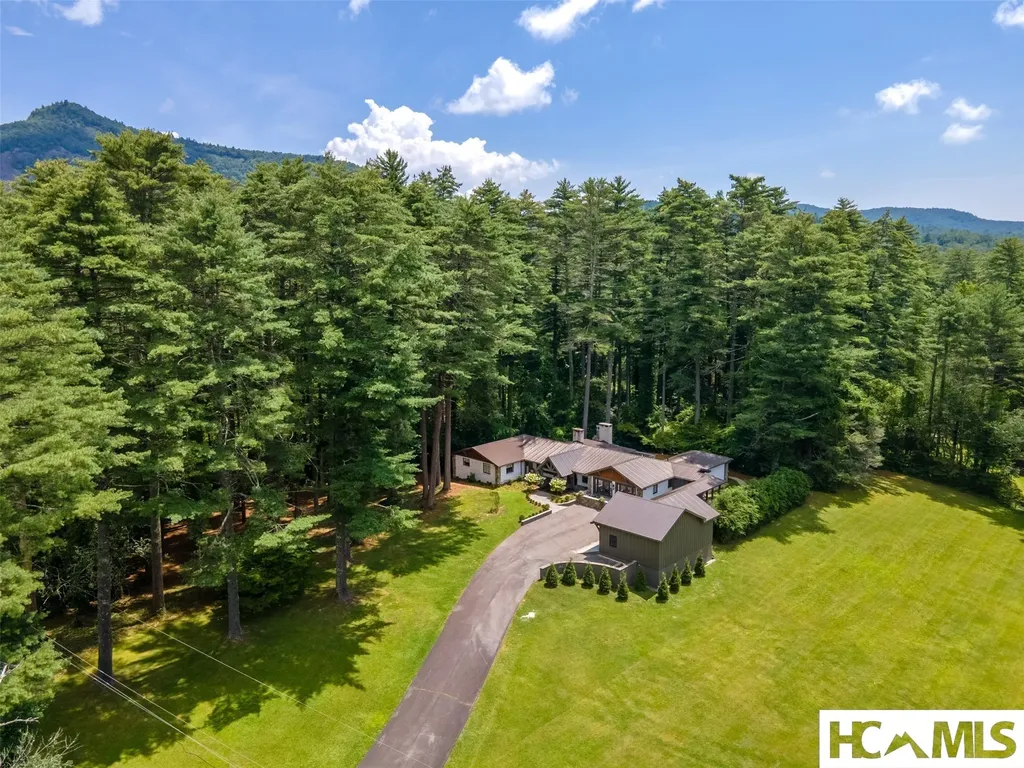
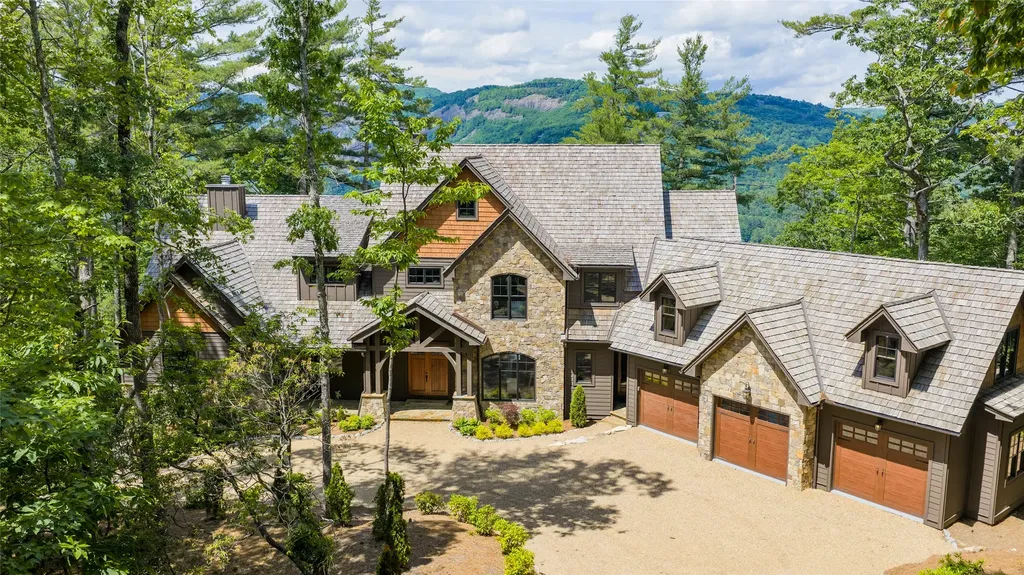
Experience refined mountain living on the Highlands-Cashiers Plateau. Positioned behind the gates at the Country Club of Sapphire Valley, this four bedroom, seven-bathroom residence captures commanding views of Hogback Mountain and the surrounding Blue Ridge landscape, offering a setting defined by privacy, elevation, and presence. Designed for both everyday comfort and elevated entertaining, the home spans multiple levels connected by a windowed elevator that frames mountain views at every landing. A neutral, sophisticated palette allows the craftsmanship to take center stage, with striking ceiling beams, rich wood accents, and a curated blend of granite and quartzite surfaces throughout. Outdoor living is central to the experience. Three expansive Brazilian IPE decks extend the home into the landscape, complemented by custom metal railings, a covered outdoor kitchen, and multiple fire features, including an oversized stone fire pit and a gas fire table. These spaces create a natural setting for gathering or a quiet retreat. The kitchen is anchored by a full suite of Thermador appliances, including dual-fuel double ovens, gas burners, and induction cooktops, along with generous counter seating and a spacious pantry with sliding barn-door access. The main level offers a private primary suite with dual walk-in closets and a spa-inspired bath with heated floors, along with an additional ensuite and laundry for effortless living. Lower levels introduce a second primary suite, a living area with a bar, a dedicated home theater, flex space, and a private library and office. A separate guest suite above the garage provides comfort and seclusion. A wellness level beneath the garage features an infrared sauna, Tonal fitness system, full bath, and a climate-controlled wine room designed for over 1,200 bottles. Modern systems include a Trane three-zone HVAC system, propane fireplaces, a whole-house generator, a water treatment system, dual tankless water heaters, and Starlink-backed high-speed internet. Located just moments from Sapphire Valley Resort and a short drive to Cashiers, Highlands, and Brevard, this 2023 residence delivers a complete mountain retreat defined by design, setting, and lifestyle.

Listed by Jochen Lucke of Silver Creek Real Estate Group,Inc.

$
$
%
$/month over payments
Federal 30-year interest rate: 6.5300000000000000000000000000000000000000% last updated on May 28, 2026
* All Figures are estimates. Check with your bank or proposed mortgage company for actual interest rates.
This product uses the FRED® API but is not endorsed or certified by the Federal Reserve Bank of St. Louis.

Virtual TourSave FavoriteSchedule TourAsk A QuestionMore Details

4594 Dillard Road Highlands NC 28741

Highlands, NC4594 Dillard Road

Price$3,500,000

Est. Mortgage: $/month

MLS Number 1003190

  • Residential
  • Bedrooms 4
  • Bathroom 4
  • Acreage 6.65

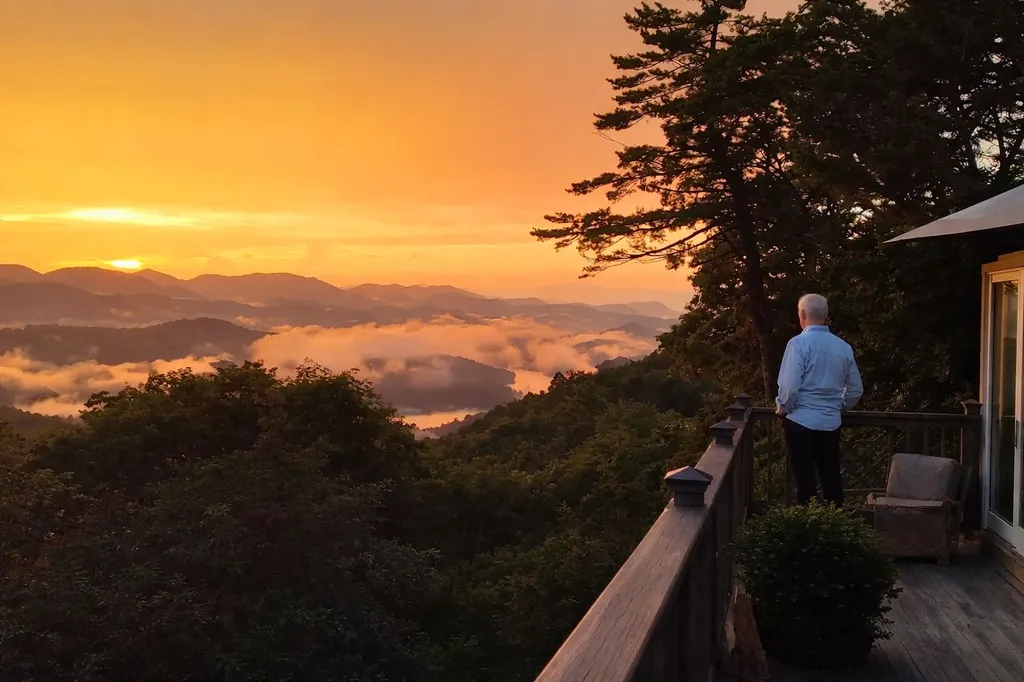
Behind the iconic hand-crafted periwinkle gates of Bluescape, where the Blue Ridge Mountains meet the sky and three states unfold before you, stands an extraordinary artist's sanctuary unlike anything else on the market. Upon your arrival, a bridge carries you directly toward the main level as you catch a sweeping glimpse of a lower garden where a dancing girl fountain in mid twirl catches the light amidst a private sitting area. Open the door and let your eyes feast on a view so stunning, “wow” is the only word that comes to mind. Every room dramatically captures the private majesty of 17,000 acres of national forest. Even in the kitchen, one sink faces the mountains while another faces the dramatic open living and dining spaces-filled with curated artwork. And every bedroom is served by its own full private en-suite, each with its own view of the mountains and sky. Outside, a commissioned sculpture, a life-size rearing unicorn, presides over terraced gardens visible from both decks of this architecturally distinctive, contemporary mountain property. And a large deck spa invites you to further celebrate the breathtaking views. But there's more. A hidden garden sanctuary-pond, gazebo, benches, swings, streams and grounds reveal themselves only as you explore these amazing six and a half private acres facing 17,000 acres of pristine forest, mountains and sky. This is not simply a home. It is a complete world.

Listed by Cathy Garren of Highlands Sotheby's International Realty - DT

$
$
%
$/month over payments
Federal 30-year interest rate: 6.5300000000000000000000000000000000000000% last updated on May 28, 2026
* All Figures are estimates. Check with your bank or proposed mortgage company for actual interest rates.
This product uses the FRED® API but is not endorsed or certified by the Federal Reserve Bank of St. Louis.

Save FavoriteSchedule TourAsk A QuestionMore Details

521 Misty Ridge Trail Glenville NC 28736

Glenville, NC521 Misty Ridge Trail

Price$3,499,000

Est. Mortgage: $/month

MLS Number 1002961

  • Residential
  • Bedrooms 4
  • Bathroom 5
  • Acreage 1.39

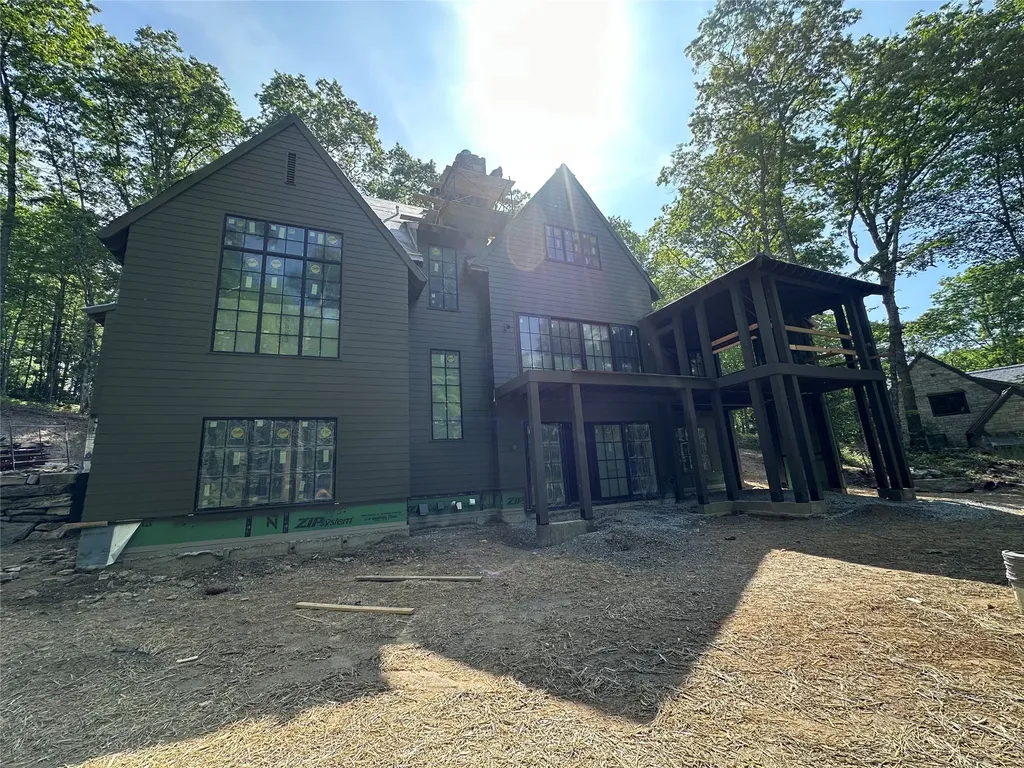
Not all new construction is created equal-and this custom mountain retreat proves it at every turn. Near completion, this private sanctuary was originally built as a personal custom home-never intended for the market-and that distinction shows in every decision made along the way. Built with poured concrete walls, 2x6 exterior framing, closed-cell foam insulation, and high-efficiency HVAC, it delivers exceptional performance behind its striking design. When investing in a mountain home, what you can't see matters just as much as what you can. Thoughtful construction like this is what truly sets a property apart, and this home was built to outperform from the foundation out. The exterior showcases Brava synthetic cedar shake and a standing seam metal roof-a significant investment rarely seen at this level-paired with masonite and concrete siding for lasting durability and minimal maintenance. Perched at approximately 4,500 feet atop Double Knob within Chinquapin's 2,000-gated acres, this 4-bed, 4.5-bath home offers breathtaking long-range mountain and valley views, with unforgettable sunrises and sunsets. Inside, a mix of timeless farmhouse and craftsman design meets modern refinement. The open main level features pecky pecan floors, beamed tongue-and-groove ceilings, a statement stone fireplace, and Phillip Jeffries grasscloth wallpaper. Expansive windows frame the surrounding landscape like living art. The chef's kitchen dazzles with an Explosion Blue island with a two-inch mitered edge, Calacatta Oro countertops, Wolf range, Bosch dishwasher, LG 4-door refrigerator, beverage cooler, and wine fridge. The primary suite offers dual closets and a spa-inspired bath perfectly positioned for ridge-top views. Guest suites are equally well-appointed. Outdoor living shines with a screened patio off the kitchen, fireplace lounge, sunset-facing dining porch, and multiple decks across two levels. Additional highlights include a whole-house generator, Trex decking, and an oversized two-car garage with ~800 sq ft of conditioned space above-ideal for a studio, office, or guest overflow. A certificate of occupancy is expected soon. Staging is to follow soon after, so check back to see the final result. Luxury furnishings available separately.

Listed by Daniel Doughty of EXP Realty LLC

$
$
%
$/month over payments
Federal 30-year interest rate: 6.5300000000000000000000000000000000000000% last updated on May 28, 2026
* All Figures are estimates. Check with your bank or proposed mortgage company for actual interest rates.
This product uses the FRED® API but is not endorsed or certified by the Federal Reserve Bank of St. Louis.

Save FavoriteSchedule TourAsk A QuestionMore Details

Tbd Jodytown Road Cashiers NC 28717

Cashiers, NCTbd Jodytown Road

Price$3,495,000

Est. Mortgage: $/month

MLS Number 1002302

  • Land
  • Acreage 79.01

Absolutely magnificent, unobstructed long-range mountain views stretch for miles from this exceptional 79.01+/- acre land tract in Cashiers-an offering of rare beauty and extraordinary potential. Bordering pristine U.S. Forest Service land, the property features rolling meadows, breathtaking vistas, and a level of privacy that is becoming increasingly hard to find. A private gated entrance leads into a well-planned mountain setting with underground power, two installed wells, and septic evaluations already on file. A well-maintained gravel road winds to the top of the property, where multiple premier homesites showcase panoramic views at over 4,600 feet in elevation. The listing includes a 65+ acre land tract plus five previously subdivided 2-3 acre lots. This remarkable acreage can be further subdivided for multiple estate parcels or retained as a single, show-stopping private estate. With abundant open meadowland, there is even room to land a helicopter-enhancing both convenience and exclusivity. Ideally located just minutes from Mountaintop Golf & Lake Club, Old Edwards Club at Highlands Cove, GlenCove, and Trillium Links & Lake Club, the property offers unmatched access to Cashiers and Highlands' finest amenities. A mountain sanctuary of this scale, quality, and location is extraordinarily rare-This is your opportunity to create something truly spectacular in Cashiers, NC!

Listed by Sam Lupas of Landmark Realty Group - Frank Allen,Cashiers

$
$
%
$/month over payments
Federal 30-year interest rate: 6.5300000000000000000000000000000000000000% last updated on May 28, 2026
* All Figures are estimates. Check with your bank or proposed mortgage company for actual interest rates.
This product uses the FRED® API but is not endorsed or certified by the Federal Reserve Bank of St. Louis.

Save FavoriteSchedule TourAsk A QuestionMore Details

46 Mills Creek Drive Lake Toxaway NC 28747

Lake Toxaway, NC46 Mills Creek Drive

Price$3,450,000

Est. Mortgage: $/month

MLS Number 1003030

  • Residential
  • Bedrooms 4
  • Bathroom 7
  • Acreage 2.63

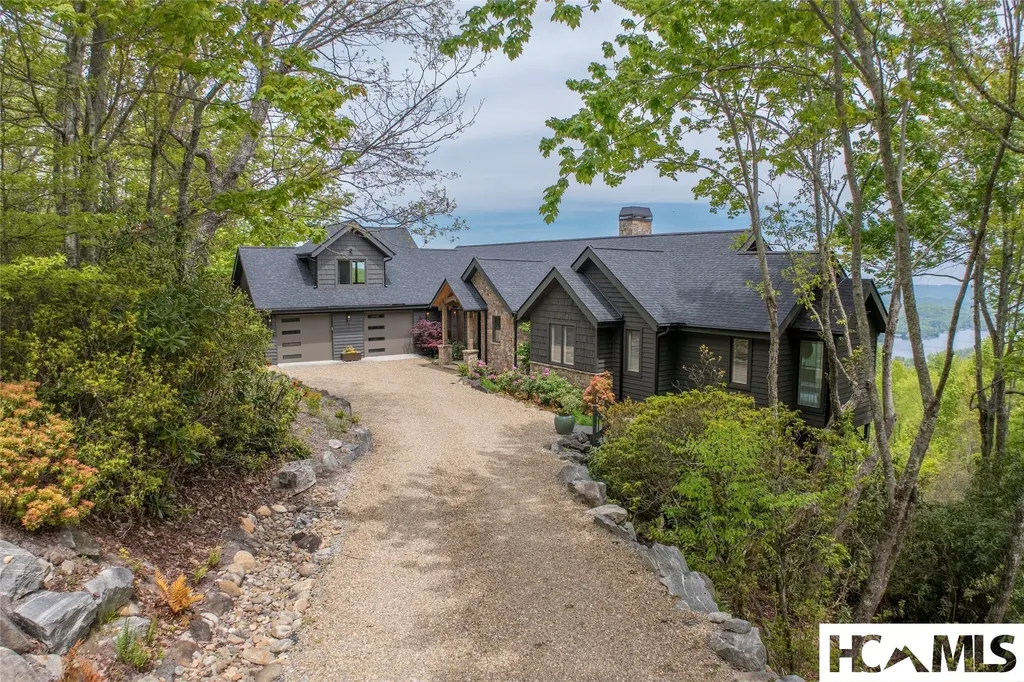
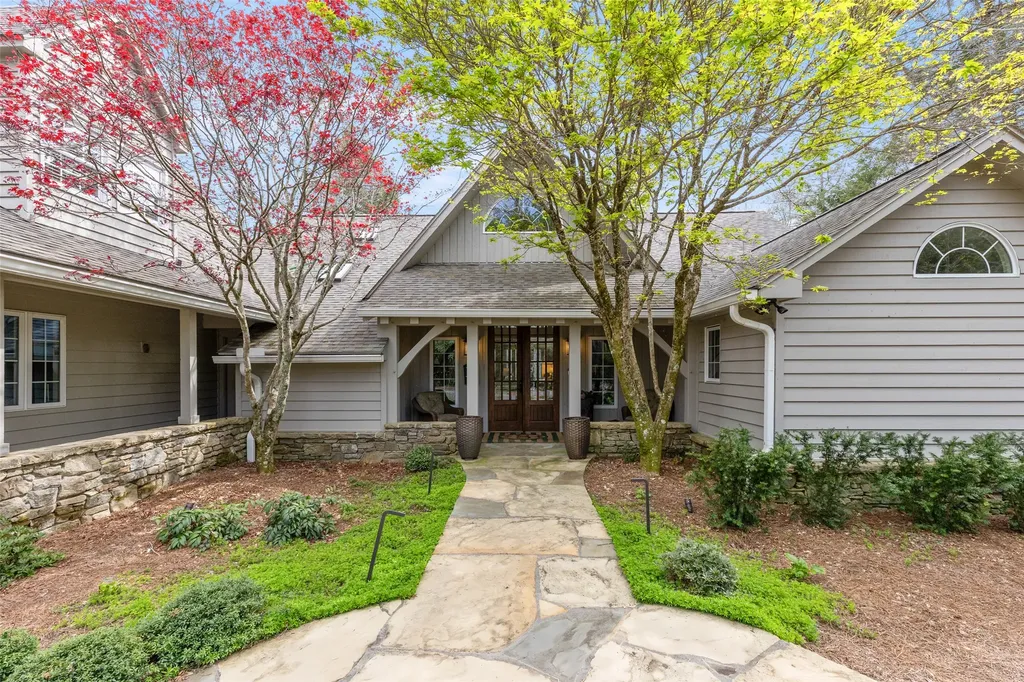
Discover a remarkable residence that embodies timeless mountain architecture, gracefully set on approximately 2.63 level acres along Little Mills Creek, with sweeping views of the Lake Toxaway Country Club golf course. Thoughtfully designed to balance sophistication and comfort, this custom home offers over 6,000 square feet of inviting living space within a private, tranquil setting. Its position along the course provides both scenic beauty and effortless access to the club, marina, and the iconic Greystone Inn. The interior is tailored for both everyday living and memorable gatherings, featuring four ensuite bedrooms, two additional full baths, and a collection of flexible bonus spaces ideal for guests or quiet retreats. Expansive living areas unfold throughout the home, anchored by seven striking stone fireplaces that add warmth and architectural presence. Antique heart pine floors and finely crafted details lend a sense of authenticity and enduring quality. The lower level offers generous additional living space, while a large bonus room above the three-car garage-complemented by an attached carport-creates further opportunities for recreation or hosting. Outdoors, the property invites relaxation and connection to nature, with a broad lawn, gently flowing creek, and generous deck space designed for entertaining or quiet enjoyment. The result is a private mountain sanctuary, just moments from the area's most coveted amenities.

Listed by Amanda Jennings Gravley of Fisher Realty Sapphire/Toxaway

$
$
%
$/month over payments
Federal 30-year interest rate: 6.5300000000000000000000000000000000000000% last updated on May 28, 2026
* All Figures are estimates. Check with your bank or proposed mortgage company for actual interest rates.
This product uses the FRED® API but is not endorsed or certified by the Federal Reserve Bank of St. Louis.

Virtual TourSave FavoriteSchedule TourAsk A QuestionMore Details

1292 Leonard Road Highlands NC 28741

Highlands, NC1292 Leonard Road

Price$3,400,000

Est. Mortgage: $/month

MLS Number 1002006

  • Residential
  • Bedrooms 3
  • Bathroom 5
  • Acreage 0.5

Your Highlands Sanctuary - Steps from Main Street, Yet a World Away $3,400,000.00 - Shown by appointment Just a short walk from the heart of Main Street in Highlands, NC, this exceptional property feels worlds apart with its serene setting and breathtaking views. Nestled on a half-acre lot, the home offers a front-row seat to Harris Lake and overlooks Mill Creek, a charming pond, and a cascading waterfall-all framed by professionally landscaped gardens and a picturesque footbridge. Inside, you'll find over 2,600 sq. ft. on the main level plus an additional 800 sq. ft. on the lower level. Every detail reflects quality and craftsmanship, with more than 10,000 sq. ft. of antique heart pine throughout, complemented by custom brass, copper, and stained-glass accents. Highlights include: Three ensuite bedrooms, each with a jetted tub, mahogany vanity, marble countertops, and copper sinks Powder room on the main level and there are two large bonus rooms and a full bath (shower) on the lower level Spacious kitchen with granite counters, custom Kraftmaid cabinetry, copper sink, and abundant storage Two gas fireplaces: both with custom-designed iron screens. The fireplace in the library/den has a hand-carved mantle featuring a relief of the property Separate library/den with private lakeside entrance Wraparound deck with sweeping views of Harris Lake, Satulah Mountain, and lush native landscaping The lower-level features finished pine ceilings, a game room, storage areas, laundry, mechanical room, and convenient access to the oversized two-car garage. Additional features include: Two gas-fired HVAC systems Whole-house generator City water, sewer, and twice-weekly trash pickup This home is not just a residence-it's a sanctuary, blending timeless craftsmanship with natural beauty in one of the most sought-after locations in Highlands. For landscape lovers, here are some of the established plants: Red Buckeye, Swamp Azalea, Goldenrod, Chinese Holly, Joe-Pye Weed, Chinese Silver Grass, Cinnamon Fern, Red Maple, Purple Aster, Japanese pieris japonica, English Holly, Mountain Doghobble (leucothoe), Kousa Dogwood and more!

Listed by Jeannie Chambers of Chambers Realty & Vacation Rentals

$
$
%
$/month over payments
Federal 30-year interest rate: 6.5300000000000000000000000000000000000000% last updated on May 28, 2026
* All Figures are estimates. Check with your bank or proposed mortgage company for actual interest rates.
This product uses the FRED® API but is not endorsed or certified by the Federal Reserve Bank of St. Louis.

Save FavoriteSchedule TourAsk A QuestionMore Details

Lt 103 Riverwalk Drive Highlands NC 28741

Highlands, NCLt 103 Riverwalk Drive

Price$3,399,000

Est. Mortgage: $/month

MLS Number 1003036

  • Residential
  • Bedrooms 4
  • Bathroom 5
  • Acreage 1.05

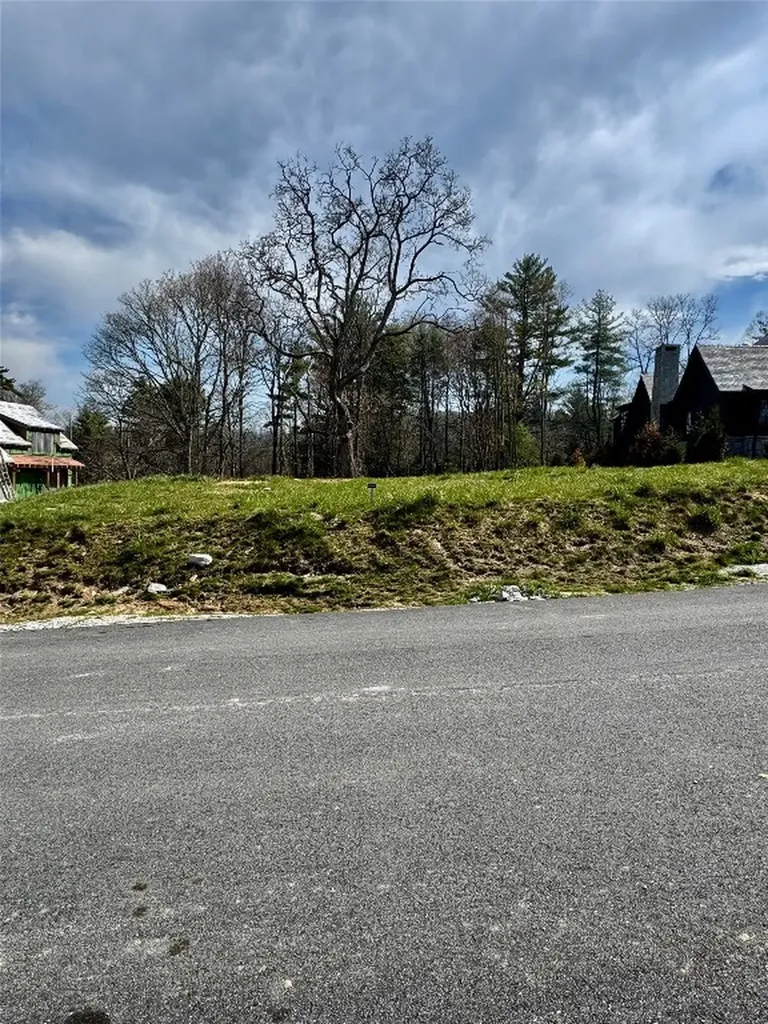
Set along the banks of the Cullasaja River, this thoughtfully designed mountain retreat in Riverwalk offers a rare opportunity to own a new construction riverfront home in one of Highlands' most scenic settings. Situated on a gently sloping 1.05 acre lot, the home is positioned to take full advantage of its natural surroundings, with a rear deck overlooking the river. Estimated completion: Summer 2027. The two-level floor plan is designed to blend open gathering spaces with private retreats. The main level features a spacious living room with fireplace, seamlessly connected to the dining area and a well-appointed kitchen with large island, walk-in pantry, and adjacent grilling deck-ideal for indoor-outdoor entertaining. A covered rear deck extends the living space and provides a front-row view of the river and surrounding forest. The main-level primary suite offers convenience and privacy, complete with dual closets and a spa-inspired bath. The lower level is designed for both relaxation and entertaining, featuring a large media room, multiple guest suites, and access to an expansive lower deck, all oriented toward the river. Architectural details reflect timeless mountain style, including cedar shake accents, stone, and board-and-batten siding, complemented by expansive windows that bring in natural light and views. A two-car garage and ample storage complete the home. Offered as a lot/home package within Riverwalk, buyers have the opportunity to secure new construction with curated finishes and thoughtful design, all set along the Cullasaja River.

Listed by John Muir of Berkshire Hathaway HomeServices Meadows Mountain Realty - HF
$
$
%
$/month over payments
Federal 30-year interest rate: 6.5300000000000000000000000000000000000000% last updated on May 28, 2026
* All Figures are estimates. Check with your bank or proposed mortgage company for actual interest rates.
This product uses the FRED® API but is not endorsed or certified by the Federal Reserve Bank of St. Louis.

Save FavoriteSchedule TourAsk A QuestionMore Details

865 Toxaway Drive Lake Toxaway NC 28747

Lake Toxaway, NC865 Toxaway Drive

Price$3,397,500

Est. Mortgage: $/month

MLS Number 1002493

  • Residential
  • Bedrooms 5
  • Bathroom 6
  • Acreage 12.24

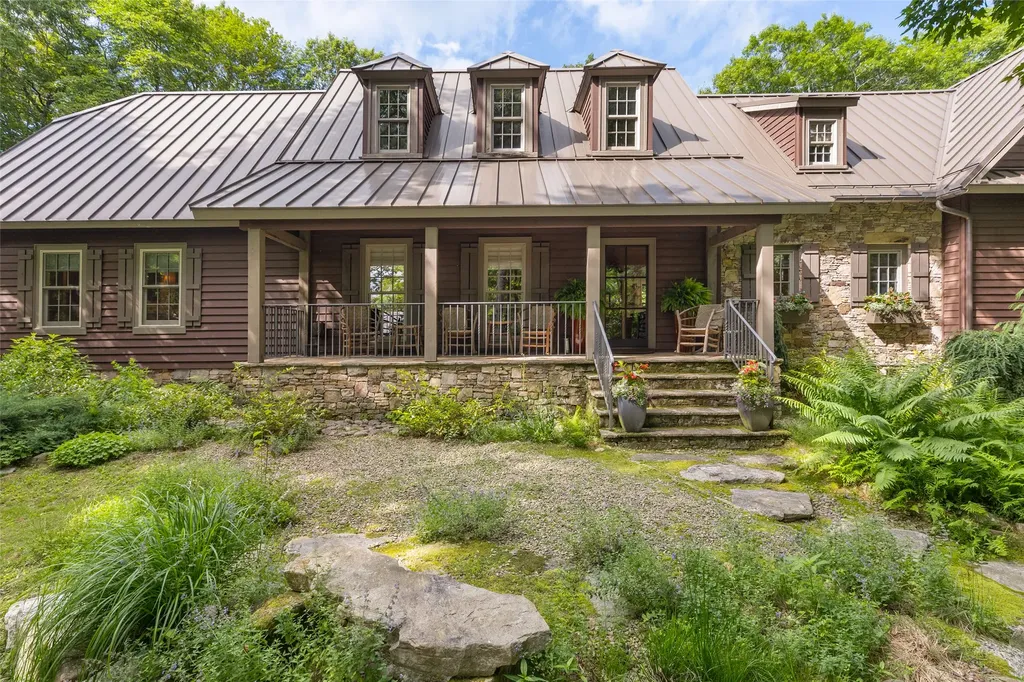
Perched atop over 12 secluded acres, this majestic log cabin estate is a rare and timeless offering - a legacy property where generations have gathered to celebrate life, love, and the breathtaking beauty of the Blue Ridge Mountains and Lake Toxaway. Every room, beam, and view tells a story. Thoughtfully crafted with intention and care, the home features five spacious ensuite bedrooms, each oriented to capture stunning vistas. The main-level primary suite is a serene retreat, complete with an impressive stone fireplace and direct access to outdoor tranquility. The main and lower-level living areas feature impressive wood-burning stone fireplaces and are framed by walls of windows that flood the interior with natural light, showcasing the expansive views. A spacious upstairs loft offers a quiet sitting area, while the lower level includes a flex room and workshop for hobbies or additional living space. At the heart of the home is a chef's dream kitchen featuring a Sub-Zero refrigerator, a Viking gas range, a Bosch dishwasher, and a large prep island. The kitchen seamlessly connects to the adjacent dining area, powder room, and laundry room. Ideal for entertaining guests or hosting intimate family gatherings, this home was designed for making memories. Outside, a private driveway leads through a laurel gate and over a picturesque bridge to a cascading waterfall. Multiple oversized decks, a screened-in sunroom, and a generous carport leading to a covered front porch offer abundant outdoor living space to enjoy the crisp mountain air and gaze at the mountains and moonrises. This remarkable estate, now being offered for the first time, is impeccably maintained, partially furnished, and offers enduring hardwood and large stone flooring, oversized bathrooms, and quality craftsmanship throughout. Located within the sought-after Lake Toxaway Estates community and just under an hour from Asheville Regional Airport, this home is ideally situated to enjoy the nearby mountain communities of Brevard, Sapphire, Cashiers, and Highlands. More than a home, this is a rare opportunity to create a legacy in one of Western North Carolina's most treasured settings.

Listed by Bambi Famous Kaine of Silver Creek Real Estate Group,Inc.

$
$
%
$/month over payments
Federal 30-year interest rate: 6.5300000000000000000000000000000000000000% last updated on May 28, 2026
* All Figures are estimates. Check with your bank or proposed mortgage company for actual interest rates.
This product uses the FRED® API but is not endorsed or certified by the Federal Reserve Bank of St. Louis.

Virtual TourSave FavoriteSchedule TourAsk A QuestionMore Details

346 Hummingbird Lane Highlands NC 28741

Highlands, NC346 Hummingbird Lane

Price$3,375,000

Est. Mortgage: $/month

MLS Number 1002484

  • Residential
  • Bedrooms 4
  • Bathroom 5
  • Acreage 0.23

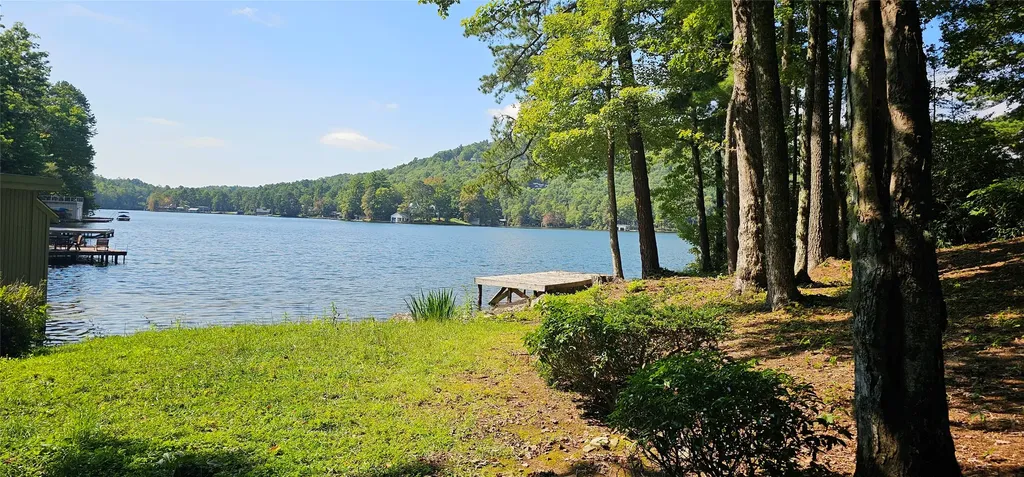
Wake up to crisp mountain air drifting through the windows and step onto your screened deck with a steaming cup of coffee as the sun rises over the rolling greens of Highlands Country Club. This extraordinary European-style cottage lovingly dubbed "Boxwood" seamlessly blends timeless sophistication with a touch of mountain flair. Originally designed and masterfully built by Ralph Thomas, this one-of-a-kind residence showcases Old World artistry and millwork of a quality rarely seen in Highlands. Every detail has been executed with precision, creating a home that cannot be replicated. Boxwood offers sweeping views of the Donald Ross-designed golf course, including the 10th, 14th, and 15th fairways and greens. From the expansive screened deck that opens directly from the living room, you can relax and enjoy the seamless connection between indoor and outdoor living while watching golfers test their skills against the lush mountain backdrop. Accessible year-round, with club membership available (subject to approval and applicable fees), this location offers both prestige and convenience. Inside, the home is filled with character and natural light from high-end windows imported from Europe that open inward to invite fresh mountain breezes. Heart pine floors run throughout the main level, and the striking staircase features unique log steps, creating a warm and inviting atmosphere. The main level includes a serene primary suite with a spa-like bath, while the upper level is ideal for guests, offering two spacious en-suite bedrooms. Above the oversized two-car garage, yet accessible from inside the home, is a fourth bedroom that could also work beautifully as a bunk room, office, or game room. Whether hosting friends on the deck or simply admiring the craftsmanship that defines every inch of this residence, you will find this is far more than a home-it is a work of art. Truly unique, this property must be seen to be fully appreciated.

Listed by Mitzi Rauers of Berkshire Hathaway HomeServices Meadows Mountain Realty
$
$
%
$/month over payments
Federal 30-year interest rate: 6.5300000000000000000000000000000000000000% last updated on May 28, 2026
* All Figures are estimates. Check with your bank or proposed mortgage company for actual interest rates.
This product uses the FRED® API but is not endorsed or certified by the Federal Reserve Bank of St. Louis.

Virtual TourSave FavoriteSchedule TourAsk A QuestionMore Details

241 Indian Pipe Road Cashiers NC 28717

Cashiers, NC241 Indian Pipe Road

Price$3,350,000

Est. Mortgage: $/month

MLS Number 1002918

  • Residential
  • Bedrooms 4
  • Bathroom 4
  • Acreage 0.62

Set against a breathtaking mountain backdrop, this quintessential home overlooks a serene pond along the 16th hole of Wade Hampton Golf Club, a masterpiece designed by Tom Fazio. The residence showcases distinctive timber peg construction, adding warmth and architectural interest to the expansive great room, anchored by a stunning stone fireplace. The spacious primary suite offers a private retreat, complete with a dedicated office, multiple walk-in closets, and access to a cozy lower-level space. A dramatic two-story Carolina Room features a second fireplace and sweeping views of the pond, golf course, and surrounding mountains. A balcony above connects two upstairs bedrooms, creating an airy overlook and enhancing the home's open, inviting design.

Listed by Beth Townsend of Cashiers Sotheby's International Realty

$
$
%
$/month over payments
Federal 30-year interest rate: 6.5300000000000000000000000000000000000000% last updated on May 28, 2026
* All Figures are estimates. Check with your bank or proposed mortgage company for actual interest rates.
This product uses the FRED® API but is not endorsed or certified by the Federal Reserve Bank of St. Louis.

Save FavoriteSchedule TourAsk A QuestionMore Details

4431 Dillard Road Highlands NC 28741

Highlands, NC4431 Dillard Road

Price$3,300,000

Est. Mortgage: $/month

MLS Number 1002906

  • Land
  • Acreage 34.37

Only 4 miles from downtown Highlands (on the Atlanta side of Highlands). This is a rare 34 +/- acre property with incredible long range views of the Blue Valley. Endless residential/business opportunities abound for this highly visible location from the road traffic coming to and from Highlands. One of the last large tracts with beautiful views for your retail, restaurant or hotel. Enjoy the beautiful Blue Valley views from this property with several building sites for development or build your dream home. This 34+/- acre lot has one of the best long range views in the area. Enjoy easterly sunrise views from the edge of the Blue Valley with vistas that stretch from the NC mountains all the way into South Carolina and Georgia. This property backs to the Nantahala National Forest. Enjoy the various nearby hiking trails including the famous Bartram Trail. There is also a small spring on the property. There are two ways to easily access the property from Turtle Pond Rd to Hickory Knut Gap Road where the property is gently sloping. There is also an easy access gravel road (slightly steep) past the Lick Log Mill Store off of Hwy 106 (Dillard Rd.) You will have views of Little Scaly Mountain and Kettle Rock. Enjoy the cool breezes at an elevation of +/-4000. A well has been drilled and capped.

Listed by Sheryl Wilson of Highlands Sotheby's International Realty

$
$
%
$/month over payments
Federal 30-year interest rate: 6.5300000000000000000000000000000000000000% last updated on May 28, 2026
* All Figures are estimates. Check with your bank or proposed mortgage company for actual interest rates.
This product uses the FRED® API but is not endorsed or certified by the Federal Reserve Bank of St. Louis.

Save FavoriteSchedule TourAsk A QuestionMore Details

148 East Ridge Road Cashiers NC 28717

Cashiers, NC148 East Ridge Road

Price$3,300,000

Est. Mortgage: $/month

MLS Number 1002859

  • Residential
  • Bedrooms 4
  • Bathroom 5
  • Acreage 2.27

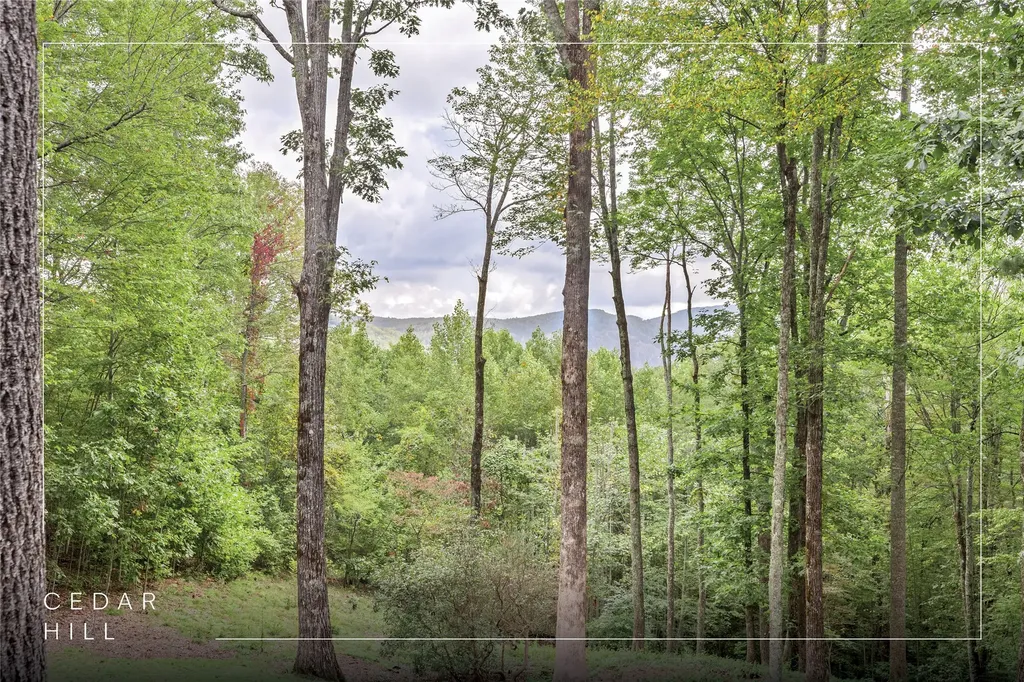
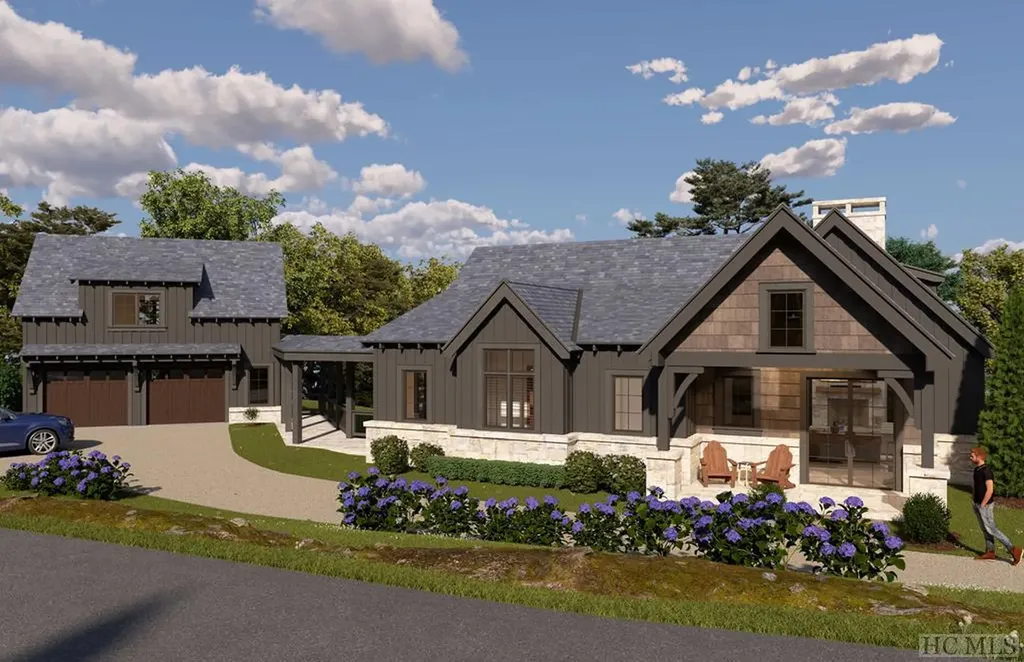
This newly constructed, custom-designed residence is nearing completion in Cedar Hill, one of the Highlands-Cashiers Plateau's most desirable gated communities. Perfectly positioned just minutes from Cashiers Village and Sapphire, the home offers the rare combination of refined mountain living and everyday convenience, with dining, boutique shopping, and outdoor recreation all within easy reach. As you arrive, the home's clean architectural lines and natural setting create an immediate sense of arrival. Expansive windows and glass doors capture breathtaking, long-range, layered mountain views, with Big Sheepcliff Mountain rising as a dramatic backdrop. With its western exposure, the home is filled with warm afternoon light and delivers spectacular sunset views across the ridgelines. The main level is designed for effortless living and entertaining, featuring an open great room with soaring vaulted ceilings and a beautiful stone fireplace with a gas log insert. The chef's kitchen flows seamlessly into adjacent gathering spaces, creating an inviting environment for hosting or quiet evenings at home. Two outdoor living areas extend the experience. A screened, covered porch with a gas log fireplace allows year-round enjoyment, while a separate covered veranda offers a serene setting to take in the cool mountain air and expansive views. The primary suite on the main level is spacious and private, featuring a large walk-in closet and an expansive bath with a palatial shower, creating a spa-like retreat. The lower level is designed for gathering, with a generous family room and wet bar opening to a covered deck featuring a fireplace and built-in BBQ. Three guest bedrooms and a dedicated bunk room provide ample accommodations for family and friends. A two-car garage adds everyday functionality. Surrounded by the lifestyle of the Highlands-Cashiers Plateau, enjoy access to world-class golf, Lake Glenville boating, hiking and waterfall trails, fly fishing, tennis, pickleball, and nearby wellness and fitness amenities. This home offers timeless design, exceptional outdoor living, and a lifestyle defined by mountain views, privacy, and convenience.

Listed by Jochen Lucke of Silver Creek Real Estate Group,Inc.

$
$
%
$/month over payments
Federal 30-year interest rate: 6.5300000000000000000000000000000000000000% last updated on May 28, 2026
* All Figures are estimates. Check with your bank or proposed mortgage company for actual interest rates.
This product uses the FRED® API but is not endorsed or certified by the Federal Reserve Bank of St. Louis.

Virtual TourSave FavoriteSchedule TourAsk A QuestionMore Details

 "Based on information submitted to HCBOR as of May 29, 2026 11:44 PM EDT. All data is deemed reliable but is not guaranteed accurate by the MLS. All information should be independently reviewed and verified for accuracy. IDX information is provided exclusively for consumers’ personal, noncommercial use and may not be used for any purpose other than to identify prospective properties consumers may be interested in purchasing."