and narrow your search. If you have fewer than 200 results, you can save your search.

Single Family

Scroll down to browse single family homes in Cashiers, Highlands, Sapphire Valley, Lake Glenville, Lake Toxaway, Bear Lake and more. Register on our site to receive email updates when similar properties matching your criteria become available. Contact us for more information or to see any of the properties in person.


r=97-108
96 Moltz Court Lake Toxaway NC 28747

Lake Toxaway, NC96 Moltz Court

Price$3,695,000

Est. Mortgage: $/month

MLS Number 1003245

  • Residential
  • Bedrooms 3
  • Bathroom 6
  • Acreage 1.75

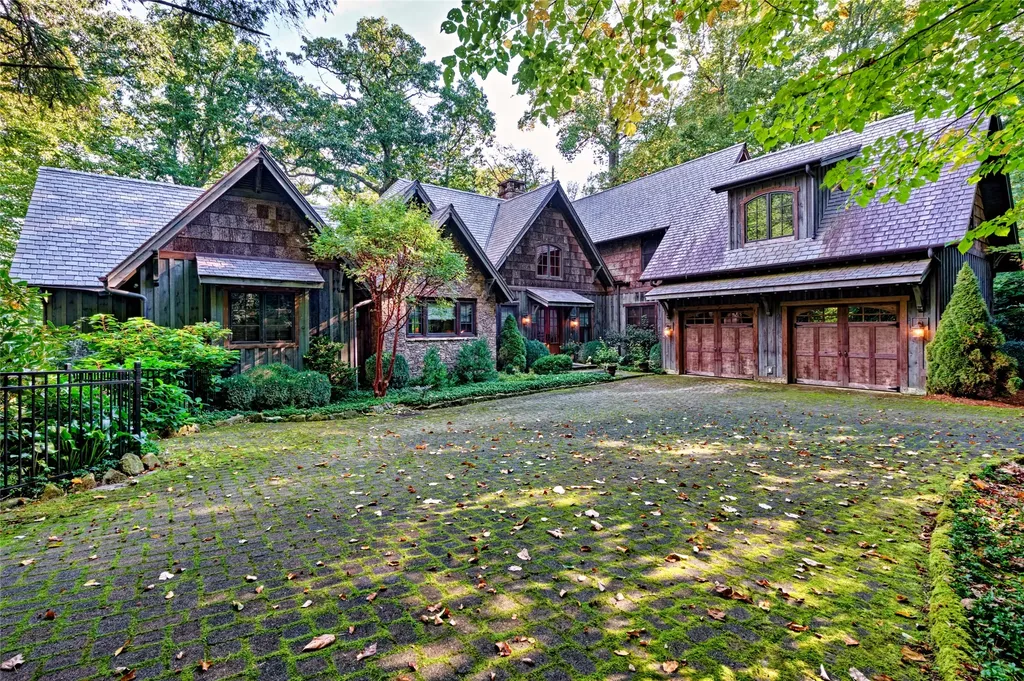
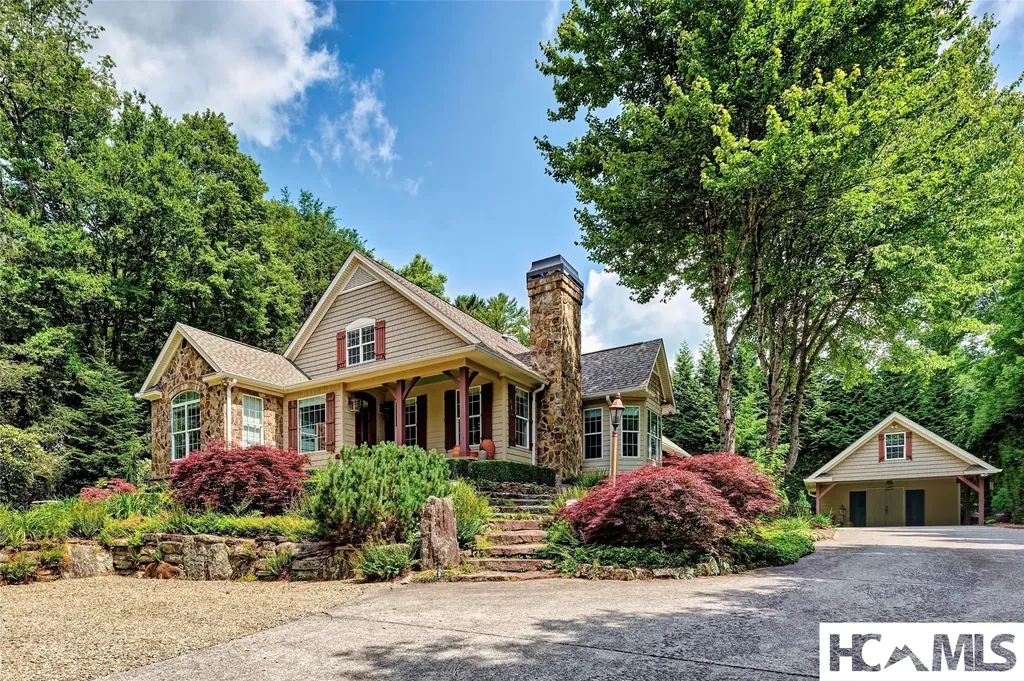
Perched within a quiet cul-de-sac in Lake Toxaway Estates, this beautifully renovated home captures the essence of refined luxury mountain living coupled with unparalleled mountain and lake views. A timber frame post-and-beam front porch with gas lantern, stone detailing, and Andersen French steel and glass entry doors creates a warm, elevated welcome. Having gone under an extensive transformation some exterior improvements include, new cedar shake siding and trim, a 30-year roof, new gutters, stone chimney, and a freshly painted exterior. Thoughtful updates are evident through the whole home.The primary bedroom features two renovated bathrooms and expansive closet space, with the laundry discreetly tucked within for added convenience. Notably the main level highlights a reimagined open floor concept with a fully equipped chef's kitchen featuring a Sub-Zero refrigerator and a La Cornue range. The property has been extensively improved with a pea gravel and flagstone driveway, refined landscaping all designed to focus on the breathtaking long-range views. Also a refreshed guest apartment is located above the double bay enclosed garage. Truly a turnkey opportunity offering polished mountain luxury in one of Lake Toxaway's most desirable settings. Membership to Lake Toxaway Country Club is based on application and availability.

Listed by William D. Heinitsh of Lake Toxaway Company

$
$
%
$/month over payments
Federal 30-year interest rate: 6.51% last updated on May 21, 2026
* All Figures are estimates. Check with your bank or proposed mortgage company for actual interest rates.
This product uses the FRED® API but is not endorsed or certified by the Federal Reserve Bank of St. Louis.

Save FavoriteSchedule TourAsk A QuestionMore Details

59 Whiteside Cove Road Cashiers NC 28717

Cashiers, NC59 Whiteside Cove Road

Price$3,650,000

Est. Mortgage: $/month

MLS Number 1003373

  • Residential
  • Bedrooms 5
  • Bathroom 6
  • Acreage 3.82

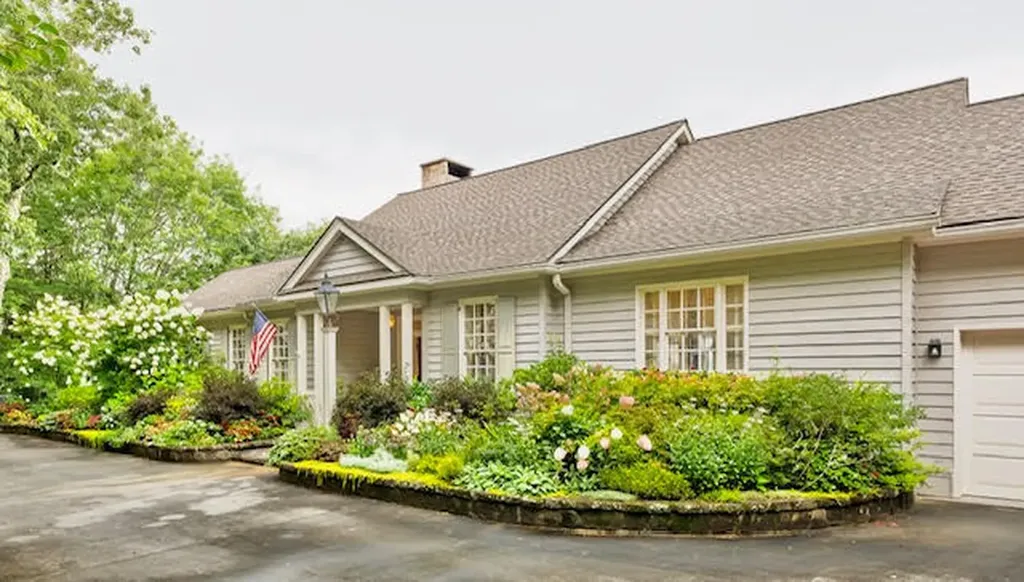
"The Pines", qualifies for High Hampton membership: This 1950's rancher has undergone an extensive HGTV-like renovation over the past several years! Fresh, open, light and roomy, the all on one level home is perfect for large families or golf foursomes, each "player" having their own space. A connected two car garage was recently converted into the primary en suite bedroom with french doors to its own patio. The home has beautiful wood floors, vintage metal windows (before it was "a thing"), painted wood and brick interior walls, and tile floors in the bathrooms. There are two interior fireplaces; one in the den-entry room and one in the family room, plus a new outdoor fireplace on the raised stone terrace in the private back yard. A newly constructed two car garage and covered walkway has been added in the paved parking area. The almost 4 acre rolling expansive lawn is very unique to this area- this is an excellent property for a guest house, gardening, badminton, play areas for family and pets, there is ample room for them all! Easy in and out driveway, this is a part of High Hampton (and its history!), but only a stone's throw to Wade Hampton, Chattooga Club, and close to the center of Cashiers, too.

Listed by Beth Townsend of Cashiers Sotheby's International Realty
$
$
%
$/month over payments
Federal 30-year interest rate: 6.51% last updated on May 21, 2026
* All Figures are estimates. Check with your bank or proposed mortgage company for actual interest rates.
This product uses the FRED® API but is not endorsed or certified by the Federal Reserve Bank of St. Louis.

Save FavoriteSchedule TourAsk A QuestionMore Details

25 Old Edwards Circle Highlands NC 28741

Highlands, NC25 Old Edwards Circle

Price$3,600,000

Est. Mortgage: $/month

MLS Number 1002461

  • Residential
  • Bedrooms 4
  • Bathroom 5
  • Acreage 0.06

This turn-key home is located in the prestigious, gated community of Satulah Village South, just a short stroll from downtown Highlands. Walk to Old Edwards Inn & Spa, Highlands Tavern, The Ugly Dog, and boutique shopping at Vivace and along Main Street, then quietly retreat to your private sanctuary. The home strikes a graceful balance between privacy and convenience, with sweeping views of the neighborhood's beautifully maintained, park-like gathering space. Thoughtfully designed for elevated mountain living, this one-and-a-half-level residence offers inviting spaces both inside and out. Stone accents and lush landscaping frame a series of outdoor living areas, including a tranquil terrace with a pond and a fenced, low-maintenance HOA-maintained yard, perfect for relaxed mornings and unhurried evenings. Enjoy step-free access from the single carport or the welcoming front entry. Inside, the main level opens to a grand living room anchored by a soaring native stone fireplace, creating a warm and sophisticated gathering space. The kitchen is both stylish and functional, showcasing custom quartzite countertops, a built-in refrigerator, Bosch appliances, a gas range, and sleek built-in cabinetry. A wet bar with wine storage seamlessly serves the living and dining areas, ideal for effortless entertaining. A second stone fireplace in the cozy den offers a more intimate retreat, perfect for morning coffee or evening cocktails and gatherings. The main-level primary suite serves as a private haven, complete with a spa-style bath featuring a walk-in shower and refined finishes. A guest powder room completes the main floor. Upstairs, three generous guest suites, each with its own en-suite bath, ensure comfort and privacy for family and visitors alike. Behind the scenes, this home offers peace of mind as well as beauty, with a brand new roof installed in 2025 and recent upgrades, including full crawlspace encapsulation with a commercial-grade dehumidifier and sump pump, completed in 2025 and 2026, providing long-term durability and climate control ideally suited for mountain living. This is not simply a place to live, it is a chance to fully immerse yourself in the Highlands lifestyle at its most refined. This exceptional offering blends timeless elegance, natural beauty, and a rich cultural backdrop in one of Highlands' most coveted walk-to-town communities.

Listed by Kara Hardy of Berkshire Hathaway HomeServices Meadows Mountain Realty - CA

$
$
%
$/month over payments
Federal 30-year interest rate: 6.51% last updated on May 21, 2026
* All Figures are estimates. Check with your bank or proposed mortgage company for actual interest rates.
This product uses the FRED® API but is not endorsed or certified by the Federal Reserve Bank of St. Louis.

Virtual TourSave FavoriteSchedule TourAsk A QuestionMore Details

120 Ravenel Point Highlands NC 28741

Highlands, NC120 Ravenel Point

Price$3,600,000

Est. Mortgage: $/month

MLS Number 1002941

  • Residential
  • Bedrooms 4
  • Bathroom 5
  • Acreage 0.63

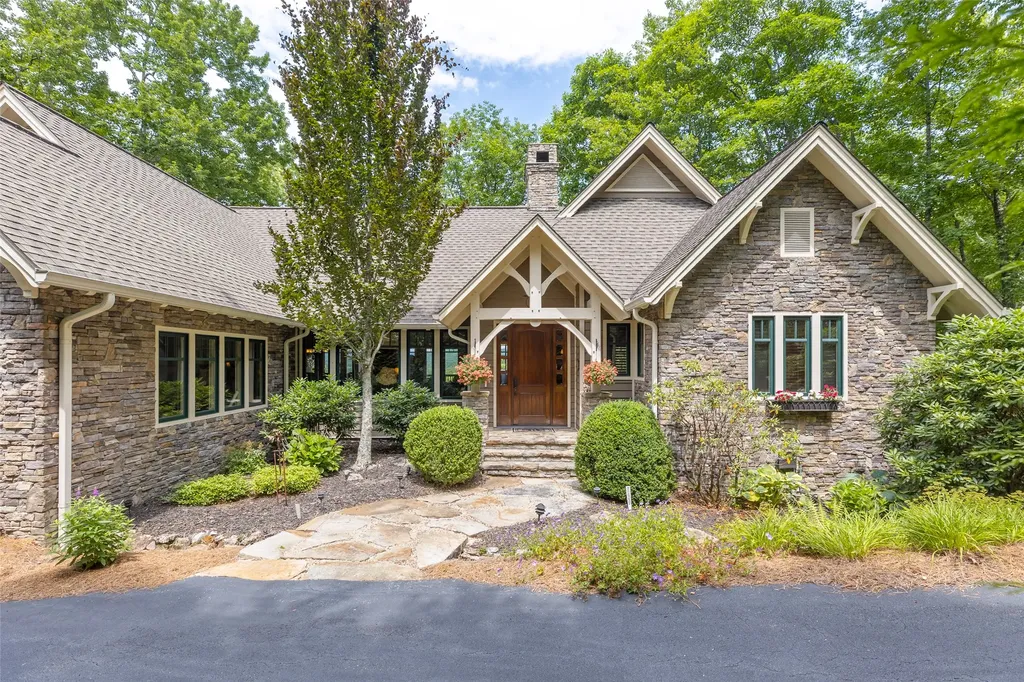
Tucked along the tranquil shores of Lake Ravenel within the coveted Cullasaja Club, 120 Ravenel Point is a beautifully reimagined lakefront retreat offering effortless one-level living with exceptional craftsmanship and timeless mountain charm. Thoughtfully designed to capture breathtaking water views from every room, this four-bedroom, four-and-one-half-bath residence blends comfort and elegance in an open-concept layout highlighted by exposed beams and a striking two-sided stone fireplace shared between the great room and the primary suite. The great room flows seamlessly into a stunning Carolina Room overlooking the dock and lake, where SAVNAC shades create an inviting space for three-season indoor-outdoor living. The primary suite is a private sanctuary, featuring a generous walk-in closet and a spa-inspired bath with a soaking tub, oversized shower, and dual vanities. On the opposite wing, two well-appointed guest suites provide privacy and comfort, while an upper-level bedroom suite offers remarkable flexibility-ideal for additional sleeping, a home office, or a cozy retreat. Designed for ease and accessibility, the home offers step-free entry from the stone pathway to the front door. The charming stone exterior creates a warm cottage-style first impression, complemented by an attached two-car garage and a separate golf cart garage for added convenience. Originally built by esteemed builder John Koenig and completely remodeled, this residence represents a rare opportunity to enjoy refined lakefront living in one of Highlands' most sought-after community.

Listed by Josephine Lovell of Highlands Sotheby's International Realty - DT

$
$
%
$/month over payments
Federal 30-year interest rate: 6.51% last updated on May 21, 2026
* All Figures are estimates. Check with your bank or proposed mortgage company for actual interest rates.
This product uses the FRED® API but is not endorsed or certified by the Federal Reserve Bank of St. Louis.

Save FavoriteSchedule TourAsk A QuestionMore Details

60 Shoreline Drive Tuckasegee NC 28783

Tuckasegee, NC60 Shoreline Drive

Price$3,600,000

Est. Mortgage: $/month

MLS Number 1003360

  • Residential
  • Bedrooms 7
  • Bathroom 5
  • Acreage 1.74

Tucked along the shores of Bear Creek Lake, 60 Shoreline Drive represents one of the most exclusive opportunities within Bear Lake Reserve. Positioned on a rare 1.74-acre double lot, this legacy-caliber lakefront property offers an unmatched combination of privacy, direct waterfront access, and walkable convenience to the community's premier amenities.Unlike the vast majority of homes in Bear Lake Reserve, this property features its own private dock with direct access to Bear Creek Lake. The oversized homesite provides protected privacy on both sides of the residence, creating a secluded mountain-lake setting that is increasingly difficult to replicate.Despite its private feel, the home enjoys one of the most desirable locations in Bear Lake Reserve, with a short walk to the Lake Club, pools, dining, fitness facilities, and lakefront amenities. Shoreline Drive is also one of only two streets in the community offering high-speed fiber internet, blending refined mountain living with modern connectivity.Encompassing more than 4,600 square feet, the residence features seven bedrooms and four-and-a-half baths, thoughtfully designed to accommodate both intimate family living and large gatherings. One of the home's standout spaces is a custom built-in bunk room, creating the perfect retreat for guests and multi-generational lake weekends. Timeless mountain architecture, soaring ceilings, expansive windows, and warm natural materials combine to create an atmosphere that feels both tasteful and welcoming. Open-concept living areas flow seamlessly to outdoor entertaining spaces overlooking the lake and surrounding mountains. Properties offering this level of privacy, direct lake access, walkability, acreage, and connectivity rarely become available in Bear Lake Reserve. 60 Shoreline Drive stands as one of the community's premier single-family offerings - Schedule your showing today!

Listed by Joey Laughridge of Howard Hanna Beverly-Hanks

$
$
%
$/month over payments
Federal 30-year interest rate: 6.51% last updated on May 21, 2026
* All Figures are estimates. Check with your bank or proposed mortgage company for actual interest rates.
This product uses the FRED® API but is not endorsed or certified by the Federal Reserve Bank of St. Louis.

Virtual TourSave FavoriteSchedule TourAsk A QuestionMore Details

770 Meadow Ridge Drive Lake Toxaway NC 28747

Lake Toxaway, NC770 Meadow Ridge Drive

Price$3,600,000

Est. Mortgage: $/month

MLS Number 1001547

  • Residential
  • Bedrooms 5
  • Bathroom 6
  • Acreage 7.1

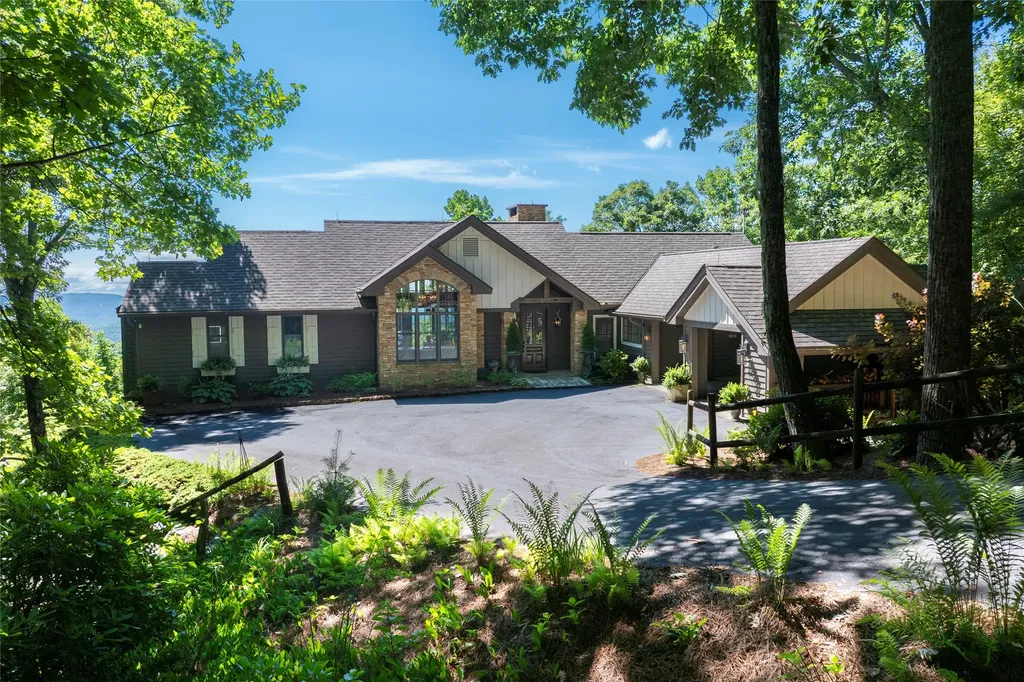
Best Mountain Views in Lake Toxaway! Experience refined mountain living on three outstanding Meadow Ridge lots spanning over 7 private acres with panoramic views of Cold Mountain, Panthertail Mountain, and the Blue Ridge Parkway. This exceptional 5-bed, 7-bath estate blends luxury and comfort with vaulted ceilings, custom woodwork, and three impressive native stone fireplaces. The main house features a spacious eat-in kitchen with granite countertops and limestone floors, antique heart of pine floors, along with a fitness room and multiple living spaces designed for relaxation and entertaining, all with stunning views. Outdoor living shines with two entertainment terraces, an open area for seating around a native stone fireplace with sweeping mountain views, a covered passage between main home and garage/guest quarters, and professionally landscaped grounds complete with a stream and waterfall. The separate light-filled guest quarters above the garage includes a full bath and kitchenette, and large windows with breathtaking views-perfect for hosting visitors. Modern conveniences include reliable Starlink internet that is connected to the whole-home generator, ensuring comfort and connectivity in every season. Every detail has been carefully considered to create a peaceful, elegant retreat. Offered fully furnished with some exceptions, this home is the pinnacle of fine mountain living.

Listed by Ross Hyett of Lake Toxaway Company

$
$
%
$/month over payments
Federal 30-year interest rate: 6.51% last updated on May 21, 2026
* All Figures are estimates. Check with your bank or proposed mortgage company for actual interest rates.
This product uses the FRED® API but is not endorsed or certified by the Federal Reserve Bank of St. Louis.

Save FavoriteSchedule TourAsk A QuestionMore Details

15 E. Ridge Road Cashiers NC 28717

Cashiers, NC15 E. Ridge Road

Price$3,595,000

Est. Mortgage: $/month

MLS Number 1003133

  • Residential
  • Bedrooms 4
  • Bathroom 5
  • Acreage 1.89

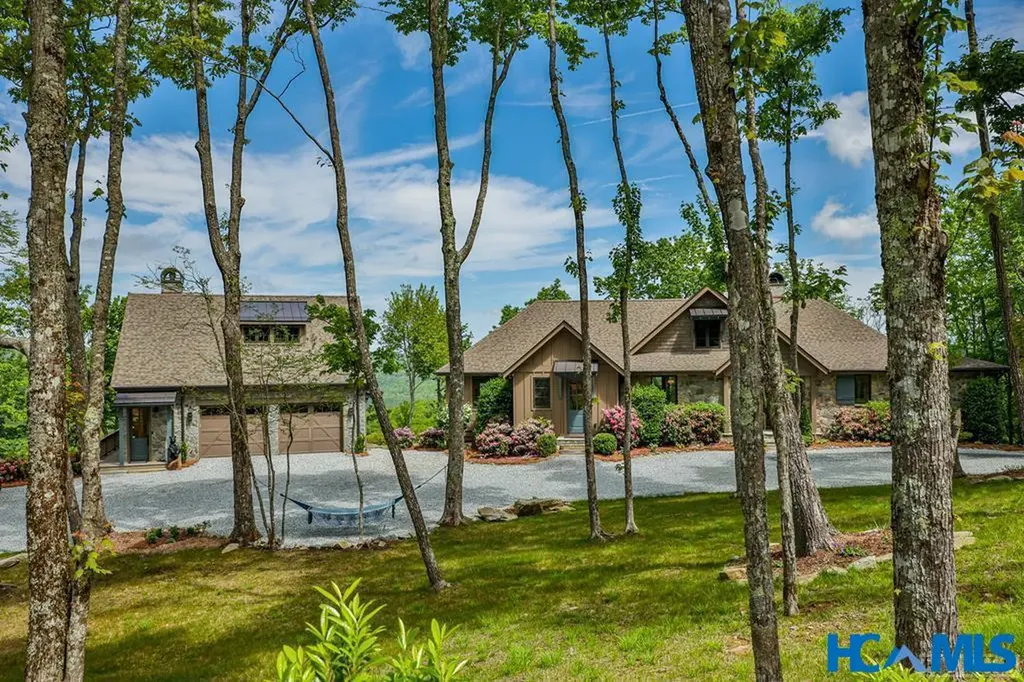
This spacious, thoughtfully designed home in the desirable, gated Cedar Hill community offers plenty of room to roam. Built just four years ago by noted Cashiers architect Allen Brown as his personal residence, the property reflects attention to detail throughout. A bountiful gourmet kitchen with a large island and high-end Dacor appliances opens to the dining and living areas. The living room features a wood-burning masonry fireplace, while an inviting “pub room” off the kitchen evokes the charm of an English countryside inn, complete with its own wood-burning masonry fireplace. The spacious, main-level primary suite includes a spa-like bathroom with a gas fireplace and a large walk-in closet. Upstairs are two additional bedrooms and bathrooms, as well as two expansive bonus rooms that can serve as a playroom, office, or exercise space. A fourth bedroom and bathroom above the two-car garage provide a private retreat for visitors. The property's large, flat circular driveway offers easy access to both the front door and garage, with plenty of room for guest parking. An expansive, flat fenced area between the garage and the house provides a secure space for children or pets. Outdoor living is equally well-appointed, with a partially covered back deck that wraps around to a side patio featuring another wood-burning masonry fireplace, perfect for cool evenings spent relaxing, roasting marshmallows, or enjoying a beverage after dinner. This private property has so many special touches, including a workshop, outdoor storage space, a central vacuum system, and an encapsulated basement, that it is truly a “must-see.” Cedar Hill's ideal location offers privacy and convenience, just minutes from the center of Cashiers and close to Cedar Creek Club, Lonesome Valley, and the Country Club of Sapphire Valley.

Listed by Chuck Self of Silver Creek Real Estate Group,Inc.

$
$
%
$/month over payments
Federal 30-year interest rate: 6.51% last updated on May 21, 2026
* All Figures are estimates. Check with your bank or proposed mortgage company for actual interest rates.
This product uses the FRED® API but is not endorsed or certified by the Federal Reserve Bank of St. Louis.

Virtual TourSave FavoriteSchedule TourAsk A QuestionMore Details

23 Millenium Drive Highlands NC 28741

Highlands, NC23 Millenium Drive

Price$3,595,000

Est. Mortgage: $/month

Pending

MLS Number 106287

  • Residential
  • Bedrooms 4
  • Bathroom 5
  • Acreage 2.56

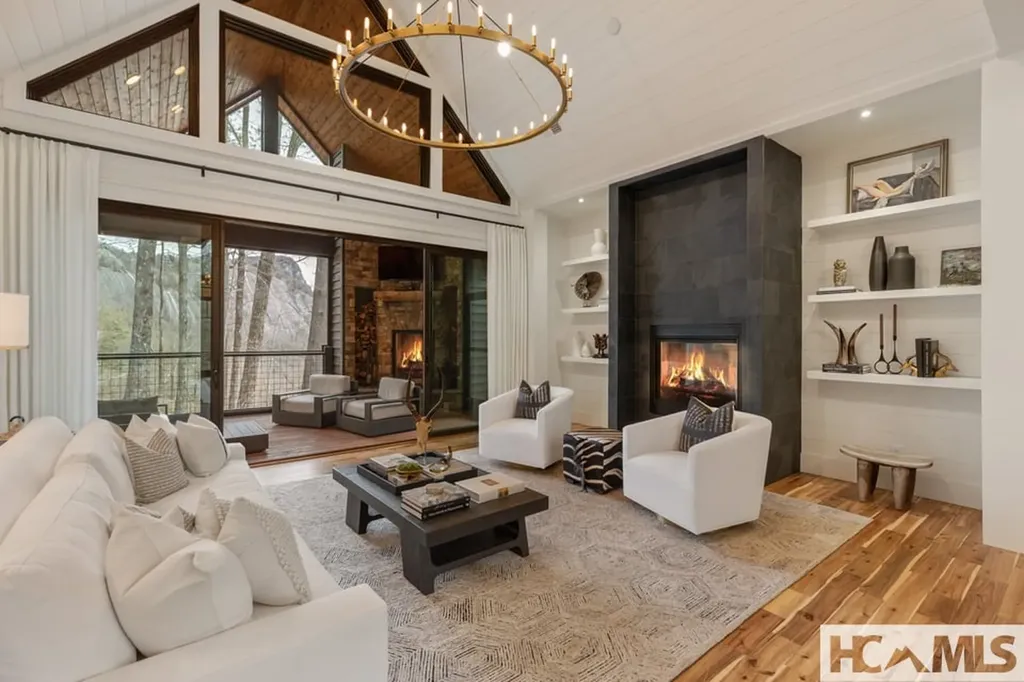
Stunning Mountain Retreat in Old Edwards Club at Highlands Cove now under construction! This exquisite four-bedroom, four-and-a-half-bath residence boasts quality craftsmanship and timeless finishes, offering views of the surrounding mountains. With a prime location, you'll enjoy easy access to both the front gate and club amenities. The home features elegant shiplap ceilings and white oak hardwood floors, setting a warm and inviting tone throughout. The entertaining kitchen is a chef's delight, complete with a gas range, quartzite countertops, and an adjacent wet bar, scullery, and cozy inglenook. Three bedroom suites are conveniently located on one level, while a spacious guest suite above the garage includes a kitchenette and private entry-perfect for visitors. The exceptional outdoor living space features a fireplace, screened porch, and an open-air terrace, ideal for enjoying cool summer evenings. Additional highlights include a guest den/remote office, a two-car garage with a covered walkway, and soaring vaulted ceilings, all contributing to the allure of this mountain sanctuary! This gated community offers 24/7 manned security, underground utilities, and high-speed fiber optic internet. Membership is optional. Members enjoy access to a wealth of amenities: a full-service dining room and bar, an 18-hole golf course, tennis courts, and a heated mineral pool. Explore the GlenCove amenities, featuring an organic community garden, recreational lake, hiking trails, and much more-including a recreation barn with bowling, pool tables, kids arcade, golf simulator lounge, heated lap pool, playground, and fitness & wellness center with spa services. Don't miss this rare opportunity to own a piece of mountain paradise, where luxury meets nature!

Listed by Jennifer Blake and Edmund Hillis of Berkshire Hathaway HomeServices Meadows Mountain Realty - OE (8285268128)

$
$
%
$/month over payments
Federal 30-year interest rate: 6.51% last updated on May 21, 2026
* All Figures are estimates. Check with your bank or proposed mortgage company for actual interest rates.
This product uses the FRED® API but is not endorsed or certified by the Federal Reserve Bank of St. Louis.

Save FavoriteSchedule TourAsk A QuestionMore Details

143 Foxglove Trail Glenville NC 28736

Glenville, NC143 Foxglove Trail

Price$3,575,000

Est. Mortgage: $/month

MLS Number 1002516

  • Residential
  • Bedrooms 3
  • Bathroom 4
  • Acreage 14.99

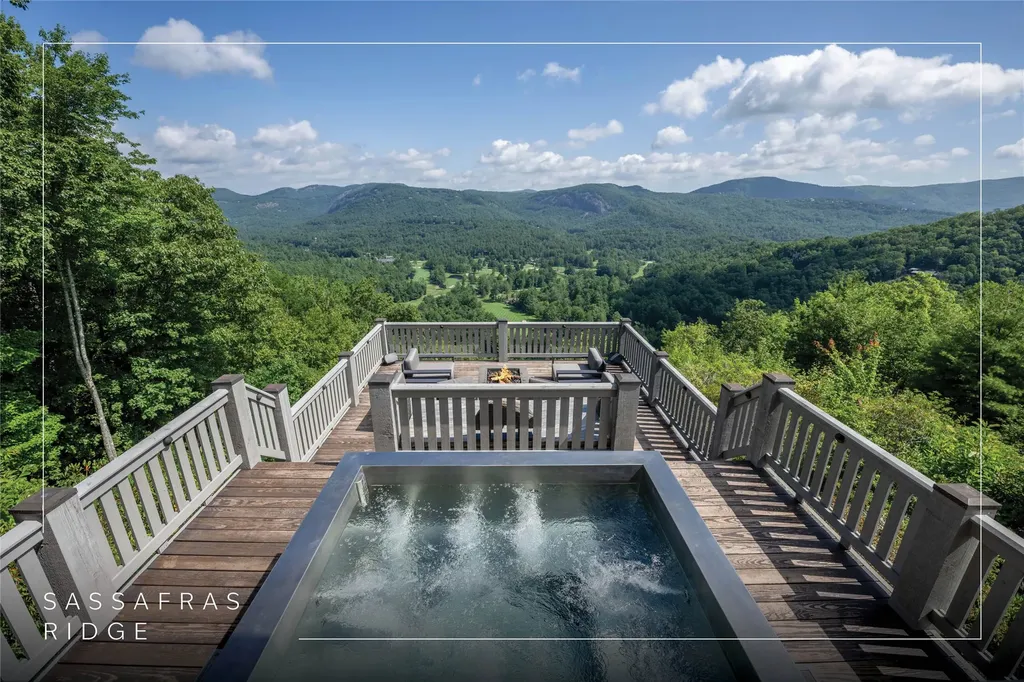
This fine estate property is perched on a shelf of Big Sheepcliff mountain, in the close to town and highly desirable Cedar Ridge Estates neighborhood. End of the road privacy and a large double lot offer a wonderful setting for exceptional and extensive year 'round gardens. A very wide covered front porch serves as access to the front door, mudroom door and connector to the two car garage. A stunning surprise greets when stepping into the great room; the dramatic rock face behind the house which provides home to peregrine falcons creates a knock-out focal point for the great room's wall of windows. There is excellent flow between the great room with a tall stack stone gas log fireplace, the large kitchen and the Carolina Room with stone wood burning fireplace and grilling area. Primary suite has a large bath, two spacious closets and cathedral ceiling. On the opposite side of the home are two charming ensuite bedrooms, both with lovely views to the outside. Finishing off the main level is an office-den near the entry, bar alcove, powder room and outstanding laundry/pantry/office combo. Two carpeted rooms upstairs can be finished off as additional sleeping quarters, or kept as bonus space, and there is a wonderful guest suite opportunity with stubbed out plumbing and electricity above the garage. This home is bright, current and extremely well maintained.

Listed by Beth Townsend of Cashiers Sotheby's International Realty
$
$
%
$/month over payments
Federal 30-year interest rate: 6.51% last updated on May 21, 2026
* All Figures are estimates. Check with your bank or proposed mortgage company for actual interest rates.
This product uses the FRED® API but is not endorsed or certified by the Federal Reserve Bank of St. Louis.

Save FavoriteSchedule TourAsk A QuestionMore Details

3585 Cashiers Road Highlands NC 28741

Highlands, NC3585 Cashiers Road

Price$3,575,000

Est. Mortgage: $/month

MLS Number 106429

  • Residential
  • Bedrooms 4
  • Bathroom 3
  • Acreage 18.43

Own a truly unique Highlands Cabin! Located less than 3 miles from Main Street and having over 18 acres of usable land, this true log cabin was added to an existing farmhouse, barn, meadow, views off the upper tier. A blank canvas to improve to your personal taste and have a family heirloom for another chapter. 4 bedrooms, stone fireplaces, retro kitchen, fantastic sleeping porch. This property has endless possibilities!

Listed by W. Terry Potts of Country Club Properties (8285262520)

$
$
%
$/month over payments
Federal 30-year interest rate: 6.51% last updated on May 21, 2026
* All Figures are estimates. Check with your bank or proposed mortgage company for actual interest rates.
This product uses the FRED® API but is not endorsed or certified by the Federal Reserve Bank of St. Louis.

Save FavoriteSchedule TourAsk A QuestionMore Details

176 Panthertown Trail Sapphire NC 28774

Sapphire, NC176 Panthertown Trail

Price$3,549,000

Est. Mortgage: $/month

MLS Number 1002214

  • Residential
  • Bedrooms 5
  • Bathroom 5
  • Acreage 14.04

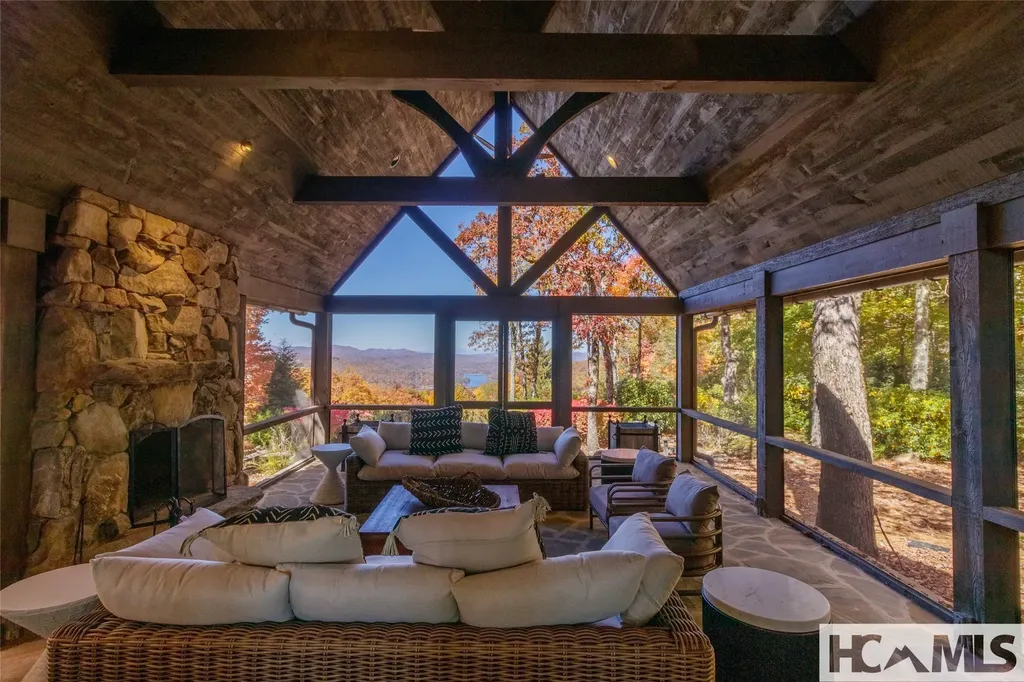
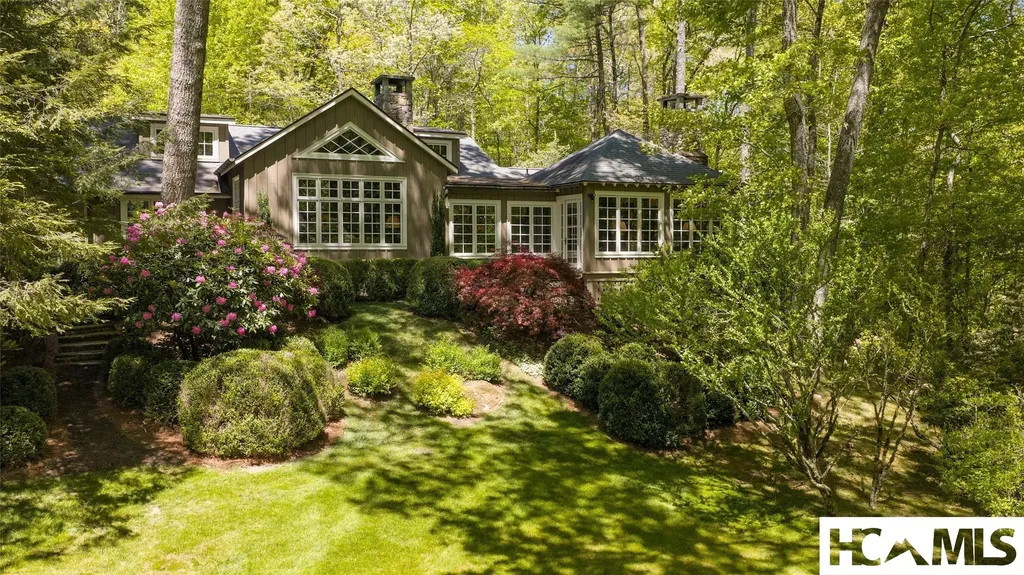
This stunning enclave presides over 14 acres of mountain land at an elevation of 4,160 feet and is perfect for a nature enthusiast seeking privacy and luxury. The property shares almost 2,000 feet of common boundary with Panthertown Valley-a treasured 6,311-acre backcountry recreation area featuring pristine streams and over 30 miles of trails within the Nantahala National Forest. This Divide at Bald Rock community home is accessed via a long private driveway marked by lighted stone pillars and a gated entry. Arriving at the home one passes trails, large mossy boulders and a stream fed pond created by a sloping native rock outcropping. Constructed with rustic yet elegant materials both inside and out, the main house features beautiful antique pine and native stone floors, wormy chestnut cabinets, a floor-to-ceiling stone fireplace in the great room and primary bedroom, and vaulted ceilings. Upon entering, the home immediately draws one toward the expansive southeast mountain view, visible from all major rooms. The common areas-including the great room, keeping room, kitchen, and den-are exceptionally spacious. The great room opens onto screened and open porches, all taking in the majesty of nature along with incredible views. A large stone terrace with outdoor fireplace is accessed from the gallery and the den, and is inside the large fenced area. The primary bedroom is on the main level and includes a stone gas log fireplace and a bathroom featuring stone floors, a stone-encased soaking tub, and shower. Above the primary bedroom, a large vaulted room has built-in cabinetry the length of the room. This space is ideal for home office, artist studio or exercise room. The upper level situated on the opposite side of the home features two sizable guest bedrooms, both with lovely views and a shared bathroom. Comfortable year 'round living is provided to the main house by a large generator. The naturally landscaped setting provides beautiful vignettes for wandering and relaxation. The property also includes a separate two-bedroom, two bath guest house with a small kitchen, situated far enough from the main house to ensure privacy for both residences. A large, freestanding two-bay garage offers ample natural daylight and workshop space. An adjoining lot is included with this purchase, creating an opportunity for a second guest house or additional development.

Listed by Beth Townsend of Cashiers Sotheby's International Realty
$
$
%
$/month over payments
Federal 30-year interest rate: 6.51% last updated on May 21, 2026
* All Figures are estimates. Check with your bank or proposed mortgage company for actual interest rates.
This product uses the FRED® API but is not endorsed or certified by the Federal Reserve Bank of St. Louis.

Save FavoriteSchedule TourAsk A QuestionMore Details

345 Center Ridge Road Cullowhee NC 28723

Cullowhee, NC345 Center Ridge Road

Price$3,500,000

Est. Mortgage: $/month

MLS Number 1002924

  • Residential
  • Bedrooms 4
  • Bathroom 5
  • Acreage 2.1

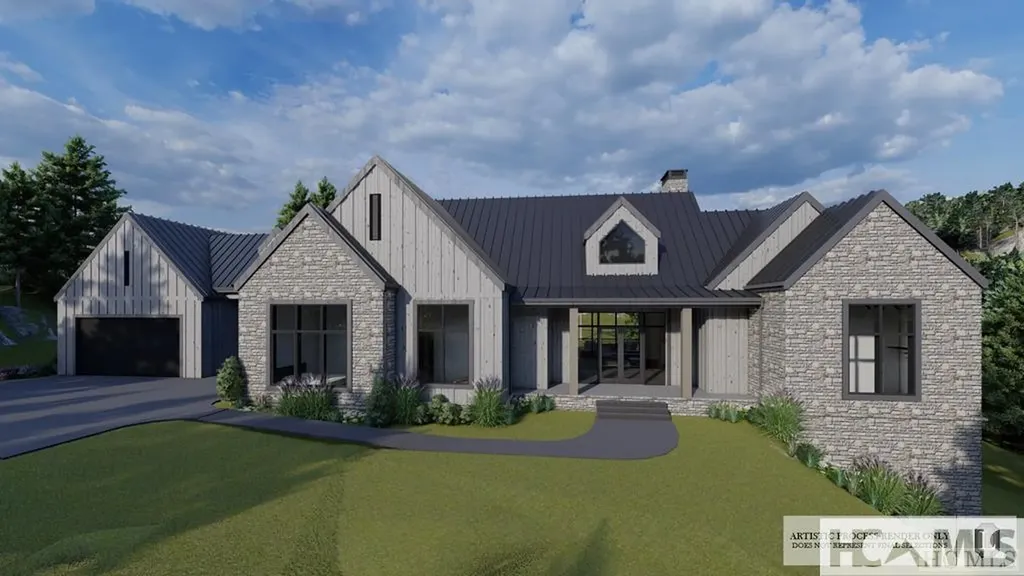
This unique house was custom-conceived, designed, and built to showcase a breathtaking view while blending the best of the Carolina Mountains lifestyle into its floor plan. Whether relaxing with family or entertaining friends, you will immediately notice the care put into every detail of the home. The house offers nearly 4,500 square feet of conditioned space and about 2,000 square feet of covered outdoor entertainment areas. It includes all the essentials, along with numerous thoughtful extras. Enjoy spacious gathering areas and four generous bedrooms, each with a full decorator bathroom. The home features include a gourmet kitchen (Wolf & Sub-Zero), an outdoor entertainment porch with a built-in Weber Sear Station gas grill plus a Big Green Egg, three large stone fireplaces, a family room with a traditional bar, walk-in storage rooms (including a “Costco” room), a walk in wine cellar, and even a recreation/fitness room that opens onto the backyard. The view is breathtaking… photos truly don't capture its beauty. Enhanced by professional landscaping, it's tempting to spend the afternoon on one of the porches, sit in the yard, by the firepit, or climb up to the Eagle's Nest lookout! This generous 2.1-acre lot is located in a quiet section of the Trillium Ridges community, close to the Fitness Center, Indoor Tennis, Pickleball, croquet, and Garden Golf course. As with all Trillium properties, your ownership includes generational privileges. While not required, Trillium Links & Lake Club Membership is available. This membership provides exceptional access to numerous amenities, including an 18-hole championship links golf course, boat rentals and activities on Lake Glenville, indoor and outdoor tennis, pickleball, croquet, a fitness center, hiking trails, kids' programs, and an on-site chapel with seasonal services. Dining options include the recently renovated Clubhouse (completed in 2023) and the spectacular new Landings lakefront facility expected to open this summer. Please note that some community amenities depend on optional membership, which may have a waitlist.

Listed by Brenda Beye of Highlands Sotheby's International Realty - DT
$
$
%
$/month over payments
Federal 30-year interest rate: 6.51% last updated on May 21, 2026
* All Figures are estimates. Check with your bank or proposed mortgage company for actual interest rates.
This product uses the FRED® API but is not endorsed or certified by the Federal Reserve Bank of St. Louis.

Virtual TourSave FavoriteSchedule TourAsk A QuestionMore Details

 "Based on information submitted to HCBOR as of May 29, 2026 10:43 PM EDT. All data is deemed reliable but is not guaranteed accurate by the MLS. All information should be independently reviewed and verified for accuracy. IDX information is provided exclusively for consumers’ personal, noncommercial use and may not be used for any purpose other than to identify prospective properties consumers may be interested in purchasing."