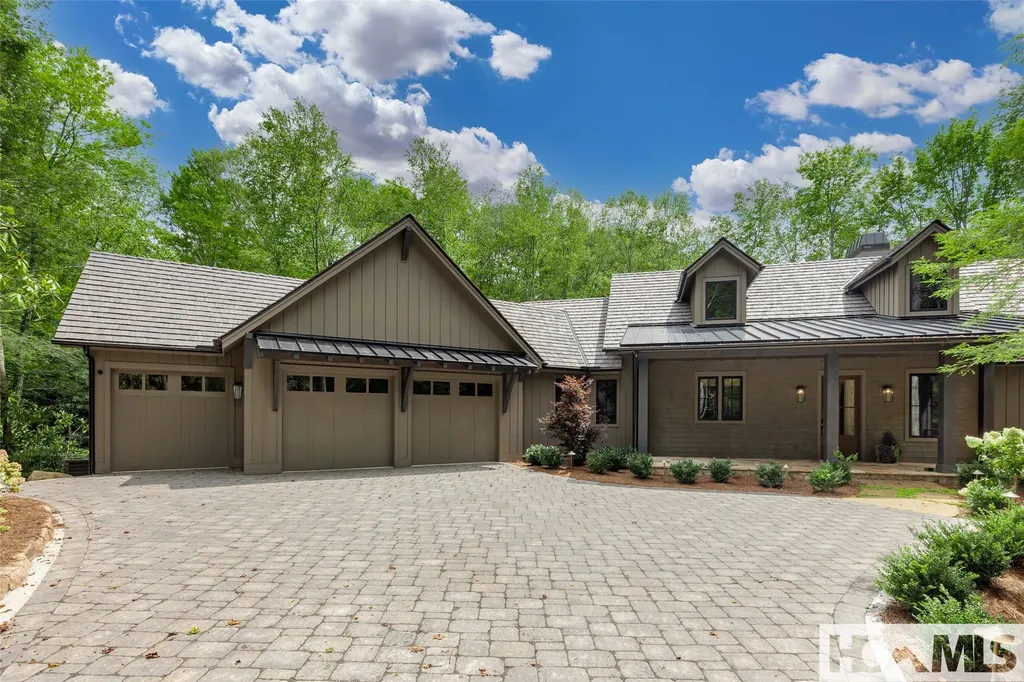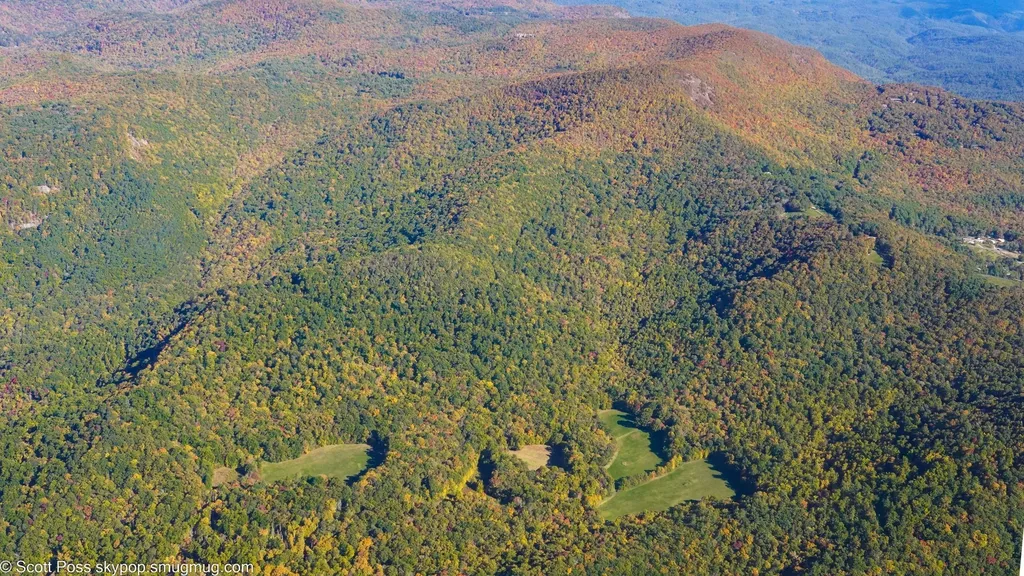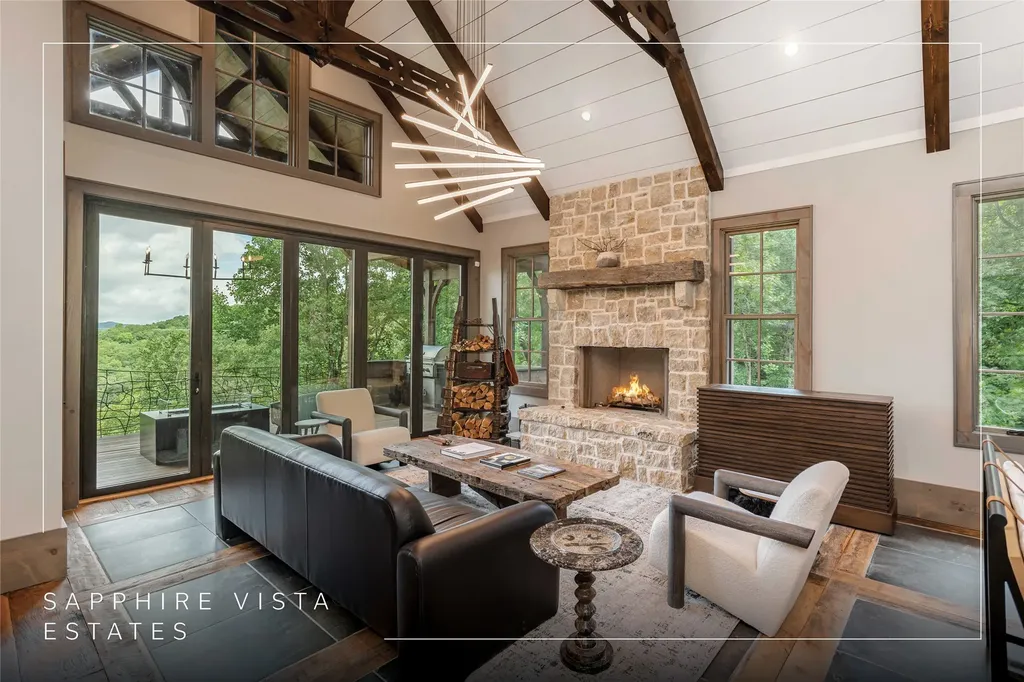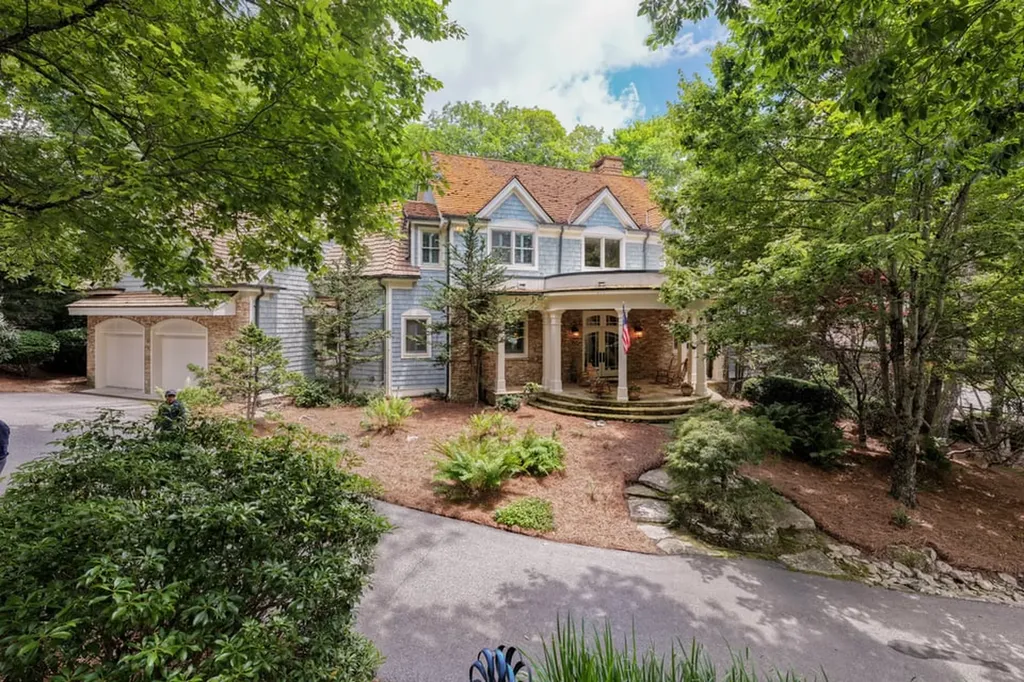
and narrow your search. If you have fewer than 200 results, you can save your search.

Single Family

Scroll down to browse single family homes in Cashiers, Highlands, Sapphire Valley, Lake Glenville, Lake Toxaway, Bear Lake and more. Register on our site to receive email updates when similar properties matching your criteria become available. Contact us for more information or to see any of the properties in person.


r=121-132
4431 Dillard Road Highlands NC 28741

Highlands, NC4431 Dillard Road

Price$3,300,000

Est. Mortgage: $/month

MLS Number 1002906

  • Land
  • Acreage 34.37

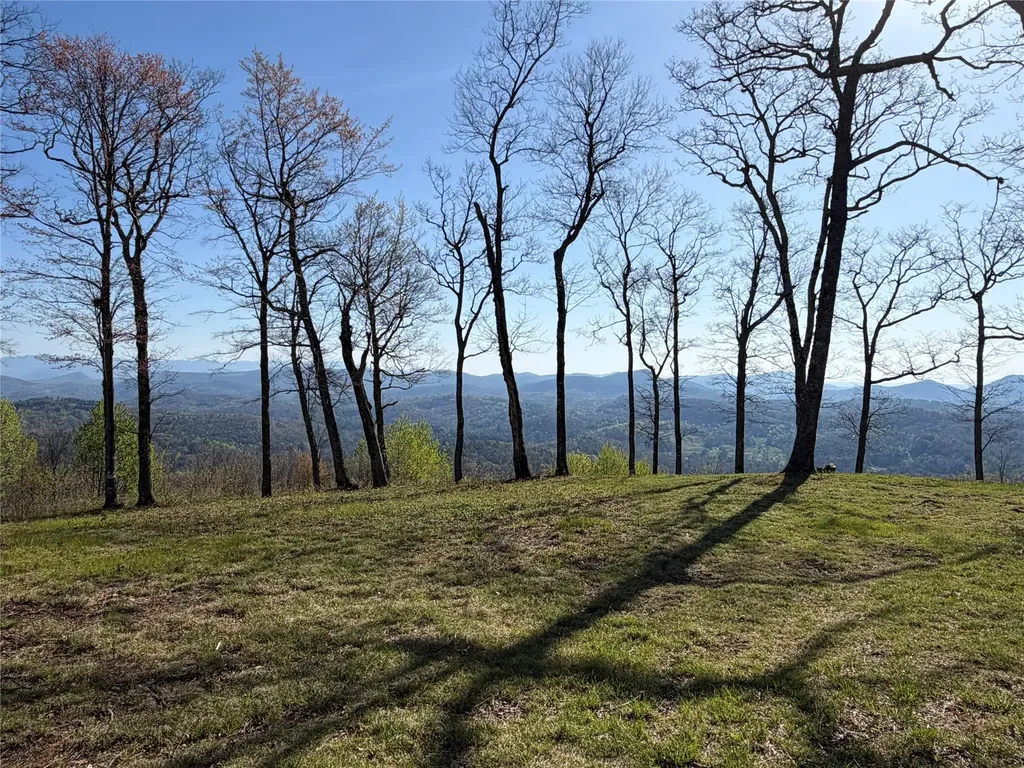
Only 4 miles from downtown Highlands (on the Atlanta side of Highlands). This is a rare 34 +/- acre property with incredible long range views of the Blue Valley. Endless residential/business opportunities abound for this highly visible location from the road traffic coming to and from Highlands. One of the last large tracts with beautiful views for your retail, restaurant or hotel. Enjoy the beautiful Blue Valley views from this property with several building sites for development or build your dream home. This 34+/- acre lot has one of the best long range views in the area. Enjoy easterly sunrise views from the edge of the Blue Valley with vistas that stretch from the NC mountains all the way into South Carolina and Georgia. This property backs to the Nantahala National Forest. Enjoy the various nearby hiking trails including the famous Bartram Trail. There is also a small spring on the property. There are two ways to easily access the property from Turtle Pond Rd to Hickory Knut Gap Road where the property is gently sloping. There is also an easy access gravel road (slightly steep) past the Lick Log Mill Store off of Hwy 106 (Dillard Rd.) You will have views of Little Scaly Mountain and Kettle Rock. Enjoy the cool breezes at an elevation of +/-4000. A well has been drilled and capped.

Listed by Sheryl Wilson of Highlands Sotheby's International Realty

$
$
%
$/month over payments
Federal 30-year interest rate: 6.5300000000000000000000000000000000000000% last updated on May 28, 2026
* All Figures are estimates. Check with your bank or proposed mortgage company for actual interest rates.
This product uses the FRED® API but is not endorsed or certified by the Federal Reserve Bank of St. Louis.

Save FavoriteSchedule TourAsk A QuestionMore Details

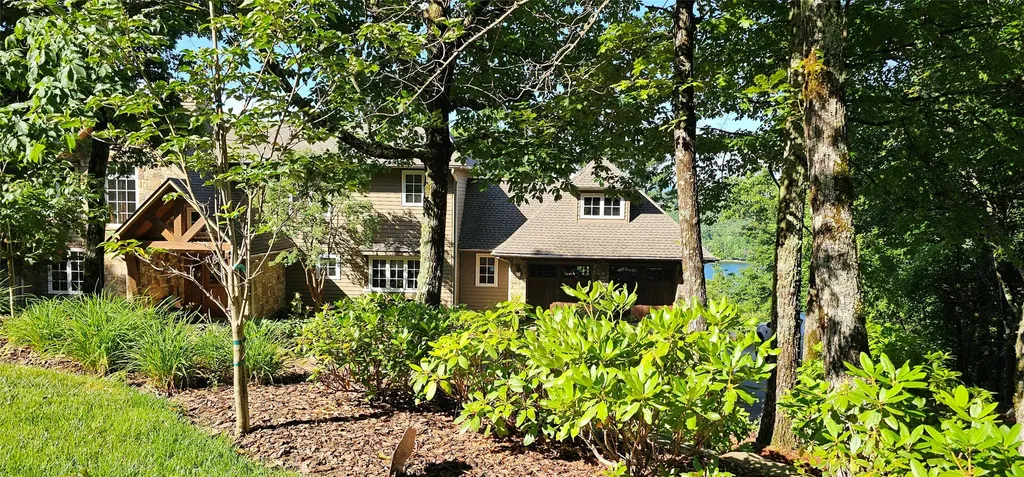
90 West Shore Drive Lake Toxaway NC 28747

Lake Toxaway, NC90 West Shore Drive

Price$3,300,000

Est. Mortgage: $/month

Active With Contract

MLS Number 1003327

  • Residential
  • Bedrooms 3
  • Bathroom 6
  • Acreage 0.74

Thoughtfully positioned along the coveted shores of Lake Toxaway, 90 West Shore Drive offers an exceptional blend of lakefront living, breathtaking views, and timeless mountain charm. Set on 0.74 acre with approximately 150 feet of shoreline, this remarkable property captures expansive main-channel lake views and includes direct lake access with a private dock and boathouse - perfectly designed for enjoying the very best of waterfront living. Crafted by renowned local builder Hub Powell, the home offers approximately 2,573 square feet of carefully designed living space that blends comfort, functionality, and classic mountain character. Expansive outdoor living areas create an inviting setting for entertaining, relaxing by the water, or enjoying unforgettable days on the lake. The lower level adds more than 1,000 square feet of heated bonus space with convenient access from the rear deck, offering exceptional flexibility for guests and recreation. Complete with a kitchenette, creative sleeping arrangements, and two full bathrooms, this versatile space is ideal for hosting family and friends, creating a private guest retreat, or expanding the home's entertaining capabilities. Ideally located within walking distance of the prestigious Lake Toxaway Country Club, residents enjoy convenient access to golf, tennis, dining, and pool amenities while embracing the privacy and serenity of one of Western North Carolina's most sought-after lake communities. Whether envisioned as a full-time residence or a legacy mountain retreat, this exceptional property presents a rare opportunity to experience the ultimate Lake Toxaway lifestyle. Membership to Lake Toxaway Country Club is based on application and availability.

Listed by David Guest of Lake Toxaway Company

$
$
%
$/month over payments
Federal 30-year interest rate: 6.5300000000000000000000000000000000000000% last updated on May 28, 2026
* All Figures are estimates. Check with your bank or proposed mortgage company for actual interest rates.
This product uses the FRED® API but is not endorsed or certified by the Federal Reserve Bank of St. Louis.

Save FavoriteSchedule TourAsk A QuestionMore Details

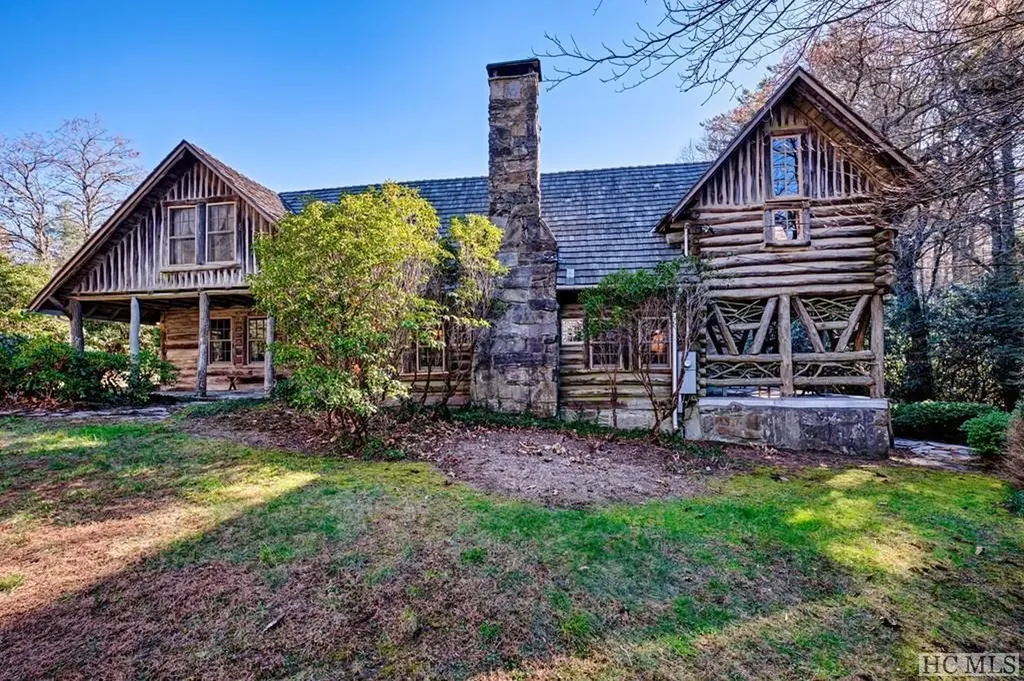
25 New Morning Lane Cashiers NC 28717

Cashiers, NC25 New Morning Lane

Price$3,300,000

Est. Mortgage: $/month

MLS Number 1003396

  • Residential
  • Bedrooms 6
  • Bathroom 7
  • Acreage 3.63

Located in the heart of Cashiers and set on 3.63 private, beautifully maintained acres, this six-bedroom, six-and-a-half-bath residence offers over 5,000 square feet of gracious mountain living with views of Chimneytop and Rock Mountain. With ample lawn space, gentle topography, and room to add an additional home or guest house, the property presents a rare opportunity for a family compound just minutes from Cashiers dining, shopping, and in-town conveniences. As an additional lifestyle benefit, this property is a qualifying purchase for applying for a High Hampton membership. Buyers must complete and receive approval through the High Hampton membership process in order to purchase the membership with the home. The main residence is designed for gathering with ease, featuring a spacious kitchen with walk-in pantry, an inviting dining area, and a warm living room anchored by a stone fireplace. The generous primary suite enjoys its own fireplace and mountain views, while four additional guest suites provide comfort and privacy for family and guests. Outdoor living is equally inviting, with a large screened porch for dining and conversation, plus open decking for entertaining against the mountain backdrop. The lower level extends the home's hosting capabilities with a large family room, wet bar, and second laundry, creating an ideal space for extended stays and multigenerational enjoyment. A private guest apartment above the two-car garage adds further flexibility for visitors, caretakers, or overflow accommodations. Overall, this is a rare Cashiers offering combining acreage, mountain views, convenience, and exceptional flexibility in one of the area's most desirable settings.

Listed by Liz Harris of Cashiers Sotheby's International Realty
$
$
%
$/month over payments
Federal 30-year interest rate: 6.5300000000000000000000000000000000000000% last updated on May 28, 2026
* All Figures are estimates. Check with your bank or proposed mortgage company for actual interest rates.
This product uses the FRED® API but is not endorsed or certified by the Federal Reserve Bank of St. Louis.

Save FavoriteSchedule TourAsk A QuestionMore Details

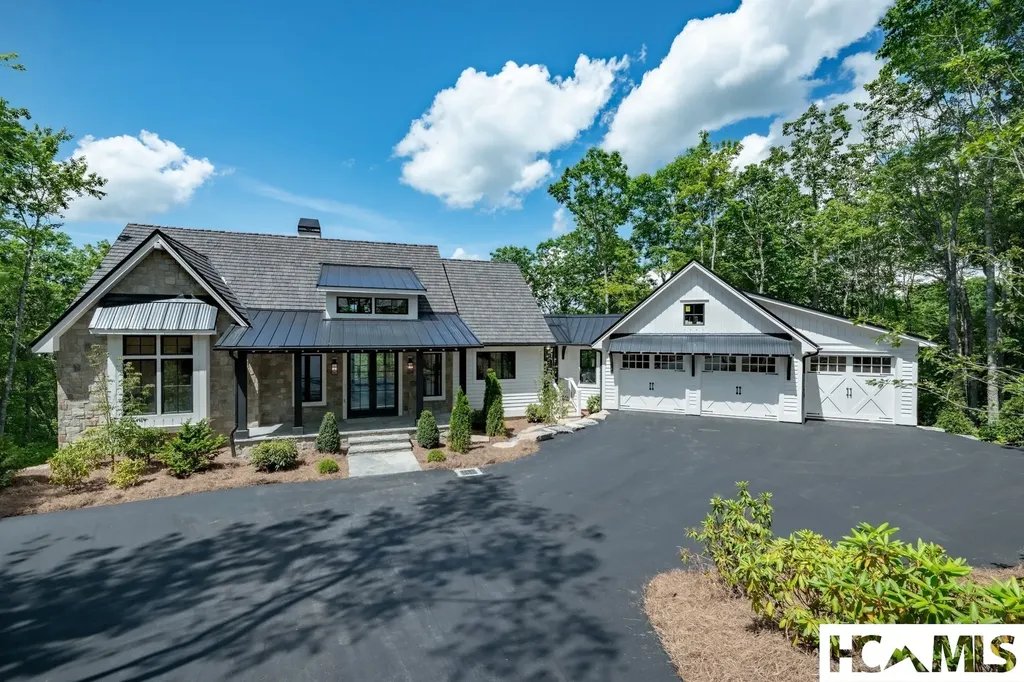
18 Buck Knob Island Glenville NC 28723

Glenville, NC18 Buck Knob Island

Price$3,295,000

Est. Mortgage: $/month

MLS Number 1003165

  • Residential
  • Bedrooms 6
  • Bathroom 7
  • Acreage 2.77

A once-in-a-lifetime opportunity to own a private family retreat on one of the most unique islands in the Southeast, on the highest elevation lake east of the Mississippi, this exclusive sanctuary offers an unparalleled blend of luxury, seclusion, and convenience. Buck Knob Island features an on-site island curator dedicated to assisting with every resident's need - from shuttling guests and receiving deliveries to launching your boat and ensuring seamless enjoyment of your property. Your journey begins at the mainland community common area, where you'll find your choice of three covered parking spaces. From there, take a short boat ride across to your private dock and ascend to your personal island estate. The main residence is a custom-designed home featuring four spacious bedrooms, four full bathrooms, and two half bathrooms. A charming two-bedroom, one-and-a-half-bathroom guest cottage provides additional accommodations for extended family. Inside the main home, exquisite craftsmanship is immediately evident. Vaulted ceilings, rich wood flooring, and extensive custom woodwork set a warm, inviting tone. The light-filled great room boasts floor-to-ceiling windows, a stunning stacked-stone wood-burning fireplace, and a stylish wet bar. The chef's kitchen offers generous space for preparing memorable meals and opens into a comfortable dining area and an additional sitting area with a second fireplace. A private office and a large laundry room are located just beyond. Also on the main level is a luxurious, resort-style primary suite featuring a spa-like bath and dual walk-in closets. Upstairs, a spacious loft separates two guest bedrooms, each with its own full bathroom. The expansive lower level is designed for entertaining, with a secondary kitchen/wet bar, a pool table area, a media room with a fireplace, and a game space with a dart board and a card table. An additional bedroom with a full bathroom is also located on this level. Both levels of the home open to generous deck space, with the main-level deck featuring yet another wood-burning fireplace. The estate includes an adjacent lot to the left, offering additional privacy or space for future development. A contiguous lakefront lot is also included, providing the opportunity to build a lakefront home. With its unmatched Location and privacy, Buck Knob Island is just minutes from downtown Cashiers and the renowned Happ's Place restaurant. You truly can have it all: seclusion, luxury, and convenience.

Listed by Rob Whitney of Silver Creek Real Estate Group - LG

$
$
%
$/month over payments
Federal 30-year interest rate: 6.5300000000000000000000000000000000000000% last updated on May 28, 2026
* All Figures are estimates. Check with your bank or proposed mortgage company for actual interest rates.
This product uses the FRED® API but is not endorsed or certified by the Federal Reserve Bank of St. Louis.

Virtual TourSave FavoriteSchedule TourAsk A QuestionMore Details

1734 Toxaway Drive Lake Toxaway NC 28474

Lake Toxaway, NC1734 Toxaway Drive

Price$3,295,000

Est. Mortgage: $/month

MLS Number 104725

  • Residential
  • Bedrooms 5
  • Bathroom 5
  • Acreage 1.55

This home has been lovingly maintained and enjoyed. The Gerard roof has a lifetime warranty and will withstand winds up to 170 mph. It is INFLAMMABLE. The wood floors were refinished in 2019. New carpeting in main master suite. Built-ins and stone fireplace in master bedroom. Master bath features garden soaking tub, dreamy views, and separate screened porch with hot tub. Separate toilet room, Large sitting area in both master suites. All windows have Vista protective coating. All Velux skylights, with automatic closure on Guest suite bath. Wormy chestnut storm door and main front door. Wood ceilings are rough sawn Western Pine. Walls are Arkansas yellow pine. In 2017, open cell foam insulation was added to attic. Lifetime, transferable warranty on Gerard roof. Heated floors in both master bathrooms. Solid hickory wood cabinets throughout! Kitchen has large island with storage (hickory cabinets below), and room for bar stools, gas range, warming drawer and Thermador stainless steel appliances. A counter with quartzite top separates the kitchen from dining room and porch room. The large laundry room is right off the kitchen and has generous sink, storage, and built- in ironing board. Water COP protection on well. Dining bay window with stunning view of mountains & lake and Rumford wood burning fireplace adds ambiance.* Porch room is usable in all weather, and opens out to its own deck. It has a wood burning fireplace and direct access to garage. Garage can be used as a work area, for a ping pong table/party area, etc. Tennessee orchard stone design in floor gives it an elegance and usefulness most garages do not have. The upstairs has a galley overlooking the stunning great room below. It leads to the 3 bedrooms which open onto a loft family room area. The bedrooms are lined with wood walls and ceilings and 2 have huge views of the mountains. Custom interior design features throughout! Joslin lightning rods on roof. Some amenities only available with Club membership. *All 4 fireplaces are Rumford with gas starters.

Listed by Kathryn Balistreri of Balistreri Realty (8288834848)

$
$
%
$/month over payments
Federal 30-year interest rate: 6.5300000000000000000000000000000000000000% last updated on May 28, 2026
* All Figures are estimates. Check with your bank or proposed mortgage company for actual interest rates.
This product uses the FRED® API but is not endorsed or certified by the Federal Reserve Bank of St. Louis.

Virtual TourSave FavoriteSchedule TourAsk A QuestionMore Details

114 Cobb Road Highlands NC 28741

Highlands, NC114 Cobb Road

Price$3,250,000

Est. Mortgage: $/month

MLS Number 1003103

  • Residential
  • Bedrooms 4
  • Bathroom 5
  • Acreage 0.33

This first fairway cottage at Highlands Country Club combines a classic mountain experience with all the modern conveniences. With four bedrooms and four full baths, on the main level, it is a delightful gathering place for friends and family to enjoy the course view and proximity to town. The home was lovingly restored under the direction of architect Norman Davenport Askins. His renowned sensitivity for historic buildings radiates throughout the home. Just one mile from Main Street, this is one of the early homes built on Highlands Country Club. The large dining room easily seats ten and features windows and doors that open up the room. Enjoy the perfect evening breezes, with adjoining deck overlooking the golf course. The spacious kitchen features a breakfast bar, honed absolute black granite countertops, dual fuel range, warming drawer, microwave, flat bottom sinks, dishwasher, and a coffee nook with insta-hot water dispenser. Pantry and 48” Subzero refrigerator/freezer finish off this great place to cook. The entry, living room, and sunporch combine the best features of a cozy Highlands cottage with an original Bryson City granite fireplace, high ceilings, and golf course views. The owner's bedroom is ensuite with den, bath with double vanity, soaking tub, shower, double walk-in closets, heated floor and heated towel rack. This suite has its own decks overlooking the golf course and a stream. There is a fourth bedroom, bath, den area with separate HVAC and water heater that can be turned off when there is no guest in residence. Additional lower level outside entrance rooms: one set up as workout with full bath. One used as bonus space, ping pong or just hanging out. Garden room with garage door for yard gear. Broker/owner.

Listed by Dinah Davis and Steve Castellaw of Christie's International Real Estate Highlands-Cashiers

$
$
%
$/month over payments
Federal 30-year interest rate: 6.5300000000000000000000000000000000000000% last updated on May 28, 2026
* All Figures are estimates. Check with your bank or proposed mortgage company for actual interest rates.
This product uses the FRED® API but is not endorsed or certified by the Federal Reserve Bank of St. Louis.

Save FavoriteSchedule TourAsk A QuestionMore Details

987 Cold Mountain Road Lake Toxaway NC 28747

Lake Toxaway, NC987 Cold Mountain Road

Price$3,250,000

Est. Mortgage: $/month

MLS Number 1002821

  • Residential
  • Bedrooms 3
  • Bathroom 3
  • Acreage 0.6

Quaint cottage on an exceptional lot in Lake Toxaway Estates. Set on over half an acre of nearly level property that gently slopes to the shoreline of North Carolina's largest private lake, the home offers open water and full mountain views with Toxaway Mountain in the background. Tastefully updated and designed for easy living, the home features 3 bedrooms plus a flex room and an open living-dining-kitchen layout. Ideal for gathering with family and friends, most areas boast views over the lawn and out to the lake. The main level includes a primary suite and a secondary flex room/sleeping space with an ensuite bath, while an additional bedroom and bunkroom above share a connecting bath. Natural light fills the sunroom, and an additional enclosed porch provides a great space for casual entertaining, complete with grill, refrigerator, and prep area. Outside, the property truly stands out: a rare, nearly level lawn leads to a large stone waterfront seating area and covered dock for easy days on the water. Located just off Cold Mountain Road and set back along a winding driveway for privacy, this is a unique opportunity to own a lakefront home with wide water views in one of Lake Toxaway's most beautiful settings.

Listed by Amanda Jennings Gravley of Fisher Realty Sapphire/Toxaway

$
$
%
$/month over payments
Federal 30-year interest rate: 6.5300000000000000000000000000000000000000% last updated on May 28, 2026
* All Figures are estimates. Check with your bank or proposed mortgage company for actual interest rates.
This product uses the FRED® API but is not endorsed or certified by the Federal Reserve Bank of St. Louis.

Save FavoriteSchedule TourAsk A QuestionMore Details

439 By Way Highlands NC 28741

Highlands, NC439 By Way

Price$3,250,000

Est. Mortgage: $/month

MLS Number 1002779

  • Residential
  • Bedrooms 3
  • Bathroom 3
  • Acreage 16.43

This is a rare opportunity to own acreage and one of the most unique homes in the area, and with views of Shortoff Mountain! 16.43 acres with two ponds, a custom-built house by Tommy Chambers, pump house, a large garage and an additional building. From the covered front porch, enter into a unique foyer with a wood-burning stove, stone floors and access to stairs leading up, the laundry room, a large game/viewing room and full bath. There is an elevator off the laundry that also can access the second level. As you walk up the stairs you are greeted with a generous family room with a large stone fireplace, and open to the kitchen and dining areas. Note the details like wood ceilings and beams, bay windows, stained glass windows, custom wood cabinets, old doors with transoms and unique lighting fixtures. The primary suite is located on this floor as well as a second bedroom and bath. Enjoy views of Shortoff Mountain from the dining area or primary bedroom. The upper level has a room that could be a studio, office or playroom and the third bedroom. The antique pine logs (circa 1865) are from a cabin in Thomasville, Georgia and the antique heart pine wood (circa 1875) is from a railroad station in Charlotte. The roof is a standing-seam metal, there are copper gutters with antique scuppers and lightning protection. Outside is a stone terrace and a covered area perfect for outdoor dining. The house overlooks a meadow with fruit trees, bushes and vines, and a double-door garage with workshop and unfinished second floor. Follow the asphalt drive that borders the property to view the 16-acre property, two ponds, an additional building and underground utilities. Use as a private mountain retreat or subdivide the acreage up to 4 additional estate lots. Only minutes to downtown Highlands, ranked America's Best Small Mountain Town by Travel & Leisure Magazine in 2021.

Listed by Carl Romberg of Christie's International Real Estate Highlands-Cashiers

$
$
%
$/month over payments
Federal 30-year interest rate: 6.5300000000000000000000000000000000000000% last updated on May 28, 2026
* All Figures are estimates. Check with your bank or proposed mortgage company for actual interest rates.
This product uses the FRED® API but is not endorsed or certified by the Federal Reserve Bank of St. Louis.

Save FavoriteSchedule TourAsk A QuestionMore Details

9999 W Club Boulevard Lake Toxaway NC 28747

Lake Toxaway, NC9999 W Club Boulevard

Price$3,250,000

Est. Mortgage: $/month

MLS Number 1001084

  • Land
  • Acreage 237.5
  • Subdivision Lake Toxaway Estates

Spanning +-237.5 acres overlooking Lake Toxaway, Deep Ford Falls offers an exceptional land investment opportunity with an ideal location in between Cashiers and Brevard. The topography offers a private mountain valley flanked by ridges and granite cliffs with an 100' waterfall as the centerpiece, plus other waterfalls throughout the property. Of the total acreage, +-50 acres offer development rights for up to 19 homesites, with the remaining land held in conservation easements protect rare ecological habitats. Utilize established access roads to reach ridgeline build sites that offer endless views over the lake and surrounding mountains. Natural features include hiking trails, hardwood forests and rhododendron, abundant wildlife, springs, creeks, and more. Don't miss this extraordinary opportunity to own a private mountain wilderness, along with the opportunity to create significant investment value as a boutique subdivision or private estate within the storied Lake Toxaway community.

Listed by Collin O'Berry of Keller Williams Elite Realty

$
$
%
$/month over payments
Federal 30-year interest rate: 6.5300000000000000000000000000000000000000% last updated on May 28, 2026
* All Figures are estimates. Check with your bank or proposed mortgage company for actual interest rates.
This product uses the FRED® API but is not endorsed or certified by the Federal Reserve Bank of St. Louis.

Save FavoriteSchedule TourAsk A QuestionMore Details

83 Hummingbird Circle Highlands NC 28741

Highlands, NC83 Hummingbird Circle

Price$3,250,000

Est. Mortgage: $/month

MLS Number 1001887

  • Residential
  • Bedrooms 4
  • Bathroom 3
  • Acreage 1.05

Restore your connections to nature and relax your mind overlooking the private pond from the spacious outdoor living room of this charming Highlands Country Club home. Expansive decks overlook the 16th green and 17th fairway. Beautiful landscaping on this one acre lot provides perfect privacy while right in the thick of activity, just steps from the Hudson House. The screened porch with massive stone fireplace, cozy seating and large dining table creates the outdoor hospitality that is the lifestyle of this home. The two car garage, cart storage, convenient laundry and spacious kitchen make for easy living. It's perfect for a family or a couple with screened porch, primary bedroom and office all on the main level, offering a flat entrance from the driveway. The sunny primary bedroom has an ample seating area, private deck, and a large ensuite bath, Upstairs two large bedrooms share a bath. A balcony over the pond gives your guests royal views of the course and lots of light. Downstairs, a huge unfinished space offers potential expansion of your living space. This wonderful home is ready to move right into or take the opportunity to add your own touches.

Listed by Dinah Davis and Steve Castellaw of Christie's International Real Estate Highlands-Cashiers

$
$
%
$/month over payments
Federal 30-year interest rate: 6.5300000000000000000000000000000000000000% last updated on May 28, 2026
* All Figures are estimates. Check with your bank or proposed mortgage company for actual interest rates.
This product uses the FRED® API but is not endorsed or certified by the Federal Reserve Bank of St. Louis.

Save FavoriteSchedule TourAsk A QuestionMore Details

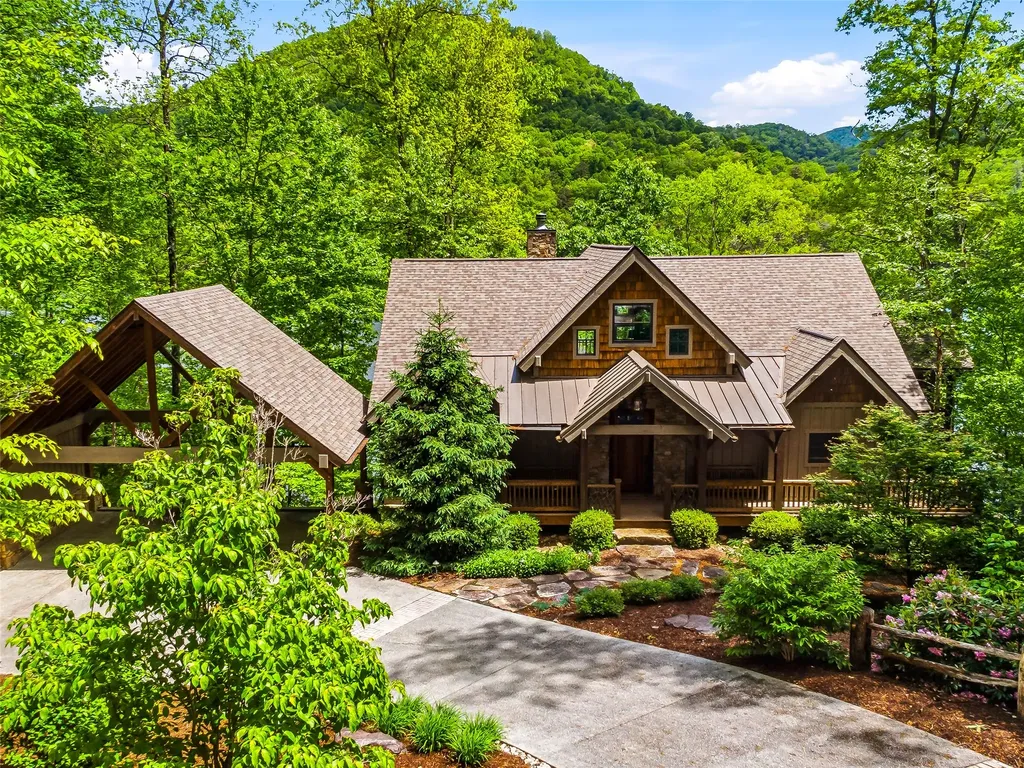
142 Lucerne Drive Highlands NC 28741

Highlands, NC142 Lucerne Drive

Price$3,195,000

Est. Mortgage: $/month

MLS Number 1002568

  • Residential
  • Bedrooms 3
  • Bathroom 4
  • Acreage 0.3

Welcome to "Stone Cottage". Featured in one of Atlanta's premier design magazines, this Highlands home is a true SHOWSTOPPER. Perfectly designed for the person who loves to entertain 50 guests with ease-or for the one who treasures quiet moments in a private mountain sanctuary. Located just 2 minutes from Main Street in Highlands and not in an HOA, this exceptional property offers both convenience and independence. Lovingly cared for by the same family for 10 years. Originally built in 1976 and completely renovated in 2013 -the pride of ownership is evident in every thoughtful detail. Everything You Imagine - And More: From the vaulted, beamed ceilings in the living room to the dramatic floor-to-ceiling rock fireplaces, the main living space is both grand and inviting. The kitchen and baths are sleek and modern with Carrara marble, all beautifully appointed with Waterworks plumbing fixtures, faucets, and accessories, delivering timeless luxury and elevated design. Some bathrooms have heated floors. The primary suite is privately situated in its own wing on the main level, offering direct access to the back porch with premium double-paned windows, HVAC and a stunning stone-clad wood-burning fireplace. Your personal retreat for cool mountain evenings. Designed for Living & Entertaining: Formal dining room with it's own fireplace, for elegant dinner parties, or quiet dinners at home. Cozy library/den with its own fireplace-perfect for football Saturdays or quiet afternoons Upper-level private apartment with full bath and kitchenette-ideal for extended guest stays Sleeping Loft + Built-in bunk room (third bedroom) with its own bath-is a magical space for kids to play, laugh, and (hopefully) sleep. Off the bunk room is a loft that can double as an office or an additional sleeping area. The oversized two-car garage easily accommodates vehicles, outdoor gear, and storage needs. Outside, the beautifully landscaped yard is maintained to perfection, creating a setting as stunning as the home itself. This house is everything you think it is: beautiful, impeccably maintained, and ready for its next chapter. Welcome home.

Listed by Andrea Gabbard of Highlands Sotheby's International Realty - DT
$
$
%
$/month over payments
Federal 30-year interest rate: 6.5300000000000000000000000000000000000000% last updated on May 28, 2026
* All Figures are estimates. Check with your bank or proposed mortgage company for actual interest rates.
This product uses the FRED® API but is not endorsed or certified by the Federal Reserve Bank of St. Louis.

Save FavoriteSchedule TourAsk A QuestionMore Details

212 Ivorybill Way Cashiers NC 28717

Cashiers, NC212 Ivorybill Way

Price$3,195,000

Est. Mortgage: $/month

MLS Number 1002012

  • Residential
  • Bedrooms 5
  • Bathroom 5
  • Acreage 2.94

Nestled behind the gates of the prestigious Cedar Hill community, this stunning 5-bedroom, 4.5-bath home offers the perfect blend of luxury, comfort, and mountain charm. Thoughtfully designed for both everyday living and entertaining, the main level features an oversized Great Room with wood burning fireplace, a well-appointed kitchen and dining room, the primary bedroom suite boasting a generous walk-in closet and private bath, two additional guest bedroom suites, a convenient laundry area that doubles as a Butler's Pantry, and an inviting office, complete with its own cozy fireplace and custom built-in shelves, providing an ideal space to work from home in style. Upstairs, two additional guest bedrooms share a full bath-perfect for additional family or guests! Step outside to enjoy beautifully landscaped grounds complete with a fenced-in backyard ideal for your furry companions. Relax year-round on the covered porch, soak in the hot tub, or gather with friends around the outdoor firepit. An attached two-car garage completes this exceptional property in one of the area's most sought-after communities. Cedar Hill offers close proximity to town, a private gated entrance, paved roads, and high-speed fiber optic internet. Perfect home for year-round or seasonal residence!

Listed by Sam Lupas of Landmark Realty Group - Frank Allen,Cashiers

$
$
%
$/month over payments
Federal 30-year interest rate: 6.5300000000000000000000000000000000000000% last updated on May 28, 2026
* All Figures are estimates. Check with your bank or proposed mortgage company for actual interest rates.
This product uses the FRED® API but is not endorsed or certified by the Federal Reserve Bank of St. Louis.

Save FavoriteSchedule TourAsk A QuestionMore Details

 "Based on information submitted to HCBOR as of May 29, 2026 11:44 PM EDT. All data is deemed reliable but is not guaranteed accurate by the MLS. All information should be independently reviewed and verified for accuracy. IDX information is provided exclusively for consumers’ personal, noncommercial use and may not be used for any purpose other than to identify prospective properties consumers may be interested in purchasing."