and narrow your search. If you have fewer than 200 results, you can save your search.

Single Family

Scroll down to browse single family homes in Cashiers, Highlands, Sapphire Valley, Lake Glenville, Lake Toxaway, Bear Lake and more. Register on our site to receive email updates when similar properties matching your criteria become available. Contact us for more information or to see any of the properties in person.


r=169-180
401 N Fifth Street Highlands NC 28741

Highlands, NC401 N Fifth Street

Price$2,700,000

Est. Mortgage: $/month

MLS Number 103319

  • Residential
  • Bedrooms 3
  • Bathroom 4
  • Acreage 0.92

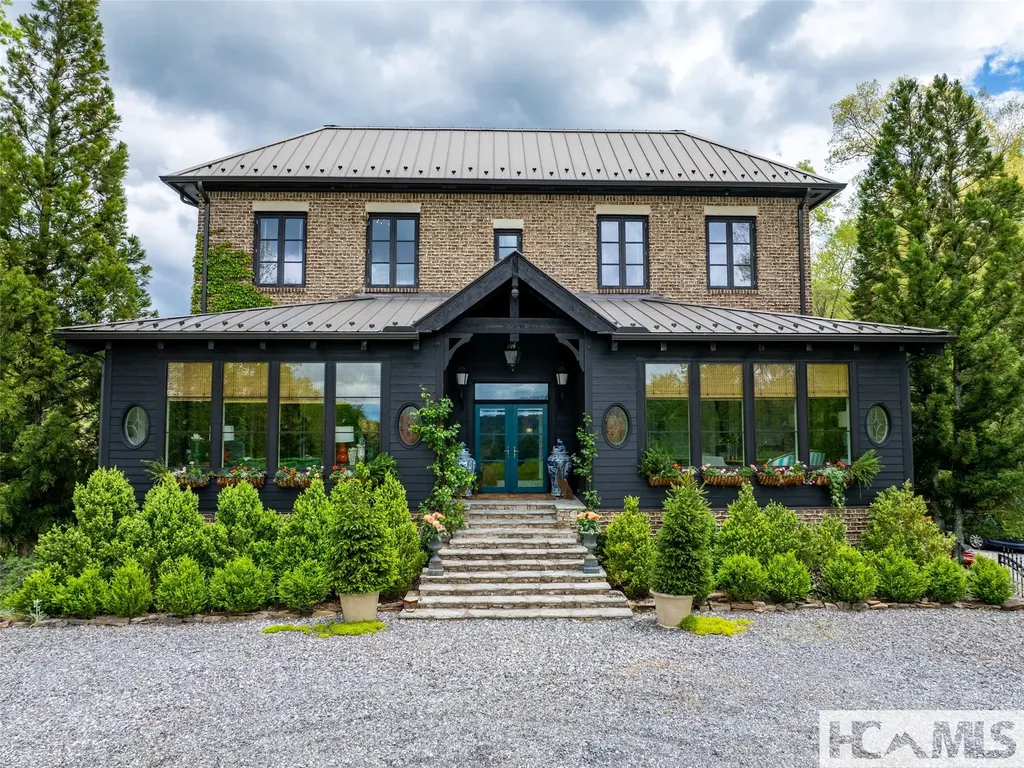
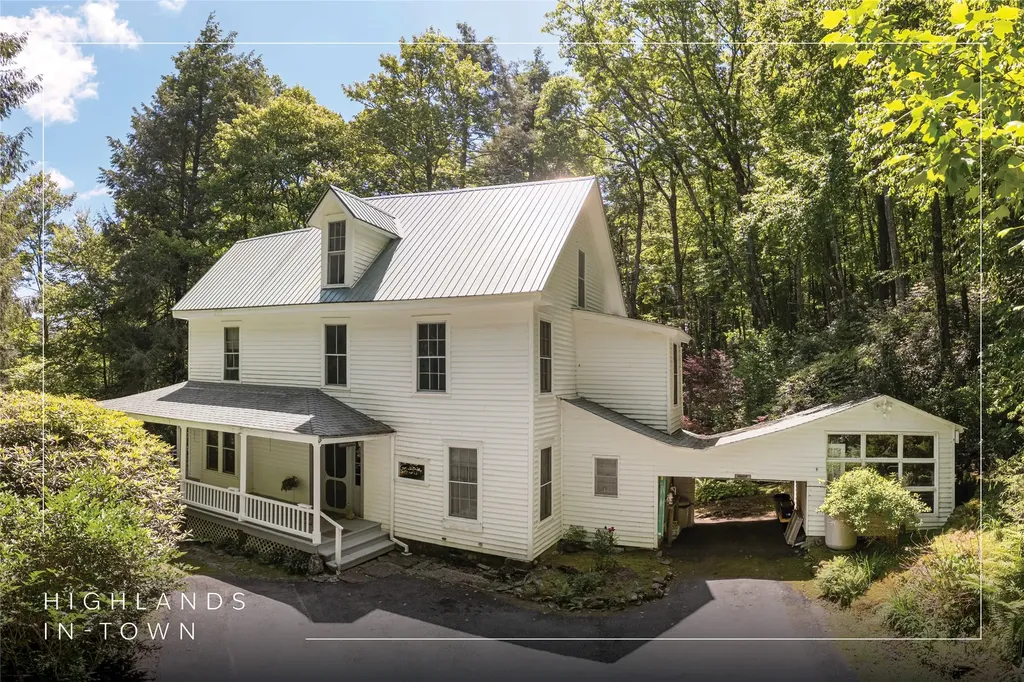
LOCATION! This Highlands landmark is one of the last great, walk-to-town parcels. Zoned B-4 (light commercial) and sits on .92 acre. Renovate or start over- anything can be duplicated- EXCEPT the location. The first time on the market and being offered AS-IS. The main level has wood floors and is paneled with clear Chestnut as the home was built just as the Chestnut blight came through town. The main level has a small kitchenette, storage, full bath and 4 rooms (The former living area is partitioned to allow for the reception area.) The attic is floored in, runs the entire length of the house and has great storage. This is a property full of memories for many local people. In the 1920s, this property was a 9-hole golf course as part of the Hall House property. Built in 1931 with chestnut paneling on the main level, this property has been a personal residence, home occupation, B&B, and is now zoned B-4. This property has been in the same family since the town was incorporated, and once took up the whole block. This is the only parcel left and contains .92 ac+/-. The home of Margaret and Tudor Hall and their extended family lived here from 1931 until the early 1990s when The Chambers Agency moved their real estate and vacation rentals office. Tudor and Margaret had a real estate office in town and were charter members of the Highlands Board of Realtors in 1956. In the mid-1990s, the garage was renovated into a one-bedroom/one-bath apartment and has been partially renovated. Prior to 1992, Mrs. Hall ran a boutique B&B, The Hall House, and the rooms upstairs that had been her children's bedrooms became weekend spots for tourists, and later became real estate offices for The Chambers Agency. In 2013, the four upper-level rooms were converted into two one-bedroom/one-bath apartments for workforce housing.

Listed by Jeannie Chambers of Chambers Realty & Vacation Rentals (8285263717)

$
$
%
$/month over payments
Federal 30-year interest rate: 6.5300000000000000000000000000000000000000% last updated on May 28, 2026
* All Figures are estimates. Check with your bank or proposed mortgage company for actual interest rates.
This product uses the FRED® API but is not endorsed or certified by the Federal Reserve Bank of St. Louis.

Save FavoriteSchedule TourAsk A QuestionMore Details

401 N Fifth Street Highlands NC 28741

MLS Number 103221

  • CommercialSale Commercial Sale
  • Property Type Commercial Sale
  • Property SubType Multi Family
  • Acreage 0.92

LOCATION! This Highlands landmark is one of the last great, walk-to-town parcels. Zoned B-4 (light commercial) and sits on .92 acre. Renovate or start over- anything can be duplicated- EXCEPT the location. The first time on the market and being offered AS-IS. The main level has wood floors and is paneled with clear Chestnut as the home was built just as the Chestnut blight came through town. The main level has a small kitchenette, storage, full bath and 4 rooms (The former living area is partitioned to allow for the reception area.) The attic is floored in, runs the entire length of the house and has great storage. This is a property full of memories for many local people. In the 1920s, this property was a 9-hole golf course as part of the Hall House property. Built in 1931 with chestnut paneling on the main level, this property has been a personal residence, home occupation, B&B, and is now zoned B-4. This property has been in the same family since the town was incorporated, and once took up the whole block. This is the only parcel left and contains .92 ac+/-. The home of Margaret and Tudor Hall and their extended family lived here from 1931 until the early 1990s when The Chambers Agency moved their real estate and vacation rentals office. Tudor and Margaret had a real estate office in town and were charter members of the Highlands Board of Realtors in 1956. In the mid-1990s, the garage was renovated into a one-bedroom/one-bath apartment and has been partially renovated. Prior to 1992, Mrs. Hall ran a boutique B&B, The Hall House, and the rooms upstairs that had been her children's bedrooms became weekend spots for tourists, and later became real estate offices for The Chambers Agency. In 2013, the four upper-level rooms were converted into two one-bedroom/one-bath apartments for workforce housing.

Listed by Jeannie Chambers of Chambers Realty & Vacation Rentals (8285263717)

$
$
%
$/month over payments
Federal 30-year interest rate: 6.5300000000000000000000000000000000000000% last updated on May 28, 2026
* All Figures are estimates. Check with your bank or proposed mortgage company for actual interest rates.
This product uses the FRED® API but is not endorsed or certified by the Federal Reserve Bank of St. Louis.

Save FavoriteSchedule TourAsk A QuestionMore Details

Lot 18 Saratay Falls Road Cashiers NC 28741

Cashiers, NCLot 18 Saratay Falls Road

Price$2,699,000

Est. Mortgage: $/month

MLS Number 1002852

  • Residential
  • Bedrooms 4
  • Bathroom 5
  • Acreage 1.4

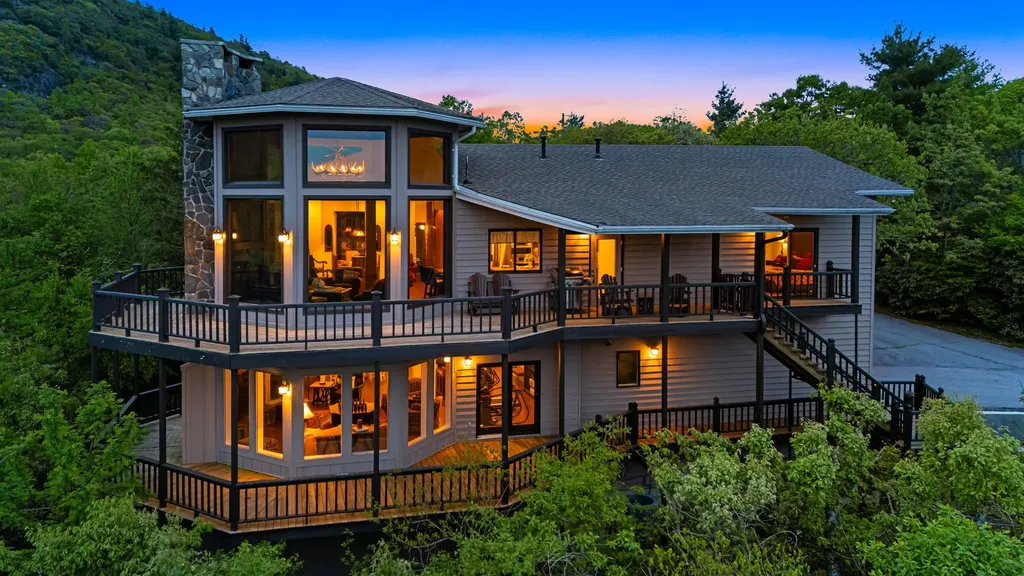
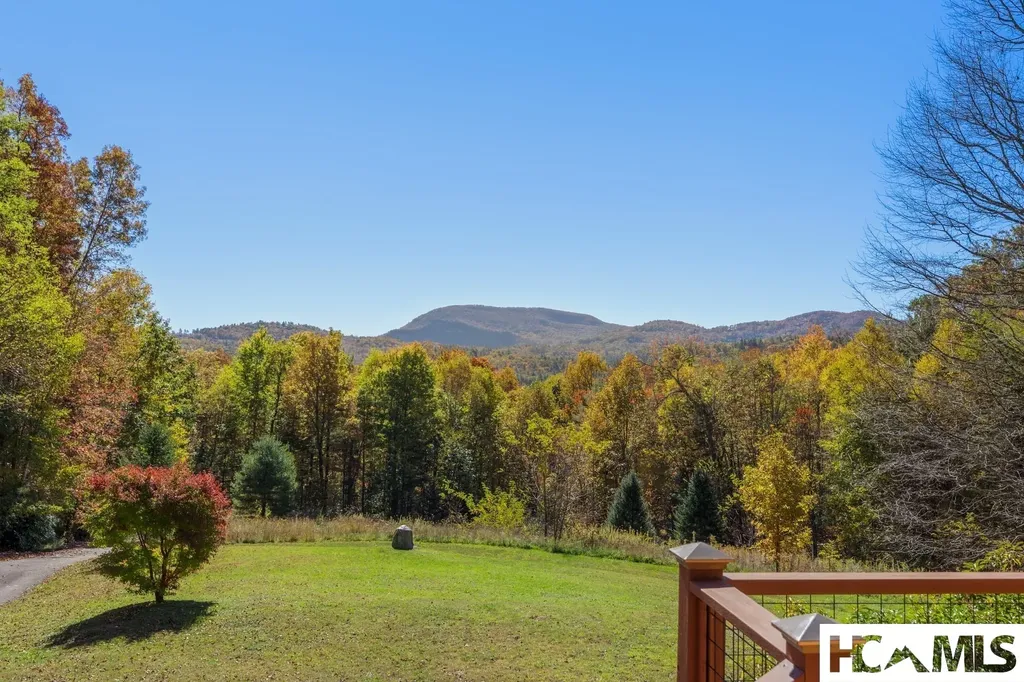
Nestled within the private and picturesque gated community of Saratay Falls in Cashiers, NC, this thoughtfully designed mountain retreat-built by Loudermilk Custom Homes, a three-time National Custom Home Builder of the Year finalist-offers an exceptional blend of modern luxury and timeless mountain charm. Positioned to capture stunning views toward Whiteside Mountain, the home enjoys a serene and private setting surrounded by the natural beauty of the Plateau. The striking exterior features a harmonious mix of natural stone and warm wood accents, complemented by a welcoming covered entry. Inside, the open-concept main level is anchored by a spacious grand room with vaulted ceilings, flowing effortlessly into a chef's kitchen and breakfast nook, creating an ideal space for both entertaining and everyday living. The main-level owner's suite provides a peaceful retreat with a well-appointed bath and walk-in closet, while expansive covered porches invite you to relax and take in the breathtaking surroundings year-round. Designed for comfort and functionality, the home offers four bedrooms and multiple gathering spaces across two levels, providing ample room for family and guests. The upper level features additional guest suites, bathrooms, and a dedicated laundry area, ensuring convenience and privacy. A two-car garage, generous storage, and extensive covered outdoor living areas further enhance the livability of this mountain residence. Located just minutes from the charm of downtown Cashiers yet tucked away in a quiet, private enclave, this home presents a rare opportunity to enjoy refined living with iconic mountain views in one of the area's most desirable communities.

Listed by John Muir of Berkshire Hathaway HomeServices Meadows Mountain Realty - HF

$
$
%
$/month over payments
Federal 30-year interest rate: 6.5300000000000000000000000000000000000000% last updated on May 28, 2026
* All Figures are estimates. Check with your bank or proposed mortgage company for actual interest rates.
This product uses the FRED® API but is not endorsed or certified by the Federal Reserve Bank of St. Louis.

Save FavoriteSchedule TourAsk A QuestionMore Details

1052 Toxaway Drive Lake Toxaway NC 28747

Lake Toxaway, NC1052 Toxaway Drive

Price$2,699,000

Est. Mortgage: $/month

Open House

MLS Number 1003216

  • Residential
  • Next Open House: Sun 05/31 12:00 pm. to 2:00 pm.
  • Bedrooms 4
  • Bathroom 6
  • Acreage 1.36

Some homes are impressive; others are unforgettable. Nestled within the highly sought after Lake Toxaway Estates, in the heart of the Blue Ridge Mountains-where the Land of Waterfalls meets refined luxury-this private sanctuary feels like a destination few will ever discover. Inspired by the charm of an English countryside lodge, the home blends old-world character with modern turnkey elegance featuring handcrafted details, rich natural textures, and spaces designed to feel warm, collected, and entirely one of a kind. Perched atop a private ridge, mornings begin above the clouds-with sweeping long-range mountain and lake views where breathtaking sunrises stretch for miles. Inside, every room tells a story-from soaring wood ceilings and a dramatic stone fireplace to a charming chef's kitchen, intimate gathering spaces, a statement wine feature, and a billiards lounge with wet bar. The main level is set up perfectly for entertaining and everyday living with rich oak hardwood floors, an office nook, formal dining room, and bedroom ensuite. The handsome gentlemen's retreat is sure to impress with a beautifully carved English wood bar. The floorplan easily offers the option to add an elevator allowing access to all three levels. The terrace level, featuring 10' ceilings, includes two additional bedroom ensuites, a second wood-burning fireplace, walk-in closets, and a home gym complete with another full bath and sauna. On the upper level, you'll discover the loft area with additional spectacular views and another private bedroom ensuite. The stone entry leads to an easy circular drive and two car garage with separate access to the large, finished living space above! And just when you think you've seen it all, the property continues to unfold-hidden outdoor spaces, wrap around decks on two levels, a gazebo suspended above the trees complete with a hot tub, moss-covered stone pathways, a tranquil waterfall, and a fire pit made for evenings that turn into memories. Completely private, yet moments from hiking trails and Lake Toxaway Country Club amenities including the country club, golf course, marina, and the Greystone Inn, this is more than a home, it is a legacy retreat. This property can include a transferable boat dock and available Glastron GXL 235 powerboat. Membership to Lake Toxaway Country Club is through application and availability.

Listed by Jeff Ramm and Mike Batchelder of Coldwell Banker Advantage

$
$
%
$/month over payments
Federal 30-year interest rate: 6.5300000000000000000000000000000000000000% last updated on May 28, 2026
* All Figures are estimates. Check with your bank or proposed mortgage company for actual interest rates.
This product uses the FRED® API but is not endorsed or certified by the Federal Reserve Bank of St. Louis.

Virtual TourSave FavoriteSchedule TourAsk A QuestionMore Details

502 Birchwood Drive Highlands NC 28741

MLS Number 1002015

  • Condo Residential
  • Bedrooms 3
  • Bathroom 4
  • Acreage 4.02

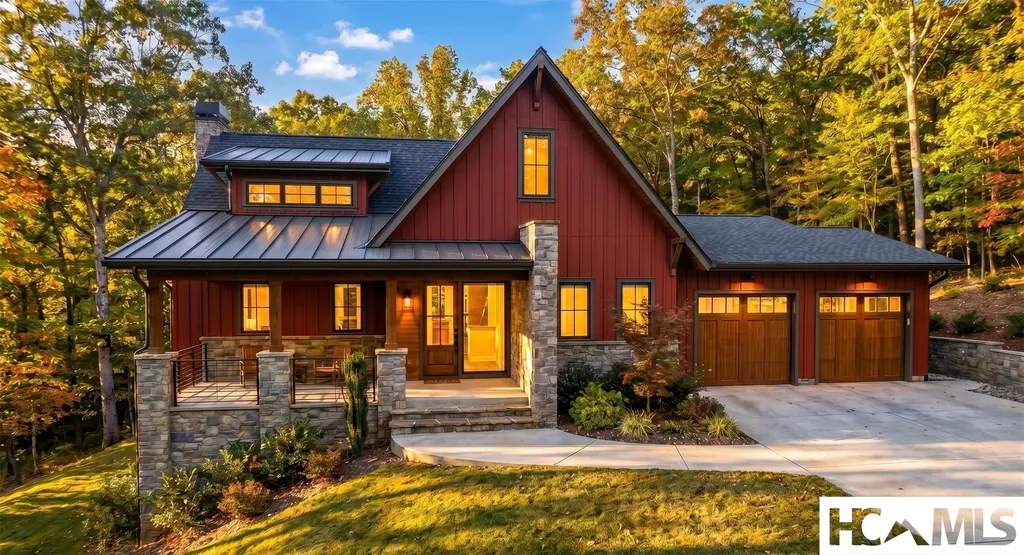
Welcome home to brand new townhomes in Wildcat Cliffs Country Club conveniently located halfway between Highlands and Cashiers, North Carolina. These luxury townhomes have top of the line finishes, top shelf appliances and attention to the smallest detail. The main level has an open floor plan with a spacious living area, a gourmet kitchen with a Thermador gas range, an inviting dining area opening to a large deck to enjoy the cool summer days. The modern elevator will carry you up to an exquisite primary suite and guest suite or take you to the terrace level with another guest suite and sitting area open to a terrace with a babbling stream. Two of the townhomes under construction will have a front balcony. With an anticipated finish date of December, 2025 for two homes, act quickly to start the 2026 season with a new home and membership to Wildcat Cliffs Country Club (upon approval and payment of initiation fees). Transfer fee of $1,500 will apply.

Listed by Josephine Lovell of Highlands Sotheby's International Realty - DT
$
$
%
$/month over payments
Federal 30-year interest rate: 6.5300000000000000000000000000000000000000% last updated on May 28, 2026
* All Figures are estimates. Check with your bank or proposed mortgage company for actual interest rates.
This product uses the FRED® API but is not endorsed or certified by the Federal Reserve Bank of St. Louis.

Save FavoriteSchedule TourAsk A QuestionMore Details

504 Birchwood Drive Highlands NC 28741

MLS Number 1002017

  • Condo Residential
  • Bedrooms 3
  • Bathroom 4
  • Acreage 4.02

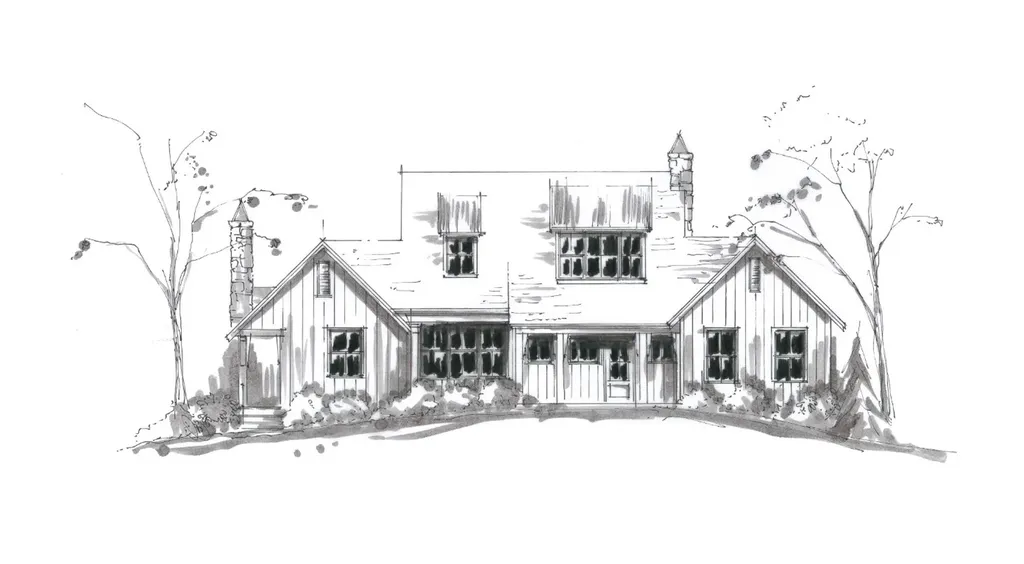
Welcome home to brand new townhomes in Wildcat Cliffs Country Club conveniently located halfway between Highlands and Cashiers, North Carolina. These luxury townhomes have top of the line finishes, top shelf appliances and attention to the smallest detail. The main level has an open floor plan with a spacious living area, a gourmet kitchen with a Thermador gas range, an inviting dining area opening to a large deck to enjoy the cool summer days. The modern elevator will carry you up to an exquisite primary suite and guest suite or take you to the terrace level with another guest suite and sitting area open to a terrace with a babbling stream. Two of the townhomes under construction will have a front balcony. With an anticipated finish date of December, 2025 for two homes, act quickly to start the 2026 season with a new home and membership to Wildcat Cliffs Country Club (upon approval and payment of initiation fees). A $1,500 transfer fee will apply.

Listed by Josephine Lovell of Highlands Sotheby's International Realty - DT
$
$
%
$/month over payments
Federal 30-year interest rate: 6.5300000000000000000000000000000000000000% last updated on May 28, 2026
* All Figures are estimates. Check with your bank or proposed mortgage company for actual interest rates.
This product uses the FRED® API but is not endorsed or certified by the Federal Reserve Bank of St. Louis.

Save FavoriteSchedule TourAsk A QuestionMore Details

185 Glenridge Road Glenville NC 28736

Glenville, NC185 Glenridge Road

Price$2,695,000

Est. Mortgage: $/month

MLS Number 1002529

  • Residential
  • Bedrooms 3
  • Bathroom 6
  • Acreage 2.82

Perched at a breathtaking 4,300 feet in elevation, this stunning mountain home in Glenridge offers sweeping panoramic views over miles of untouched national forest. Nestled beside the vibrant Chinquapin community and bordering the serene Panthertown National Forest, Glenridge is a small, private estate enclave just 8 easy miles from the Cashiers Crossroads - the perfect blend of privacy and convenience. This impeccably maintained, turnkey home is the epitome of mountain elegance, combining cozy cottage charm with high-end finishes and designer furnishings throughout. The inviting carport leads to a spacious mudroom with abundant storage and a seamless entry to the kitchen - ideal for storing hiking boots and easily unloading groceries. One of the standout features is the expansive three-season screened porch, which functions as a second living room. Complete with a wood-burning fireplace and custom screens, it's a warm and inviting space for year-round enjoyment. Just outside, an open porch leads to a beautifully landscaped and hardscaped fire pit area - perfect for gathering under the stars. All three bedrooms offer ensuite full bathrooms, and there's an additional private bonus room with its own bathroom - ideal for flexible use. Every finish throughout the home is custom, high-quality, and thoughtfully curated. Situated on just under three lush, beautifully landscaped acres with a flat driveway and easy access, the property is as practical as it is picturesque. Peaceful, private, and perched "on top of the world," this mountain sanctuary is truly a must-see to appreciate its beauty and craftsmanship.

Listed by Julia Banner of Silver Creek Real Estate Group,Inc.

$
$
%
$/month over payments
Federal 30-year interest rate: 6.5300000000000000000000000000000000000000% last updated on May 28, 2026
* All Figures are estimates. Check with your bank or proposed mortgage company for actual interest rates.
This product uses the FRED® API but is not endorsed or certified by the Federal Reserve Bank of St. Louis.

Virtual TourSave FavoriteSchedule TourAsk A QuestionMore Details

150 Old Hunters Run Cashiers NC 28717

Cashiers, NC150 Old Hunters Run

Price$2,695,000

Est. Mortgage: $/month

MLS Number 1001361

  • Residential
  • Bedrooms 4
  • Bathroom 5
  • Acreage 2.19

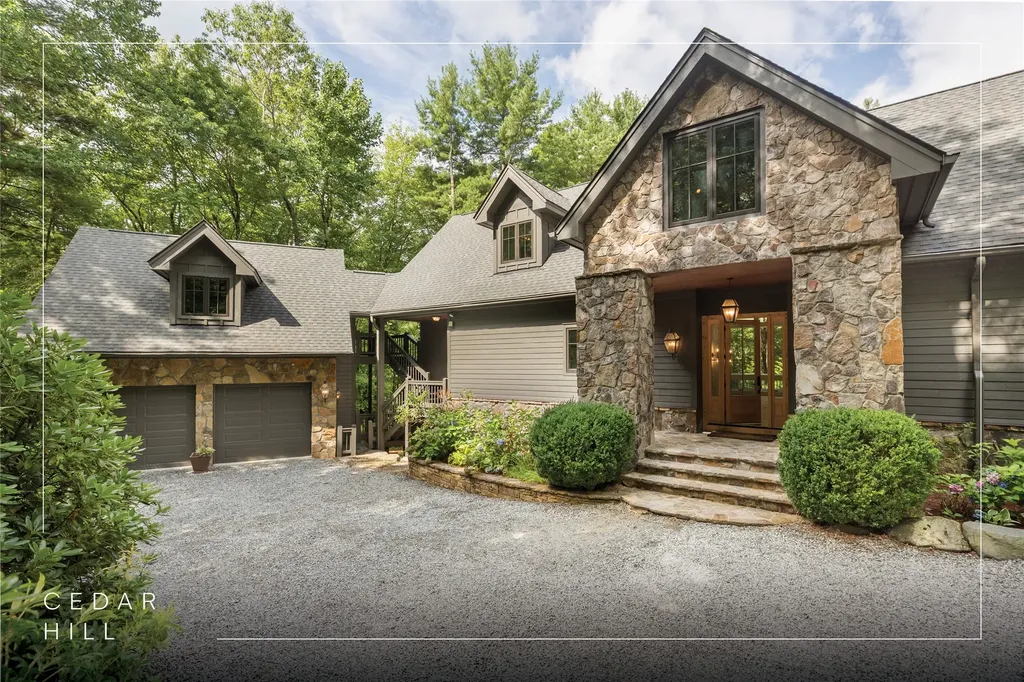
As you arrive at 150 Old Hunters Run, the soothing sounds of a cascading water feature greet you, setting the tone for the serenity and elegance that define this remarkable mountain home. Nestled on over 2 acres in the prestigious Cedar Hill community of Cashiers, NC, this residence is a perfect blend of luxury, comfort, and natural beauty. Step inside and you'll be captivated by the soaring ceilings of the great room, the stunning stone fireplace, and expansive mountain views framed by floor-to-ceiling windows. Just beyond, the formal dining area flows seamlessly into a chef's kitchen outfitted with high-end stainless steel and panel-ready appliances. A cozy breakfast nook provides the perfect spot for casual meals and morning coffee. The primary suite is conveniently located on the main level and features a luxurious en suite bath with a soaking tub-ideally positioned to enjoy the tranquil sounds of the outdoor water feature through open windows. The lower level is a welcoming retreat for guests, offering a spacious second living area with a built-in bar, two guest bedrooms each with en suite baths, and a private office complete with a full-sized safe. Upstairs, above the two-car garage, you'll find additional living space including a large recreation room and an additional bedroom-ideal for kids, hobbies, or visitors. A dedicated laundry room and powder bath are thoughtfully placed just off the kitchen for added convenience. Offered partially furnished, this exquisite home is move-in ready-whether you're seeking a peaceful year-round residence or a luxurious mountain getaway.

Listed by Sarah Jennings of Cashiers Valley Real Estate LLC

$
$
%
$/month over payments
Federal 30-year interest rate: 6.5300000000000000000000000000000000000000% last updated on May 28, 2026
* All Figures are estimates. Check with your bank or proposed mortgage company for actual interest rates.
This product uses the FRED® API but is not endorsed or certified by the Federal Reserve Bank of St. Louis.

Virtual TourSave FavoriteSchedule TourAsk A QuestionMore Details

788 Continental Drive Sapphire NC 28774

Sapphire, NC788 Continental Drive

Price$2,690,000

Est. Mortgage: $/month

MLS Number 1002948

  • Residential
  • Bedrooms 4
  • Bathroom 5
  • Acreage 4.48

Perched high above Sapphire Valley on 4.48 acres within The Divide at Bald Rock, this exceptional mountain retreat captures breathtaking southwesterly views from its 4,000-foot elevation along the Eastern Continental Divide. Designed to embrace both comfort and connection, this four-bedroom, four-and-a-half-bathroom home offers a bright, inviting atmosphere where indoor and outdoor living blend seamlessly. Expansive windows and open-air spaces frame the surrounding mountains, allowing nature to take center stage and creating a peaceful sense of escape. The thoughtfully designed floor plan features an owner's suite and guest suite on the main level, with two additional ensuite bedrooms upstairs, along with a loft and versatile bonus space ideal for a home office, fitness room, or additional lounge. Whether hosting family or enjoying a quiet weekend getaway, the layout offers both privacy and flexibility. Refined finishes elevate the home throughout, including wood ceilings, shiplap walls, a hammered copper sink, and a chef's kitchen equipped with Sub-Zero and Wolf appliances. Enhancements such as updated landscaping and fencing provide both beauty and function - perfect for accommodating four-legged companions - while an encapsulated crawl space and full-house generator offer peace of mind for year-round living. Residents of The Divide enjoy access to an outdoor pavilion with a full kitchen, ideal for gatherings against a stunning mountain backdrop. The neighboring Bald Rock community expands the experience with an equestrian center, pastureland, stables, and scenic riding trails. Just beyond, Panthertown Valley - a 6,700-acre wilderness area managed by the U.S. Forest Service - offers endless hiking opportunities, exploring waterfalls, and immersing in nature. Additionally, the nearby Sapphire Valley Resort offers access to golf, tennis, swimming, and a wide range of recreational amenities. Whether as a private mountain getaway or a full-time residence, this home offers an unparalleled combination of elevation, views, and lifestyle - where every day feels like an escape to the Plateau.

Listed by Kathryn Nicholson of Silver Creek Real Estate Group,Inc.

$
$
%
$/month over payments
Federal 30-year interest rate: 6.5300000000000000000000000000000000000000% last updated on May 28, 2026
* All Figures are estimates. Check with your bank or proposed mortgage company for actual interest rates.
This product uses the FRED® API but is not endorsed or certified by the Federal Reserve Bank of St. Louis.

Virtual TourSave FavoriteSchedule TourAsk A QuestionMore Details

874 Foreman Road Highlands NC 28741

Highlands, NC874 Foreman Road

Price$2,650,000

Est. Mortgage: $/month

MLS Number 1002570

  • Residential
  • Bedrooms 4
  • Bathroom 3
  • Acreage 0.65

Located on a corner lot in the desirable Mirror lake area in town, this fully renovated 1930's home has a wonderful yard and lovely stream. Entry foyer opens to a living room that features a real stone fireplace. Old home charm is evident from the wood floors, the native stone, to the covered screened porch. Newly renovated cutting edge kitchen, with den/dining area adjacent. The kitchen opens onto a stone patio with stone steps to a usable yard with firepit, storage house, deluxe renovated garage and workshop. The additional main level has a bath, bedroom. Lower level has a sauna, and rec room- man cave. Upper level has a primary bedroom with huge suite baths. 3 additional bedrooms share a central bath. across Cullasaja drive, is an additional yard area to sit and enjoy the stream feeding Mirror Lake. Offered at $2,650,000. Some furnishings may be purchased outside of closing

Listed by W. Terry Potts of Country Club Properties

$
$
%
$/month over payments
Federal 30-year interest rate: 6.5300000000000000000000000000000000000000% last updated on May 28, 2026
* All Figures are estimates. Check with your bank or proposed mortgage company for actual interest rates.
This product uses the FRED® API but is not endorsed or certified by the Federal Reserve Bank of St. Louis.

Save FavoriteSchedule TourAsk A QuestionMore Details

517 Joshs Trail Cashiers NC 28717

Cashiers, NC517 Joshs Trail

Price$2,600,000

Est. Mortgage: $/month

MLS Number 1002257

  • Residential
  • Bedrooms 5
  • Bathroom 5
  • Acreage 9.86

A truly one-of-a-kind mountain sanctuary, this 9.86-acre retreat is a must-see to fully appreciate its beauty, serenity, & unmatched sense of escape. Just minutes from the center of Cashiers, this mind-body-&-soul oasis lies within the private, paved community of Josh's Trail & enjoys its own exclusive gated entrance, offering the perfect blend of convenience & seclusion. At the heart of the property is a charming main home featuring 2 bedrooms, a bonus lofted area, an additional bonus room, 1 full bathroom, & a warm kitchen & dining space. The cozy living room invites you to unwind beside the wood-burning fireplace, while the kitchen & dining area below create an intimate atmosphere enhanced by a gas fireplace. A private guest suite with a full ensuite bathroom is connected via an open-air walkway, giving visitors comfort and privacy. Step outside and immerse yourself in the true essence of this retreat. Enjoy the outdoor shower, unwind in the hot tub, or melt stress away in the sauna. A striking double-sided outdoor fireplace anchors the expansive gathering area, complemented by a built-in grill-perfect for hosting while overlooking mountain views & the soothing stream-fed pond. Thoughtfully crafted forest trails wind through the property, complete with a bridge, solar lighting, & views of your own private waterfall cascading into the pond. Mature native plants line the pathways, creating a magical setting for morning strolls or twilight walks. A spacious fenced dog area ensures your four-legged companions have room to roam, & nearly every doorway opens to a deck where you can relax in the cool mountain air. A secondary guest house adds even more flexibility, offering a kitchenette, lofted living area, & half bath. The separate bedroom-accessible exclusively through its own outdoor entrance-features an ensuite bathroom & a luxurious copper soaking tub on the deck, creating a spa-like experience immersed in nature. A brief drive away, your private boat slip on Lake Glenville offers an elevated summer experience with effortless access to boating, tranquil paddling along the shoreline, refreshing swims, & the comfort of cooler mountain temperatures. All this, just minutes from dining, boutique shopping, & entertainment in the heart of Cashiers. Don't miss the chance to own this peaceful, private, & restorative mountain escape.

Listed by Sarah Strawn and Nicole Ernst of Keller Williams Great Smokies

$
$
%
$/month over payments
Federal 30-year interest rate: 6.5300000000000000000000000000000000000000% last updated on May 28, 2026
* All Figures are estimates. Check with your bank or proposed mortgage company for actual interest rates.
This product uses the FRED® API but is not endorsed or certified by the Federal Reserve Bank of St. Louis.

Virtual TourSave FavoriteSchedule TourAsk A QuestionMore Details

1213 Lost Valley Road Scaly Mountain NC 28775

MLS Number 1002677

  • Residential
  • Bedrooms 5
  • Bathroom 5
  • Acreage 85.67

Scenic, Serene, and Sustainable! Tucked away in the Highland Gap community just minutes from Dillard Road, this extraordinary log estate offers panoramic mountain views, unmatched privacy, and purposeful design. Built in 2001 by renowned Lupoli Construction, the five-bedroom residence showcases authentic log construction with soaring vaulted ceilings, rich natural wood interiors, and a dramatic floor-to-ceiling stone fireplace that anchors the great room - a true gathering place for family and friends. Designed with sustainability in mind, the property features a fully integrated solar power system while still offering access to traditional electricity, creating an impressive balance of self-sufficiency and modern convenience. Beyond the main residence, the land tells its own story. Two additional homesites have development potential, creating the opportunity for a future family compound or multi-generational retreat. With 70+ acres preserved in a land trust, your views, privacy, and peace of mind remain protected for generations to come. Surrounded by North Carolina wilderness yet conveniently located near both Highlands and Clayton, you'll enjoy access to fine dining, boutique shopping, outdoor recreation, country clubs, and excellent schools - all within easy reach. A remarkable combination of privacy, scale, craftsmanship, and conservation - this is mountain living at its finest!

Listed by Patrick Gleeson and Jessica Haberkern of Christie's International Real Estate Highlands-Cashiers

$
$
%
$/month over payments
Federal 30-year interest rate: 6.5300000000000000000000000000000000000000% last updated on May 28, 2026
* All Figures are estimates. Check with your bank or proposed mortgage company for actual interest rates.
This product uses the FRED® API but is not endorsed or certified by the Federal Reserve Bank of St. Louis.

Save FavoriteSchedule TourAsk A QuestionMore Details

 "Based on information submitted to HCBOR as of May 30, 2026 5:13 AM EDT. All data is deemed reliable but is not guaranteed accurate by the MLS. All information should be independently reviewed and verified for accuracy. IDX information is provided exclusively for consumers’ personal, noncommercial use and may not be used for any purpose other than to identify prospective properties consumers may be interested in purchasing."