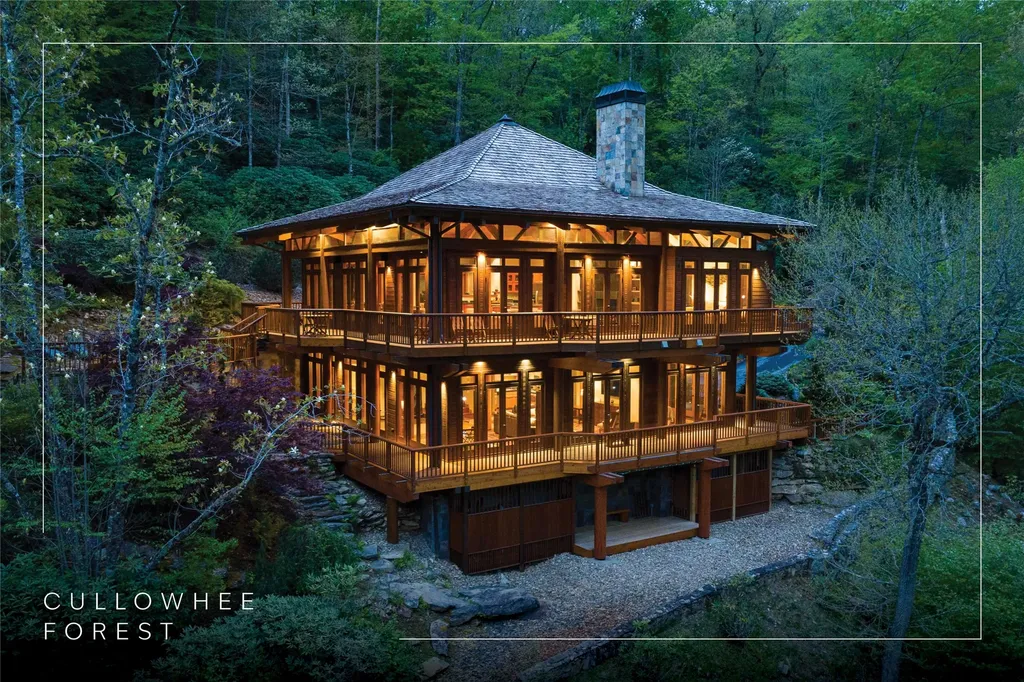
and narrow your search. If you have fewer than 200 results, you can save your search.

Single Family

Scroll down to browse single family homes in Cashiers, Highlands, Sapphire Valley, Lake Glenville, Lake Toxaway, Bear Lake and more. Register on our site to receive email updates when similar properties matching your criteria become available. Contact us for more information or to see any of the properties in person.


r=157-168
Lt 105 Riverwalk Drive Highlands NC 28741

Highlands, NCLt 105 Riverwalk Drive

Price$2,850,000

Est. Mortgage: $/month

MLS Number 1003037

  • Residential
  • Bedrooms 4
  • Bathroom 5
  • Acreage 1.12

Exceptional riverfront living opportunity in the highly sought-after Riverwalk community in Highlands, NC. This offering is a thoughtfully designed lot/home package positioned along the gentle waters of the Cullasaja River, providing a rare combination of privacy, natural beauty, and close proximity to downtown Highlands. The proposed residence features a well-designed floor plan with a main-level primary suite, expansive great room, and seamless indoor-outdoor living anchored by a large screened porch and outdoor entertaining areas. The layout also includes additional guest bedrooms, office space, and multiple gathering areas, creating an ideal setting for both full-time living and mountain retreat use. High-end finishes and selections elevate the home, including a premium Wolf and Sub-Zero appliance package, custom cabinetry, and thoughtfully curated materials throughout. Outdoor living is enhanced with infrared heaters on the porch, allowing for year-round enjoyment, while multiple fireplaces provide warmth and ambiance both inside and out. Set within Riverwalk, a boutique community known for its walkability and serene riverfront setting, this property offers direct access to the Cullasaja River and a peaceful mountain environment just minutes from the shops, dining, and amenities of Highlands.

Listed by John Muir of Berkshire Hathaway HomeServices Meadows Mountain Realty - HF

$
$
%
$/month over payments
Federal 30-year interest rate: 6.5300000000000000000000000000000000000000% last updated on May 28, 2026
* All Figures are estimates. Check with your bank or proposed mortgage company for actual interest rates.
This product uses the FRED® API but is not endorsed or certified by the Federal Reserve Bank of St. Louis.

Save FavoriteSchedule TourAsk A QuestionMore Details
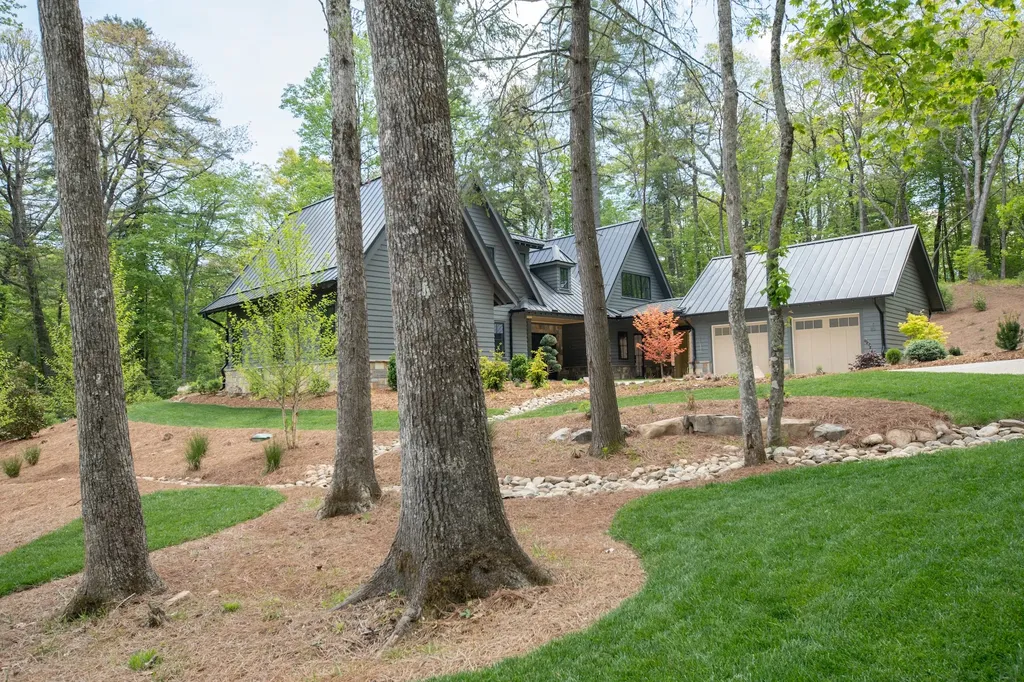
298 Pine Forest Road Sapphire NC 28774

Sapphire, NC298 Pine Forest Road

Price$2,845,000

Est. Mortgage: $/month

MLS Number 1001367

  • Residential
  • Bedrooms 5
  • Bathroom 6
  • Acreage 3.47

Tucked away in the serene embrace between Lonesome Valley and Spring Forest, this exquisite easily accessed new construction five bedroom home designed by award-winning architects Egens-Herzog offers an unparalleled living experience that harmonizes luxury with the tranquility of nature. Occupying a generous 3.47 acre lot, the property's stunning approach is marked by beautifully landscaped grounds and creek, setting the tone for the elegance and comfort that lie within. The craftsmanship is immediately apparent, showcasing quality custom home building features. Inside, you'll find stunning white oak reclaimed flooring alongside custom cabinets exquisit masonry fireplaces and topped by a durable, stylish metal and asphalt roof. The heart of the home consists of two fireplaces, creating warm, inviting spaces perfect for relaxation and gathering. Complementing the main house is a large two-car garage, which includes a fully equipped suite above-ideal for guests or as a private retreat. The property's expansive rolling land is not just a picturesque setting but also a canvas for outdoor living. A large covered porch, complete with a masonry fireplace, invites you to enjoy the beauty of your surroundings in comfort and style. This stunning new construction is completely turnkey, providing a hassle-free transition into your new home. Located just a short drive from the charming village of Cashiers, you'll have access to delightful shops and award winning restaurants while still enjoying the privacy of your own haven. This property is not just a home; it's a lifestyle choice for those who appreciate quality, comfort, and a touch of luxury in perfect harmony.

Listed by Ken Fernandez and Nancy Warriner of Howard Hanna Allen Tate - Sapphire

$
$
%
$/month over payments
Federal 30-year interest rate: 6.5300000000000000000000000000000000000000% last updated on May 28, 2026
* All Figures are estimates. Check with your bank or proposed mortgage company for actual interest rates.
This product uses the FRED® API but is not endorsed or certified by the Federal Reserve Bank of St. Louis.

Save FavoriteSchedule TourAsk A QuestionMore Details
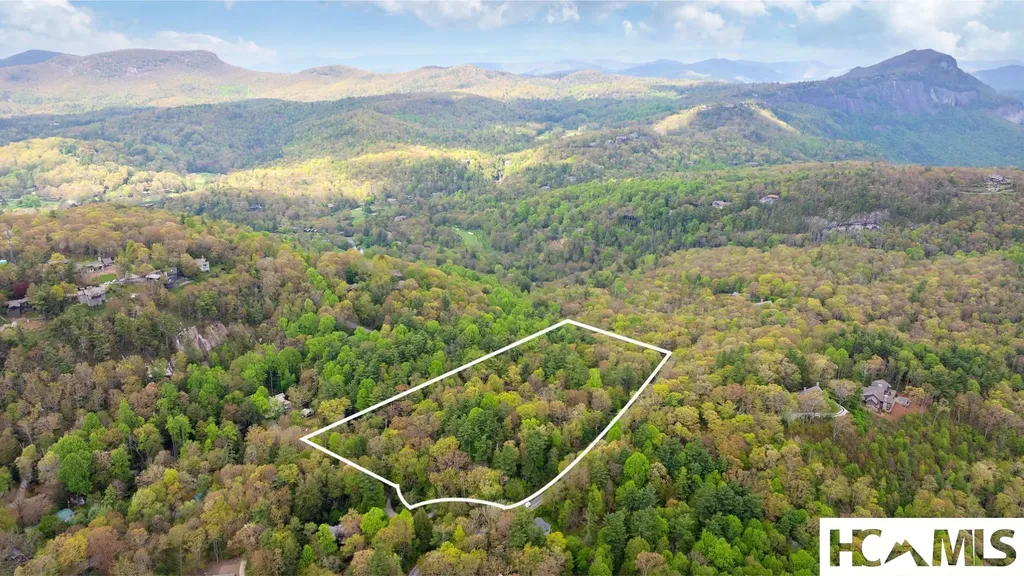
354 Flat Mountain Estates Road Highlands NC 28741

MLS Number 1002567

  • Residential
  • Bedrooms 4
  • Bathroom 4
  • Acreage 1.05

Step outside to the fully screened-in porch, complete with an outdoor kitchen which includes: a gas grill, a big green egg and a gas fire-pit; the perfect setting for sipping your morning coffee or for long evenings under the stars. Imagine sharing stories with your children or grandchildren, laughing around the fire-pit, and rediscovering the kind of simple fun that you cherished as a child and long for again as an adult. Set on a little over one acre of private, peaceful property with breathtaking long-range views. Designed with vaulted ceilings, 4 spacious bedrooms and 4 full baths, the layout blends light, comfort and elegance. At the heart of this home, is a REAL chef's kitchen, beautifully-appointed with premium Thermador appliances and wine refrigerator. Whether hosting holiday celebrations or preparing a quiet Sunday dinner, this kitchen provides you with culinary inspiration. The main level features a primary suite where the bathroom is complete with claw-foot tub and zero-entry shower. A second bedroom and full bath, are also on the main level-ideal for guests or multi-generational living. Custom metal railings lead you to the lower level. Designed for entertaining and unwinding. The lower level features: a pool table, wet bar, wine refrigerator, a movie room with a huge tv and surround sound, a microwave oven for cinematic nights at home. Plus two additional bedrooms and baths - all offering comfort and space for family and friends. Every inch of this home invites connection - to nature, to family and to friends. This beautiful property provides a nostalgic, welcoming spot to be handed down through generations. Come build a life that feels more grounded. Welcome to a home, where time slows down.

Listed by Andrea Gabbard of Highlands Sotheby's International Realty - DT

$
$
%
$/month over payments
Federal 30-year interest rate: 6.5300000000000000000000000000000000000000% last updated on May 28, 2026
* All Figures are estimates. Check with your bank or proposed mortgage company for actual interest rates.
This product uses the FRED® API but is not endorsed or certified by the Federal Reserve Bank of St. Louis.

Virtual TourSave FavoriteSchedule TourAsk A QuestionMore Details
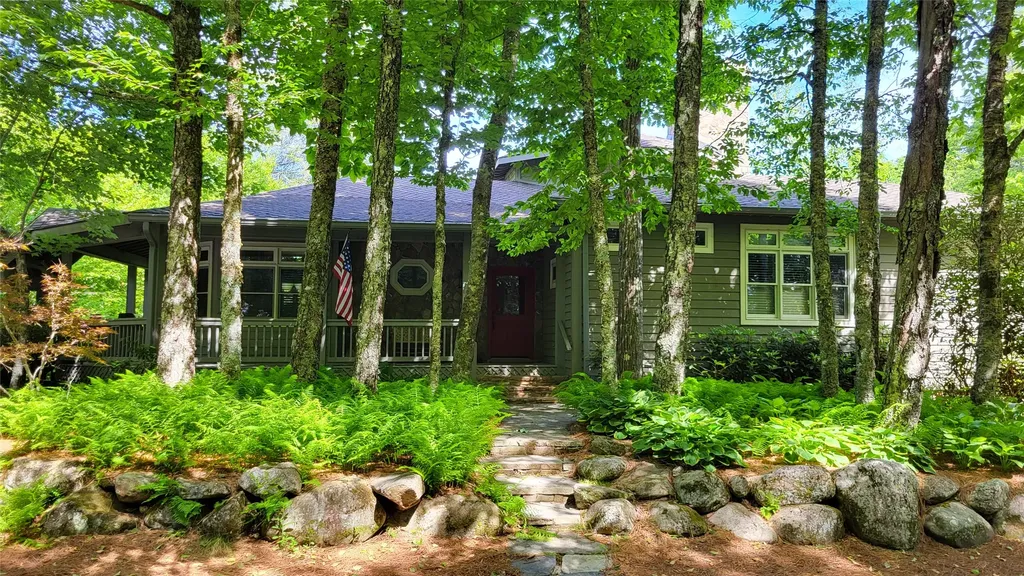
Lt 1 Saratay Falls Drive Road Cashiers NC 28741

MLS Number 1002690

  • Residential
  • Bedrooms 4
  • Bathroom 4
  • Acreage 2.29

Introducing a rare opportunity to own a custom mountain retreat by award-winning builder Loudermilk Custom Homes in the exclusive Saratay Falls community of Cashiers, North Carolina. Ideally situated on 2.29 private acres along Saratay Falls Drive, this thoughtfully designed residence blends refined craftsmanship with timeless mountain architecture. Designed for both comfort and sophistication, the home features 4 bedrooms, 3 full baths, and a powder room. The main-level owner's suite provides convenience and privacy, while expansive vaulted ceilings enhance the open-concept living spaces. The grand room flows seamlessly into the kitchen and breakfast area, all oriented toward covered outdoor living spaces-perfect for entertaining or relaxing in the cool mountain air. The spacious lower level offers three additional bedrooms along with a recreation room and flexible bonus space, ideal for guests, multi-generational living, or a private retreat. Architectural details include a welcoming covered entry, natural materials, layered rooflines, and a detached two-car garage connected by a breezeway-hallmarks of elevated mountain design. Buyers will have the opportunity to personalize interior selections in collaboration with Loudermilk's renowned design team, creating a home that reflects their individual vision. Saratay Falls is an intimate, upscale mountain enclave offering privacy, estate-sized homesites, and a serene natural setting just minutes from the heart of downtown Cashiers. Community amenities include a stunning boardwalk with viewing platforms overlooking the impressive Saratay Falls along Fowler Creek, a shared open green space with firepit, and gated access-all within minutes of fine dining, boutique shopping, golf, hiking, and waterfalls. Built by Loudermilk Custom Homes, an award-winning luxury builder known for exceptional craftsmanship and meticulous attention to detail, this residence represents a rare combination of location, design, and pedigree. A premier opportunity to build your legacy mountain home in one of Cashiers' most desirable new communities.

Listed by John Muir of Berkshire Hathaway HomeServices Meadows Mountain Realty - HF

$
$
%
$/month over payments
Federal 30-year interest rate: 6.5300000000000000000000000000000000000000% last updated on May 28, 2026
* All Figures are estimates. Check with your bank or proposed mortgage company for actual interest rates.
This product uses the FRED® API but is not endorsed or certified by the Federal Reserve Bank of St. Louis.

Save FavoriteSchedule TourAsk A QuestionMore Details
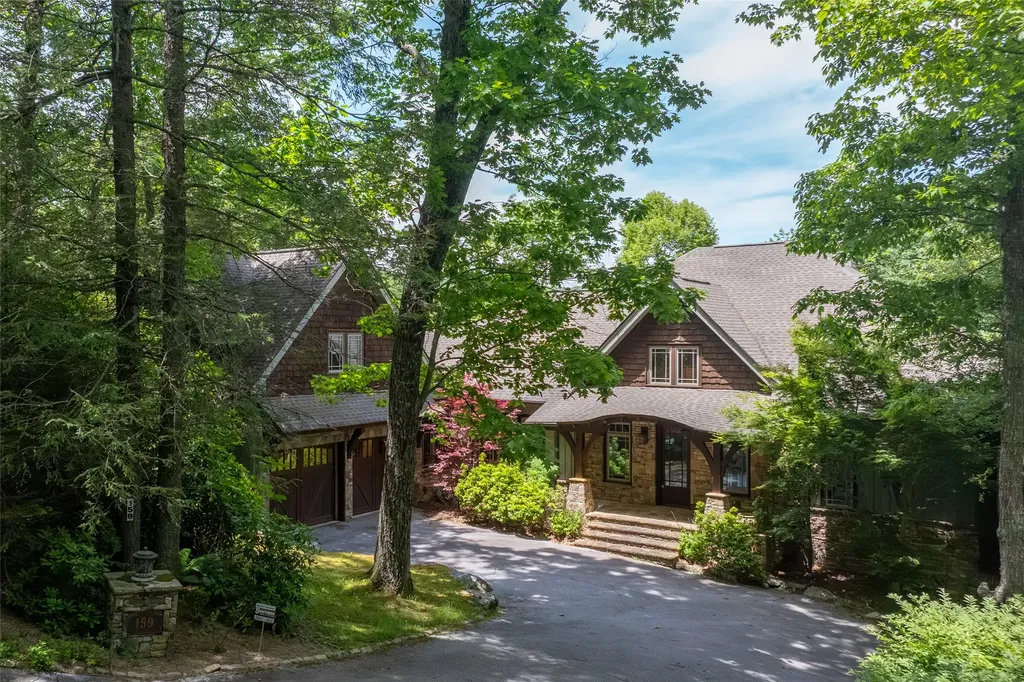
54 Ramble Ridge Road Cashiers NC 28717

Cashiers, NC54 Ramble Ridge Road

Price$2,795,000

Est. Mortgage: $/month

MLS Number 1002945

  • Land
  • Acreage 2.59
  • Subdivision High Hampton

Located in High Hampton's Chimney Top neighborhood, 54 Ramble Ridge Road offers an exceptional opportunity to own 2.59 acres of gently sloping land-ideal for creating your dream mountain retreat. This expansive homesite provides both space and seclusion, bordered by a conservation easement that enhances the natural beauty and ensures lasting privacy. The property's topography is perfectly suited for an easy build, with a soft slope that allows for a variety of architectural possibilities. High Hampton's expansive trail system is easily accessed from this homesite with the Club's amenities located across Hampton Lake. As an added benefit, owners have the opportunity to apply for membership to the Club at High Hampton. Whether you're seeking tranquility, connection to nature, or a refined mountain escape, this property delivers a rare combination of privacy, usability, and location.

Listed by Andrew Hudson of Hampton Realty,LLC

$
$
%
$/month over payments
Federal 30-year interest rate: 6.5300000000000000000000000000000000000000% last updated on May 28, 2026
* All Figures are estimates. Check with your bank or proposed mortgage company for actual interest rates.
This product uses the FRED® API but is not endorsed or certified by the Federal Reserve Bank of St. Louis.

Save FavoriteSchedule TourAsk A QuestionMore Details
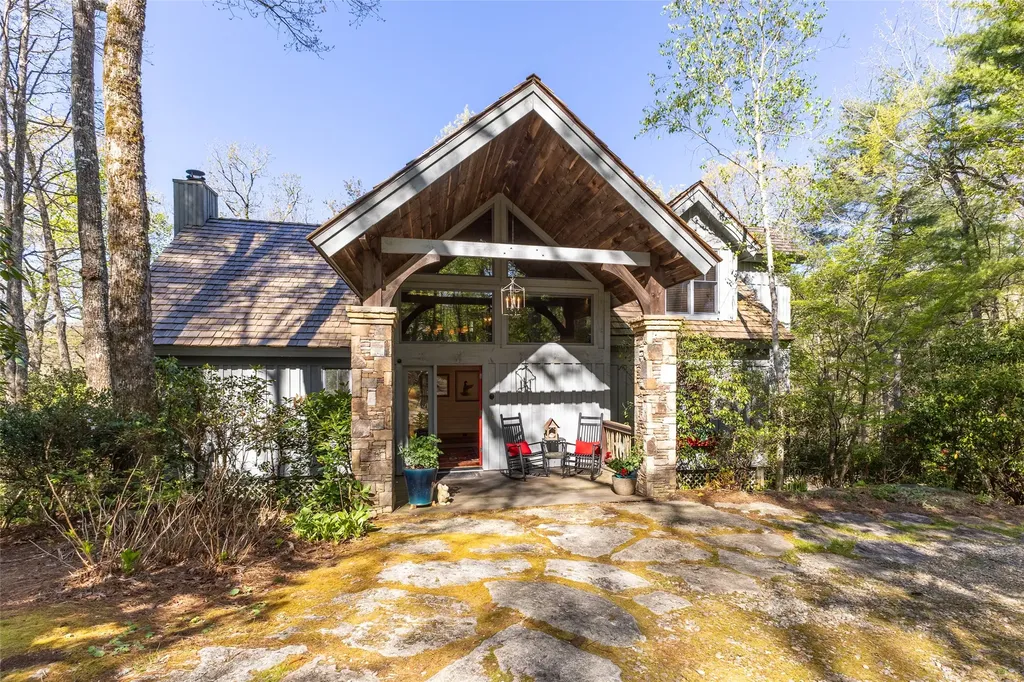
210 Hearth Stone Way Cashiers NC 28717

Cashiers, NC210 Hearth Stone Way

Price$2,785,000

Est. Mortgage: $/month

MLS Number 1002655

  • Residential
  • Bedrooms 5
  • Bathroom 4
  • Acreage 5.35

Exceptional private five-bedroom “Lodge Home” with expansive views in a secluded setting at Trillium Links & Lake Club on Lake Glenville. Endless possibilities as a family or business retreat, or simply a perfect place to escape the maddening crowds. This remarkable home includes all the most requested features, such as covered outdoor entertaining areas, upscale appliances, giant wood-burning fireplaces, multiple cozy gathering spaces, and that special NC Mountain feel! Offered furnished with minor exceptions, you'll love the long-range, year-round mountain vistas. With the large second lot to secure your views, the total property is over five and a third acres of unspoiled North Carolina forests. All of this, yet only minutes from the Clubhouse and all the Trillium amenities. As with all Trillium properties, your ownership includes generational privileges. While not required, Trillium Links & Lake Club Membership is available. This membership provides exceptional access to numerous amenities, including an 18-hole championship links golf course, boat rentals and activities on Lake Glenville, indoor and outdoor tennis, pickleball, croquet, a fitness center, hiking trails, kids' programs, and an on-site chapel with seasonal services. Dining options include the recently renovated Clubhouse (completed in 2023) and the spectacular new Landings lakefront facility expected to open this summer. Please note that some community amenities depend on optional membership, which may have a waitlist.

Listed by Brenda Beye of Highlands Sotheby's International Realty - DT

$
$
%
$/month over payments
Federal 30-year interest rate: 6.5300000000000000000000000000000000000000% last updated on May 28, 2026
* All Figures are estimates. Check with your bank or proposed mortgage company for actual interest rates.
This product uses the FRED® API but is not endorsed or certified by the Federal Reserve Bank of St. Louis.

Virtual TourSave FavoriteSchedule TourAsk A QuestionMore Details
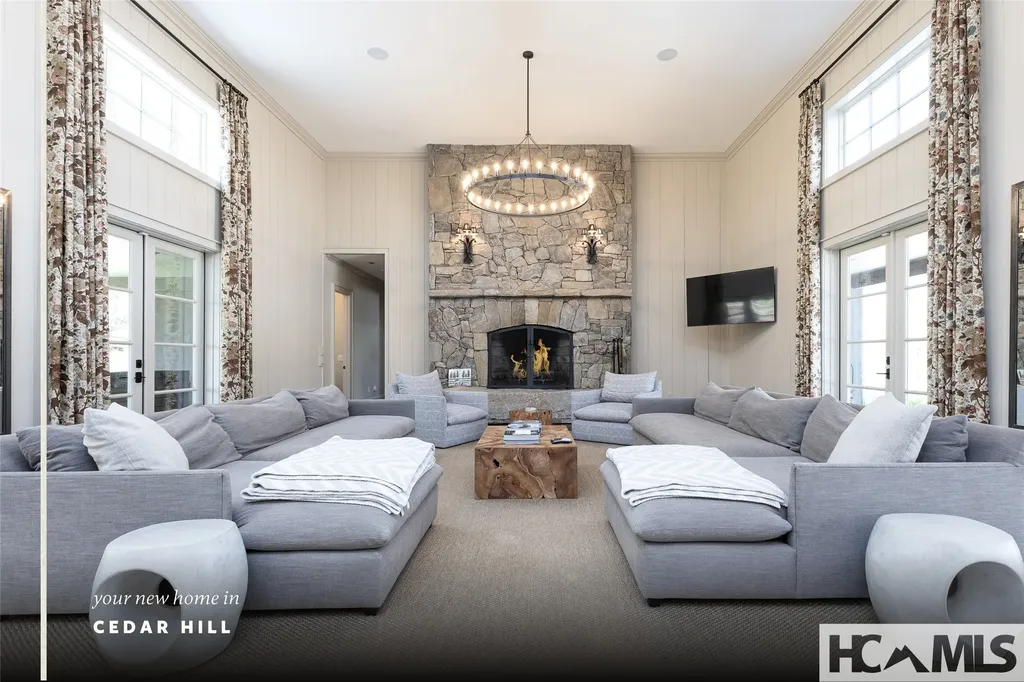
139 Foxglove Trail Cashiers NC 28717

Cashiers, NC139 Foxglove Trail

Price$2,750,000

Est. Mortgage: $/month

MLS Number 1002691

  • Residential
  • Bedrooms 4
  • Bathroom 6
  • Acreage 4.7

Experience the perfect blend of luxury, privacy, and natural beauty at 139 Foxglove Trail. Nestled on a nearly five-acre double lot, this extensively renovated home offers seclusion and convenience. It's truly an oasis surrounded by the sights and sounds of nature in a private forest, conveniently located less than 3.5 miles from the Cashiers crossroads. The interior features beautiful wood detailing on every wall and ceiling, creating a warm, elegant ambiance that is free from drywall. The chef-inspired kitchen features an impressive 8-burner gas cooktop and flows seamlessly into the dining and living areas, perfect for entertaining friends and family. The main living space offers soaring windows, a masonry fireplace, and a full wet bar, complete with a small refrigerator and a wine cooler. Also on the main level, the luxurious primary suite features two large closets, a soaking tub, a steam shower, and a towel warmer. At the opposite end of the house is another ensuite bedroom. The lower level offers a second living space, bar area, two additional bedrooms with bathrooms, and abundant storage. The space above the oversized two-car garage has been transformed into a bonus room that includes a full bathroom. Additional upgrades include a new standing seam metal roof in 2024, a whole-house generator in 2022, a dehumidifier, and three tankless water heaters. With four masonry fireplaces - two indoors and two outdoors - this home radiates richness and comfort year-round. From both levels, step outside to expansive screened porches and open deck space, overlooking a beautiful stream-fed pond. For a closer look, meander over several bridges to the viewing deck and pavilion down below, which provide the perfect setting for morning coffee and meditation or an evening libation. As an added bonus, this listing includes a 0.79-acre lot in Sapphire Valley, located only a five minute drive from the home. It provides the owner and immediate family the opportunity to enjoy access to all of the incredible family-friendly amenities of Sapphire Valley Master Association. These include the 50-acre Lake Fairfield, Red Bird Golf Links (a nine-hole golf course), one indoor and two outdoor swimming pools, tennis courts, pickleball courts, a health club, a game room, miniature golf, a ski and tubing slope, musical concerts, and more. Don't miss this rare opportunity to own a home that combines refined living with natural tranquility.

Listed by Chuck Self of Silver Creek Real Estate Group,Inc.

$
$
%
$/month over payments
Federal 30-year interest rate: 6.5300000000000000000000000000000000000000% last updated on May 28, 2026
* All Figures are estimates. Check with your bank or proposed mortgage company for actual interest rates.
This product uses the FRED® API but is not endorsed or certified by the Federal Reserve Bank of St. Louis.

Virtual TourSave FavoriteSchedule TourAsk A QuestionMore Details
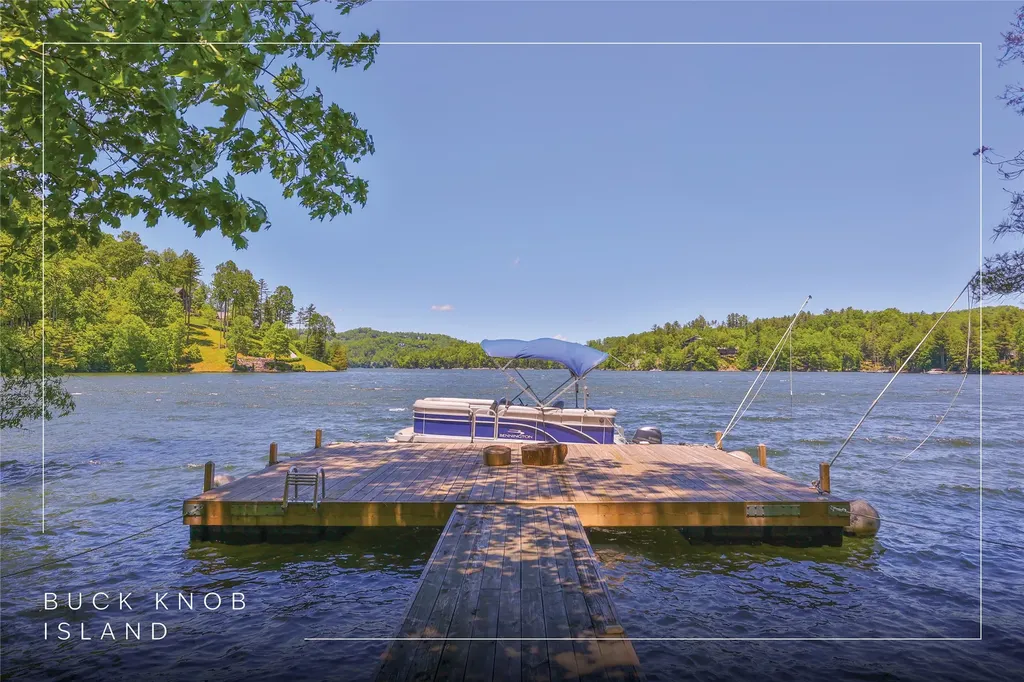
240 Whitewater Ridge Road Sapphire NC 28774

Sapphire, NC240 Whitewater Ridge Road

Price$2,750,000

Est. Mortgage: $/month

MLS Number 1002719

  • Residential
  • Bedrooms 4
  • Bathroom 5
  • Acreage 15

Welcome to Whitewater Ridge, a private gated mountaintop community perched at elevations above 3,800 feet, this 15 +/- acre retreat offers cool summer temperatures and sweeping views of endless mountain peaks. Surrounded by the Nantahala National Forest, residents enjoy direct access to hiking trails that wind through the community and connect to the Whitewater River, where sparkling waterfalls and trout-filled waters create the perfect escape. This meticulously maintained property offers the ideal blend of seclusion, adventure, and natural beauty. The home is a spacious 4-bedroom residence with a bonus room, family room, and lofted office, complete with four full bathrooms and one half bath thoughtfully spread across three levels. On the main level, the open kitchen and dining area flow seamlessly to a screened side porch with built-in grill, while the primary suite provides a private retreat with its own ensuite bath. A mudroom with coffee bar connects to the oversized two-car garage, ensuring both convenience and function. Upstairs, an open loft is currently set as an office, while two guest bedrooms each feature private baths and a versatile bonus room makes the perfect playroom or media space. On the lower level, a cozy family room with fireplace is ideal for movie or game nights, complemented by an additional guest bedroom, full bath, and even a second laundry closet designed for a stackable washer and dryer. From nearly every room in the house, you'll experience breathtaking long-range mountain views. Practical details such as 2025 new exterior paint, a whole-home filtration system, smart HVAC, an encapsulated crawlspace, and a whole-home generator provide added comfort and peace of mind. Thoughtfully designed and beautifully situated, this home at Whitewater Ridge is more than just a residence-it's a true mountain sanctuary.

Listed by Sarah Strawn and Nicole Ernst of Keller Williams Great Smokies

$
$
%
$/month over payments
Federal 30-year interest rate: 6.5300000000000000000000000000000000000000% last updated on May 28, 2026
* All Figures are estimates. Check with your bank or proposed mortgage company for actual interest rates.
This product uses the FRED® API but is not endorsed or certified by the Federal Reserve Bank of St. Louis.

Virtual TourSave FavoriteSchedule TourAsk A QuestionMore Details
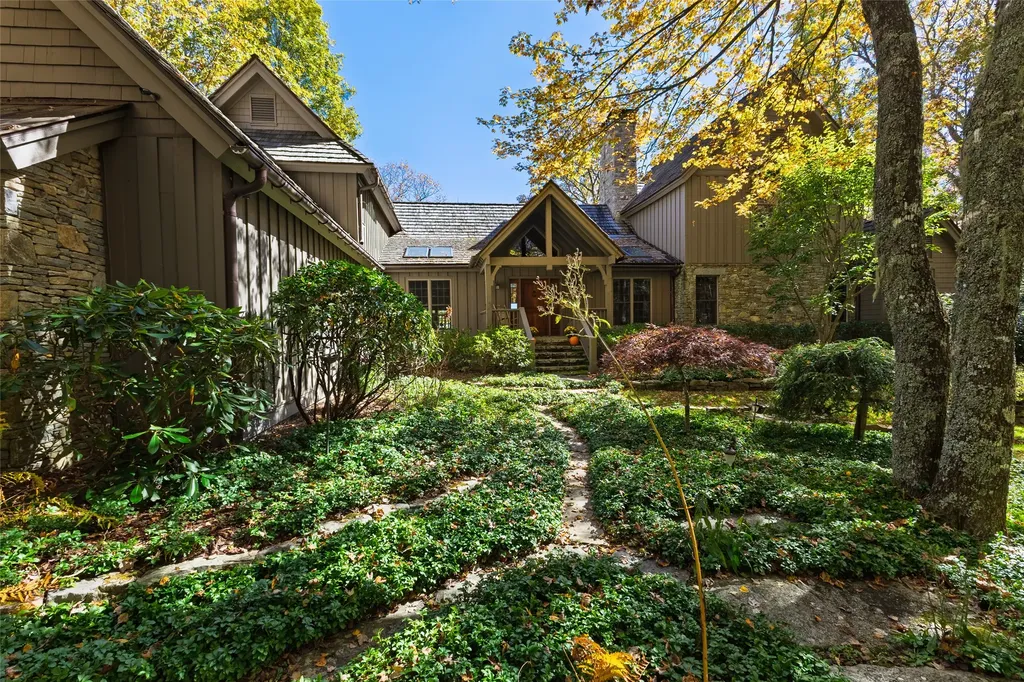
CT-20 Silver Run Road Cashiers NC 28717

Cashiers, NCCT-20 Silver Run Road

Price$2,750,000

Est. Mortgage: $/month

Pending

MLS Number 1000747

  • Residential
  • Bedrooms 4
  • Bathroom 5
  • Acreage 1

Between two North Carolina mountain ridges lies an expansive grassy meadow. Silver Run Creek winds along the middle, sparkling in the sunshine. This is Silver Run Reserve: A private, low density mountain community of nearly 300 acres adjoining the Nantahala National Forest and a Nature Conservancy. 120+ acres of the community have been reserved and enhanced as shared community space and a variety of activity-focused and natural amenities located within the prestigious southern corridor of Cashiers, just 5 minutes from the crossroads. These Mountain Cottages are a stunning pre-built package with the land and finished cottage included and have either beautiful mountain or wooded views. This cottage is a TS Adams designed home with approximately 3100+/- heated sq ft featuring a 4 bedroom / 4.5 bath floor plan with two master bedrooms on the main floor and two additional bedrooms on the second floor. Photos shown of a completed cottage are an EXAMPLE of this floor plan. Estimated Completion Date of this cottage is 2026. Silver Run Reserve offers many enjoyable desired amenities and activities: The Water Plant - a fitness and activity center which includes a gym, golf instruction and simulation lab, open recreation space, tv sports viewing area and more; The Meadow House(est. completion 2026) - Indoor/outdoor seating areas and bar, commercial kitchen, dining seating and more; The Meadow Pool and Pool House - Panoramic mountain & meadow views. Activities include Hiking Trails, Fishing, Boating and Swimming, Golf Simulator, and Curated events and experiences.

Listed by Liz Harris of Cashiers Sotheby's International Realty

$
$
%
$/month over payments
Federal 30-year interest rate: 6.5300000000000000000000000000000000000000% last updated on May 28, 2026
* All Figures are estimates. Check with your bank or proposed mortgage company for actual interest rates.
This product uses the FRED® API but is not endorsed or certified by the Federal Reserve Bank of St. Louis.

Virtual TourSave FavoriteSchedule TourAsk A QuestionMore Details
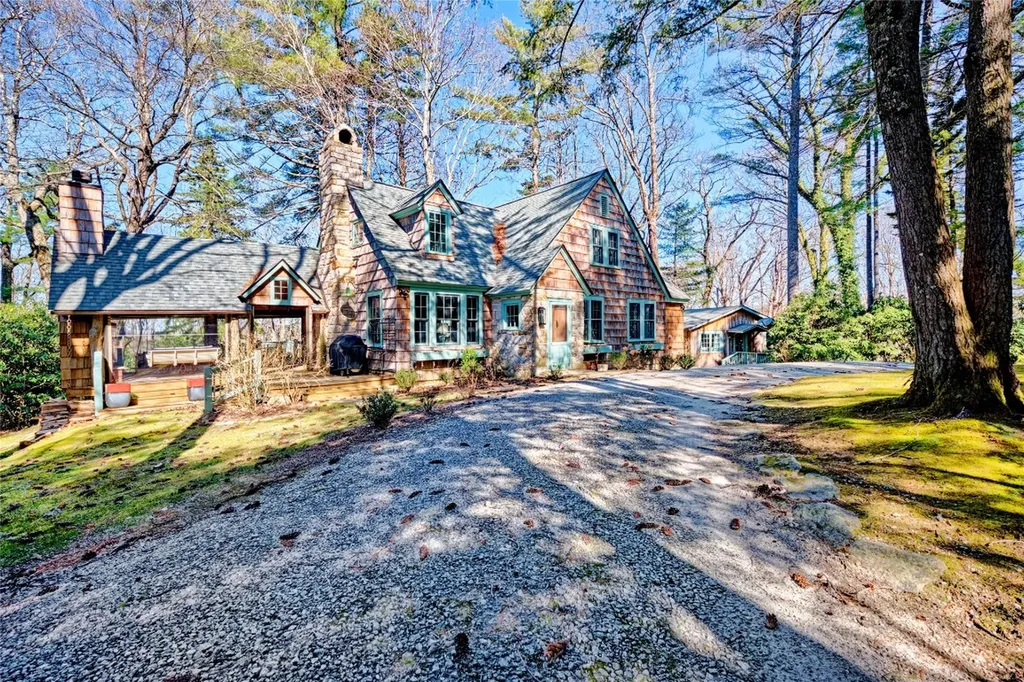
1135 Big Bear Pen Road Highlands NC 28741

Highlands, NC1135 Big Bear Pen Road

Price$2,700,000

Est. Mortgage: $/month

Active With Contract

MLS Number 1002637

  • Residential
  • Bedrooms 4
  • Bathroom 4
  • Acreage 0.92

High atop the tranquil slopes of Highlands' prestigious Big Bear Pen Mountain lies an enchanting retreat at 1135 Big Bear Pen Road. Imagine waking each morning to the gentle whispers of mountain breezes drifting through lush, mature trees, the early sun painting gold across rolling hills and distant peaks. Recently transformed by a major renovation, this lovingly maintained home gracefully blends rustic elegance with sophisticated comfort. Rich wood accents create a warm, inviting atmosphere throughout, while expansive windows frame breathtaking vistas that evolve beautifully with each passing season. The generous living spaces, crowned by soaring ceilings, invite gatherings filled with laughter around the stone fireplace or peaceful afternoons enjoying the serenity from the spacious decks. Cooking becomes a delight in the thoughtfully designed kitchen, where modern amenities blend seamlessly with classic charm, offering both function and beauty to inspire your culinary creativity. The primary suite is a true sanctuary, highlighted by a luxurious tub and spa-like shower that will rival any exclusive retreat, providing ample space to rest and rejuvenate amid tranquil views. Rarely found, the property spans two flat lots just shy of an acre, completely fenced in, offering privacy, security, and abundant outdoor space. Outdoor enthusiasts will cherish the surrounding natural beauty, with opportunities for hiking, birdwatching, and simply reconnecting with nature just steps from your door. Yet, the convenience and charm of downtown Highlands, celebrated for its vibrant boutiques, fine dining, and cultural events, remain just moments away. 1135 Big Bear Pen Road is more than a home; it's a lifestyle, a personal retreat, and a timeless sanctuary awaiting its next chapter with you. Owner/broker listed.

Listed by Brenda Calcavecchia of Keller Williams Great Smokies

$
$
%
$/month over payments
Federal 30-year interest rate: 6.5300000000000000000000000000000000000000% last updated on May 28, 2026
* All Figures are estimates. Check with your bank or proposed mortgage company for actual interest rates.
This product uses the FRED® API but is not endorsed or certified by the Federal Reserve Bank of St. Louis.

Save FavoriteSchedule TourAsk A QuestionMore Details
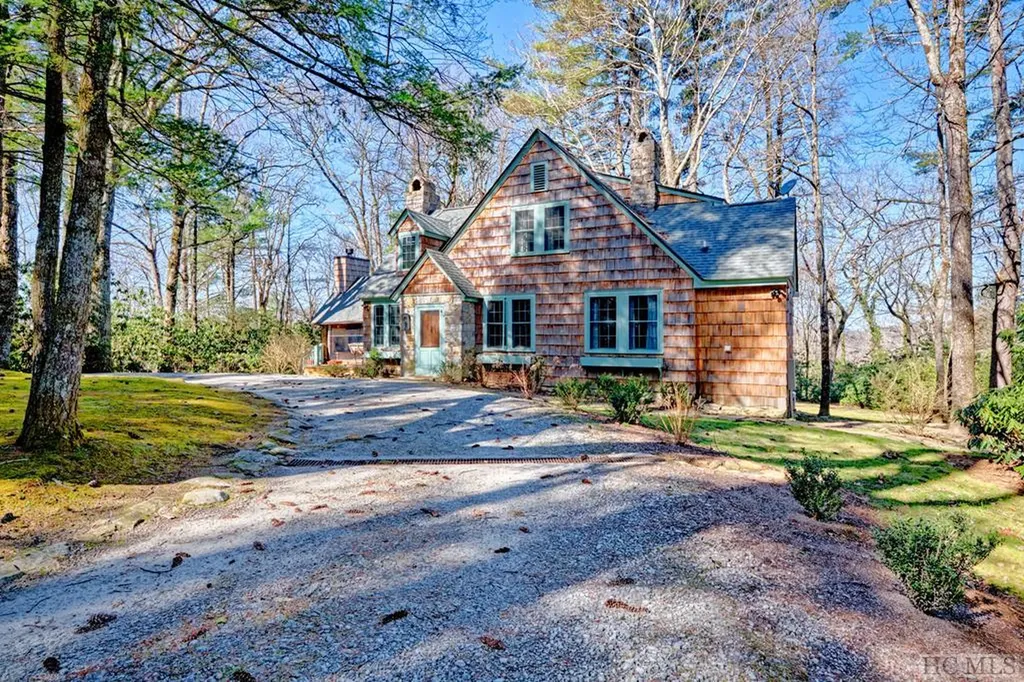
299 Oak Street Highlands NC 28741

Highlands, NC299 Oak Street, Unit 7

Price$2,700,000

Est. Mortgage: $/month

Active With Contract

MLS Number 1001729

  • Residential
  • Bedrooms 4
  • Bathroom 6
  • Acreage 0.14

In the heart of Downtown Highlands and tucked conveniently behind Main Street stands Eight on Oak, now under construction; An exclusive collection of eight luxury homes, Eight on Oak offers you the opportunity for Elevated Mountain Living with all the bells and whistles. Eight on Oak is where ease of living meets understated charm. Each residence is a blend timeless craftsmanship and creative spaces with a mountain-modern touch. Envision10-foot ceilings with exposed wood beams, designer kitchens, hardwood floors, ease of flow to indoor-outdoor spaces with private screened porches and stone fireplaces. With 3 bedrooms, 3.5 baths, two-car garages, HOA-maintained courtyards, and optional elevators, these homes are designed for lock-and-leave ease and/or full-time residency, take your pick. Your backyard is the splendor and scenic views of the Highlands Greenway and the Mill Creek watershed. Lifestyle is enhanced by being a short stroll to top-notch shops & boutiques, restaurants, and the cultural assets that define Highlands. Eight on Oak is where nature & neighborhood live in perfect balance with community & relationships. Eight on Oak…This is where you belong! PRICING NOTE: FINAL DELIVERED PRICE IS BASED UPON FINISHES SELECTED AND CUSTOMIZATION OF EACH UNIT. EXACT FINAL PRICING WILL BE PRESENTED TO BUYERS PRIOR TO CONTRACT.

Listed by Patrick Gleeson and Deborah Gleeson of Christie's International Real Estate Highlands-Cashiers

$
$
%
$/month over payments
Federal 30-year interest rate: 6.5300000000000000000000000000000000000000% last updated on May 28, 2026
* All Figures are estimates. Check with your bank or proposed mortgage company for actual interest rates.
This product uses the FRED® API but is not endorsed or certified by the Federal Reserve Bank of St. Louis.

Save FavoriteSchedule TourAsk A QuestionMore Details
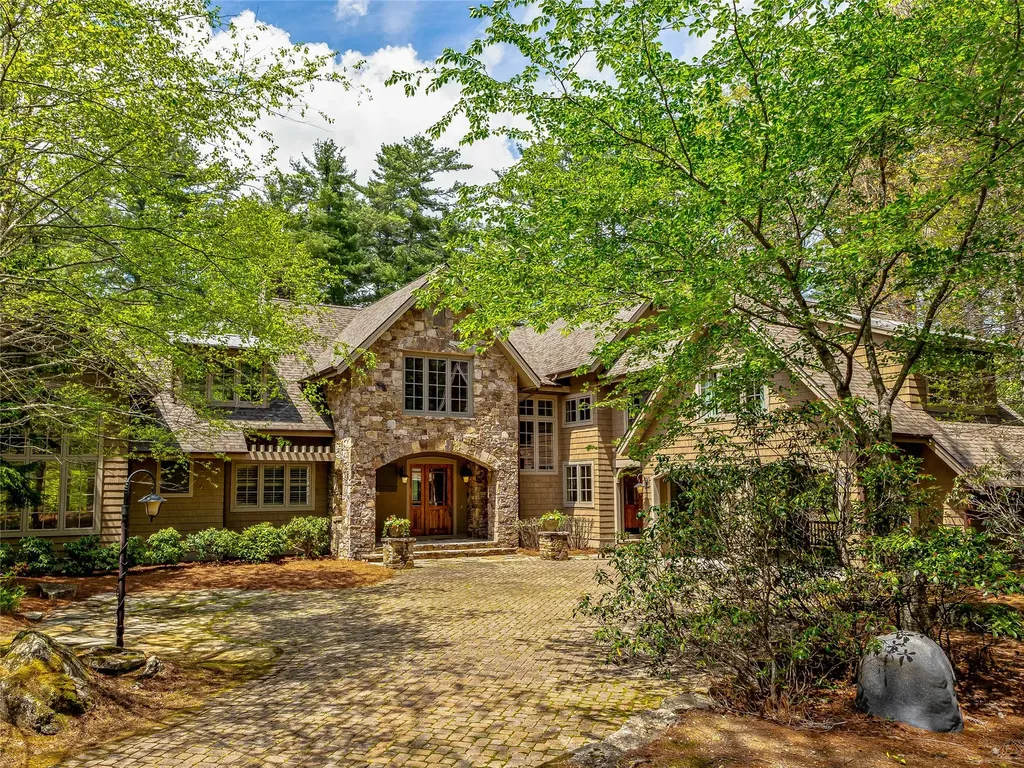
299 Oak Street Highlands NC 28741

Highlands, NC299 Oak Street, Unit 8

Price$2,700,000

Est. Mortgage: $/month

Pending

MLS Number 1001730

  • Residential
  • Bedrooms 4
  • Bathroom 6
  • Acreage 0.14

In the heart of Downtown Highlands and tucked conveniently behind Main Street stands Eight on Oak, now under construction; An exclusive collection of eight luxury homes, Eight on Oak offers you the opportunity for Elevated Mountain Living with all the bells and whistles. Eight on Oak is where ease of living meets understated charm. Each residence is a blend timeless craftsmanship and creative spaces with a mountain-modern touch. Envision10-foot ceilings with exposed wood beams, designer kitchens, hardwood floors, ease of flow to indoor-outdoor spaces with private screened porches and stone fireplaces. With 3 bedrooms, 3.5 baths, two-car garages, HOA-maintained courtyards, and optional elevators, these homes are designed for lock-and-leave ease and/or full-time residency, take your pick. Your backyard is the splendor and scenic views of the Highlands Greenway and the Mill Creek watershed. Lifestyle is enhanced by being a short stroll to top-notch shops & boutiques, restaurants, and the cultural assets that define Highlands. Eight on Oak is where nature & neighborhood live in perfect balance with community & relationships. Eight on Oak…This is where you belong! PRICING NOTE: FINAL DELIVERED PRICE IS BASED UPON FINISHES SELECTED AND CUSTOMIZATION OF EACH UNIT. EXACT FINAL PRICING WILL BE PRESENTED TO BUYERS PRIOR TO CONTRACT.

Listed by Patrick Gleeson and Deborah Gleeson of Christie's International Real Estate Highlands-Cashiers

$
$
%
$/month over payments
Federal 30-year interest rate: 6.5300000000000000000000000000000000000000% last updated on May 28, 2026
* All Figures are estimates. Check with your bank or proposed mortgage company for actual interest rates.
This product uses the FRED® API but is not endorsed or certified by the Federal Reserve Bank of St. Louis.

Save FavoriteSchedule TourAsk A QuestionMore Details

 "Based on information submitted to HCBOR as of May 30, 2026 3:43 AM EDT. All data is deemed reliable but is not guaranteed accurate by the MLS. All information should be independently reviewed and verified for accuracy. IDX information is provided exclusively for consumers’ personal, noncommercial use and may not be used for any purpose other than to identify prospective properties consumers may be interested in purchasing."