and narrow your search. If you have fewer than 200 results, you can save your search.

Single Family

Scroll down to browse single family homes in Cashiers, Highlands, Sapphire Valley, Lake Glenville, Lake Toxaway, Bear Lake and more. Register on our site to receive email updates when similar properties matching your criteria become available. Contact us for more information or to see any of the properties in person.


r=385-396
110 Toxaway Lane Sapphire NC 28774

Sapphire, NC110 Toxaway Lane

Price$1,195,000

Est. Mortgage: $/month

MLS Number 1002044

  • Residential
  • Bedrooms 5
  • Bathroom 3
  • Acreage 0.72

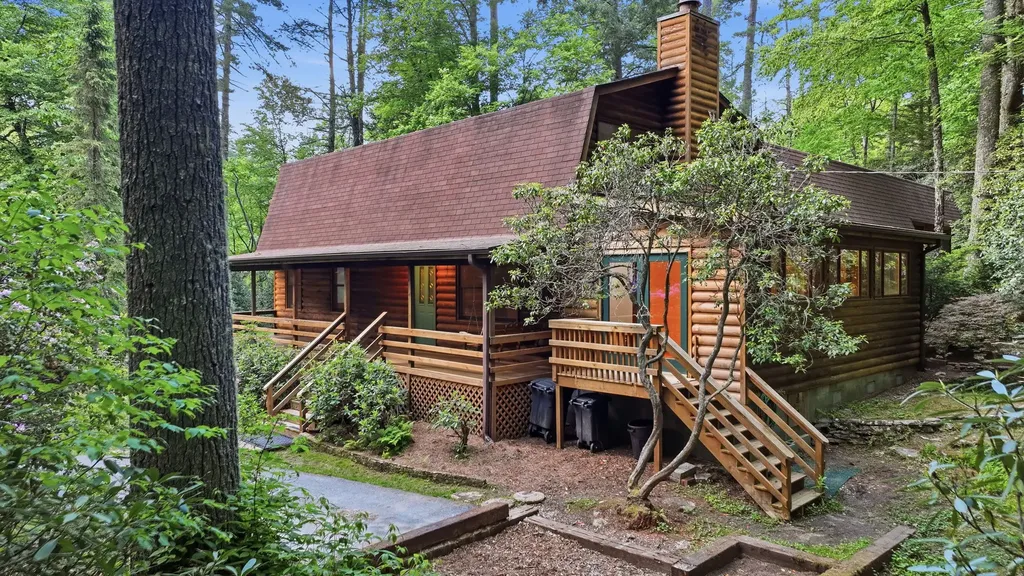
Fully renovated mountain retreat in the private, gated community of Deer Run in Sapphire, NC. Thoughtfully reimagined from the studs up with lower level fully finished out. This five-bedroom, three-bath residence is undergoing a complete transformation with all-new electrical, HVAC, flooring, kitchens, and baths-offering the rare opportunity to purchase a full remodel with main-level living for owners in an established neighborhood. Estimated completion: mid-November 2025. Doubling the finished space, this home spans two full levels, each with its own kitchen, laundry connections, and inviting living spaces. The main level will feature an open-concept great room with wood-burning fireplace and beamed ceilings, an updated kitchen outfitted with freshly pained cabinets and new hardware and fixtures, as well as countertops and all new appliances. Access to a covered back deck that overlooks the wooded landscape is an added bonus to the main level. The lower level includes a second full kitchen, expansive family room, two bedrooms, and a full bath-ideal for guests or extended stays. Outdoor living takes center stage with a covered front porch, dual rear covered decks, and a flagstone firepit area tucked along the edge of the forest-perfect for cozy evenings under the stars. So many places for friends and family to spread out. An additional adjoining lot is included in the sale, providing possibilities for privacy, future expansion, additional parking, or a detached garage. Must obtain a survey, submit full plans for review and receive approval/permission from HOA. **SELLER OFFERING $20,000 LANDSCAPING CREDIT AT CLOSING FOR A CLOSING PRIOR TO 12/31/2025**

Listed by Faye Wurm of Berkshire Hathaway HomeServices Meadows Mountain Realty - HF, Cristina Vives of Berkshire Hathaway HomeServices Meadows Mountain Realty

$
$
%
$/month over payments
Federal 30-year interest rate: 6.53% last updated on May 28, 2026
* All Figures are estimates. Check with your bank or proposed mortgage company for actual interest rates.
This product uses the FRED® API but is not endorsed or certified by the Federal Reserve Bank of St. Louis.

Save FavoriteSchedule TourAsk A QuestionMore Details

55 Toxaway Shores Lake Toxaway NC 28747

MLS Number 1001134

  • Condo Residential
  • Bedrooms 3
  • Bathroom 4

Fully furnished and beautifully renovated lakefront condo at Toxaway Shores with exceptional view of Lake Toxaway. This move-in ready unit features a newly renovated master bathroom, paint, appliances, roof, and skylights. This is a beautiful and easy way to enjoy all that Lake Toxaway has to offer.

Listed by Amanda Jennings Gravley of Fisher Realty Sapphire/Toxaway

$
$
%
$/month over payments
Federal 30-year interest rate: 6.53% last updated on May 28, 2026
* All Figures are estimates. Check with your bank or proposed mortgage company for actual interest rates.
This product uses the FRED® API but is not endorsed or certified by the Federal Reserve Bank of St. Louis.

Save FavoriteSchedule TourAsk A QuestionMore Details

59 Wildberry Court Sapphire NC 28774

Sapphire, NC59 Wildberry Court

Price$1,189,000

Est. Mortgage: $/month

MLS Number 1002548

  • Residential
  • Bedrooms 4
  • Bathroom 3
  • Acreage 0.64

This beautifully furnished 4 bedroom 3 bath stream front mountain retreat offers comfort, privacy, and plenty of room to entertain family and friends. The home is bordered by a bold mountain stream on two sides, with the soothing sound of a nearby waterfall from the decks. The fenced backyard offers usable space and a firepit for evenings under the stars. Inside, cathedral ceilings, wood floors, solar tube skylights, and a wood-burning stone fireplace fill the living room with warmth and natural light. The kitchen features granite countertops, stainless appliances, a center island, and flows into the dining room with floor-to-ceiling windows and covered porches on both sides. The main-level primary suite includes vaulted wood ceilings, a huge walk-in closet, private porch access, and an en-suite bath with double vanities, tiled shower, and Jacuzzi tub. Two guest bedrooms share a full bath. Downstairs, the family room, with a gas fireplace, opens to a spacious lower deck. Another guest bedroom with an en-suite bath offers privacy comfort. A very large unfinished area is ideal for storage, workshop, gym, or play space. Lots of curb appeal with a rocking chair front porch, easy parking, and a 1 car carport add convenience. Only property owners can enjoy access to Whisper Lake where you can kayak, canoe, or float for a relaxing day on the water. The community features a private dock for fishing (catch and release), social gatherings, and convenient storage racks for kayaks and canoes. Ownership, also, gives you access to all Sapphire Valley Resort amenities including pools, fitness center, putt-putt golf, skiing, tennis, pickleball, and Fairfield Lake. Ideal as a full-time home, mountain retreat, or vacation rental investment opportunity.

Listed by Lesley Howard of Landmark Realty Group - Frank Allen,Cashiers

$
$
%
$/month over payments
Federal 30-year interest rate: 6.53% last updated on May 28, 2026
* All Figures are estimates. Check with your bank or proposed mortgage company for actual interest rates.
This product uses the FRED® API but is not endorsed or certified by the Federal Reserve Bank of St. Louis.

Save FavoriteSchedule TourAsk A QuestionMore Details

G110 Trimble Ridge Glenville NC 28736

Glenville, NCG110 Trimble Ridge

Price$1,180,000

Est. Mortgage: $/month

MLS Number 1003277

  • Land
  • Acreage 17.82

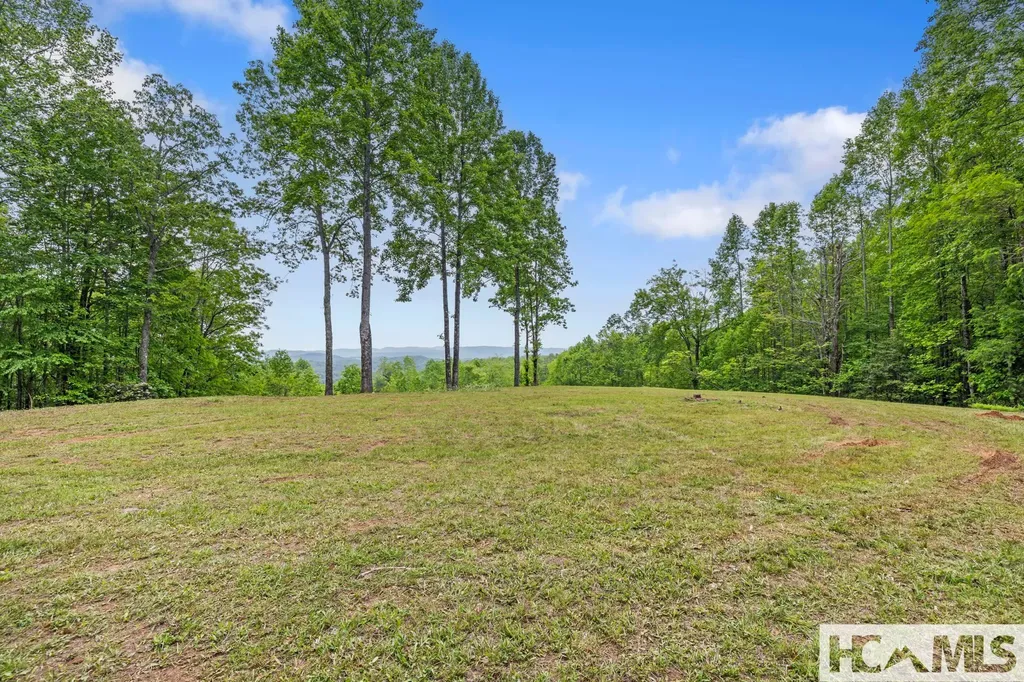
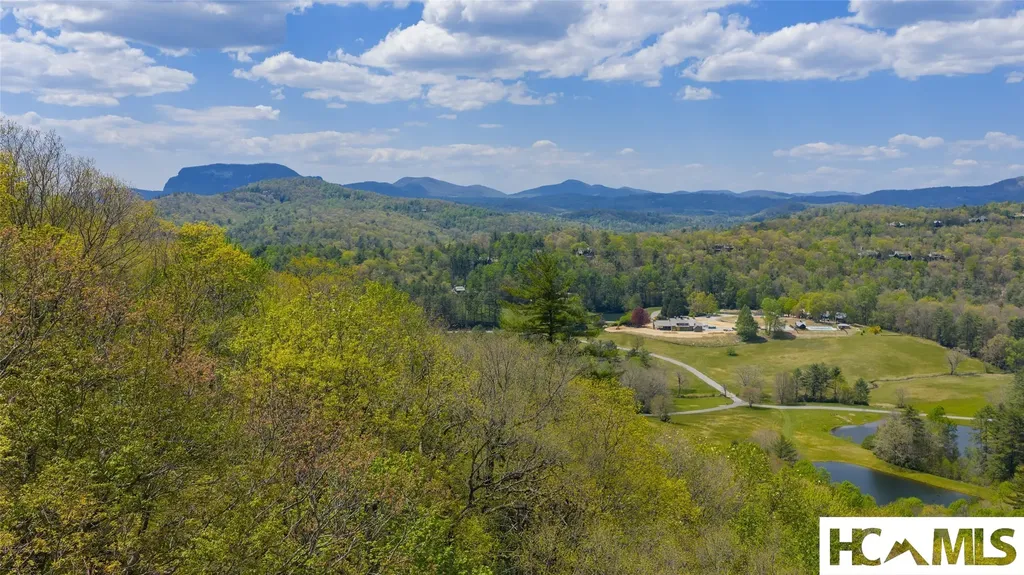
Experience the beauty of the Blue Ridge Mountains with this extraordinary almost 18-acre property featuring a 35-foot waterfall and approximately 1,800 feet of frontage on trout-filled Robinson Creek. Located in the private, gated community of Laurel Falls, this rare opportunity offers exceptional living, unmatched privacy, and direct access to pristine wilderness. With multiple homesites to choose from, the property is perfect for a family compound, a private retreat, or a corporate escape. One of the sites boasts westerly mountain views, while the other offers the chance to build near the waterfall. Both sites have prior three-bedroom septic approvals and are surrounded by estate-sized parcels to enhance the sense of seclusion. This property can be subdivided up to three times. The community of Laurel Falls ensures security through gated access and oversight by a homeowners' board. Residents can enjoy a private stretch of Robinson Creek for fishing as well as direct trail access to the 6,300-acre Panthertown Valley - often called “The Yosemite of the East” - which is ideal for hiking, biking, and horseback riding. With low annual assessments and a modest 1,000 square feet minimum building requirement, this property offers a rare opportunity to build a dream mountain cabin or estate in an untouched, wildlife-rich setting.

Listed by Cassie Neal of Silver Creek Real Estate Group,Inc.
$
$
%
$/month over payments
Federal 30-year interest rate: 6.53% last updated on May 28, 2026
* All Figures are estimates. Check with your bank or proposed mortgage company for actual interest rates.
This product uses the FRED® API but is not endorsed or certified by the Federal Reserve Bank of St. Louis.

Save FavoriteSchedule TourAsk A QuestionMore Details

8 Three R Lane Highlands NC 28741

Highlands, NC8 Three R Lane

Price$1,175,000

Est. Mortgage: $/month

MLS Number 1003412

  • Residential
  • Bedrooms 3
  • Bathroom 3
  • Acreage 0.64

Located close to town off Cullasaja Drive, this family house has a great location and sits on a private lot with a great yard for kids and pets. Good floor plan has level access and an open airy living area with lots of light to enjoy the sunny and rainy days alike! A covered porch, open deck, and a patio that flows to the yard is fenced for your family's safety. The inside has a central kitchen with separate dining area, powder room, the kitchen features white cabinets and Corian style countertops, stainless propane range and stainless refrigerator, peninsula and breakfast room that connects casual and formal living rooms. There is an additional office space that views the yard to be dual purpose for work and play. Upstairs has a primary suite with double closets and primary bath. 2 guest bedrooms with a hall bath. There is an additional room for storage or can be an overflow room. The Garage is huge, for car storage or has a multitude of possibilities

Listed by W. Terry Potts of Country Club Properties

$
$
%
$/month over payments
Federal 30-year interest rate: 6.53% last updated on May 28, 2026
* All Figures are estimates. Check with your bank or proposed mortgage company for actual interest rates.
This product uses the FRED® API but is not endorsed or certified by the Federal Reserve Bank of St. Louis.

Virtual TourSave FavoriteSchedule TourAsk A QuestionMore Details

60 Big Woods Road Glenville NC 28736

Glenville, NC60 Big Woods Road

Price$1,149,000

Est. Mortgage: $/month

Active With Contract

MLS Number 1002904

  • Residential
  • Bedrooms 4
  • Bathroom 3
  • Acreage 3.42

Welcome to Laurel Pond, where mountain adventure meets peaceful retreat. Ideally located just minutes from the heart of Cashiers, this beautifully maintained 4-bedroom, 2 full and 1 half bath home with a 3 car garage offers the perfect balance of privacy, comfort, and convenience. Set on 3.42 acres within the exclusive Cedar High community, the property welcomes you with your own private pond, creating a serene first impression that only gets better as you arrive. Surrounded by thoughtfully designed landscaping with mature native plantings, the home invites outdoor living at its finest. An expansive deck stretches along the side of the house, offering the perfect setting for morning coffee, evening gatherings, or simply taking in the quiet beauty of the mountains. Inside, the main living area is warm and inviting, anchored by a gas fireplace with remote start, ideal for cozy nights in. The space flows effortlessly into the dining area and a well-appointed kitchen featuring Silestone quartz countertops and a generous island designed for entertaining. Function meets flexibility with a versatile room just off the kitchen, complete with a half bath, making it perfect for a home office, guest overflow, or creative space. The thoughtfully designed primary suite is a true retreat, featuring a spacious walk-in closet and a luxurious en-suite bath with heated tile floors, a walk-in shower, and a jetted tub. Private access to the deck and an adjoining sunroom create the perfect escape for quiet mornings or relaxing with a good book. Upstairs, two additional bedrooms share a full bath and overlook the main living space, adding architectural interest and a sense of openness. Quality craftsmanship is evident throughout with Andersen and Pella windows and doors, while practical upgrades like a whole-house generator and a 2024 HVAC system provide comfort and peace of mind year-round. Tucked away to offer tranquility, yet just moments from Cashiers' charming shops, dining, and entertainment, this Laurel Pond property captures the essence of refined mountain living.

Listed by Susan Mills and Sarah Strawn of Keller Williams Great Smokies

$
$
%
$/month over payments
Federal 30-year interest rate: 6.53% last updated on May 28, 2026
* All Figures are estimates. Check with your bank or proposed mortgage company for actual interest rates.
This product uses the FRED® API but is not endorsed or certified by the Federal Reserve Bank of St. Louis.

Virtual TourSave FavoriteSchedule TourAsk A QuestionMore Details

4317 Dillard Road Highlands NC 28741

Highlands, NC4317 Dillard Road

Price$1,145,000

Est. Mortgage: $/month

MLS Number 1002716

  • Residential
  • Bedrooms 2
  • Bathroom 2
  • Acreage 1

One of a kind! This charming Highlands property has loads of charm and a multitude of possibilities. 1 acre of land with a plentiful 40 gallon per minute well and 3 improved structures, a wonderful stream with a small waterfall. The main cabin has 2 bedrooms, one bath plus a loft. The cabin has been fully renovated with a stone fireplace, custom kitchen/dining area with peninsula bar with propane range and all new tops, cabinets, and refrigerator. The laundry is off the Kitchen and close to both of the bedrooms. The Living room opens onto a full-length covered porch and there is an outdoor area that overlooks the white water and cascading sound of the noisy stream. A path leads to the Joe Webb cabin that is the perfect guesthouse and it features a covered porch, stone floor, and sleeping loft. There is a charming commercial/residential structure that could be a wonderful roadside shop as it was for over 25 years. restore/rebuild the old mill for a most interesting focal point of this unique property, whether home or income producing!

Listed by W. Terry Potts of Country Club Properties

$
$
%
$/month over payments
Federal 30-year interest rate: 6.53% last updated on May 28, 2026
* All Figures are estimates. Check with your bank or proposed mortgage company for actual interest rates.
This product uses the FRED® API but is not endorsed or certified by the Federal Reserve Bank of St. Louis.

Virtual TourSave FavoriteSchedule TourAsk A QuestionMore Details

Lot 23 E Valley Drive Sapphire NC 28774

Sapphire, NCLot 23 E Valley Drive

Price$1,100,000

Est. Mortgage: $/month

Pending

MLS Number 1002785

  • Land
  • Acreage 2.18
  • Subdivision Lonesome Valley

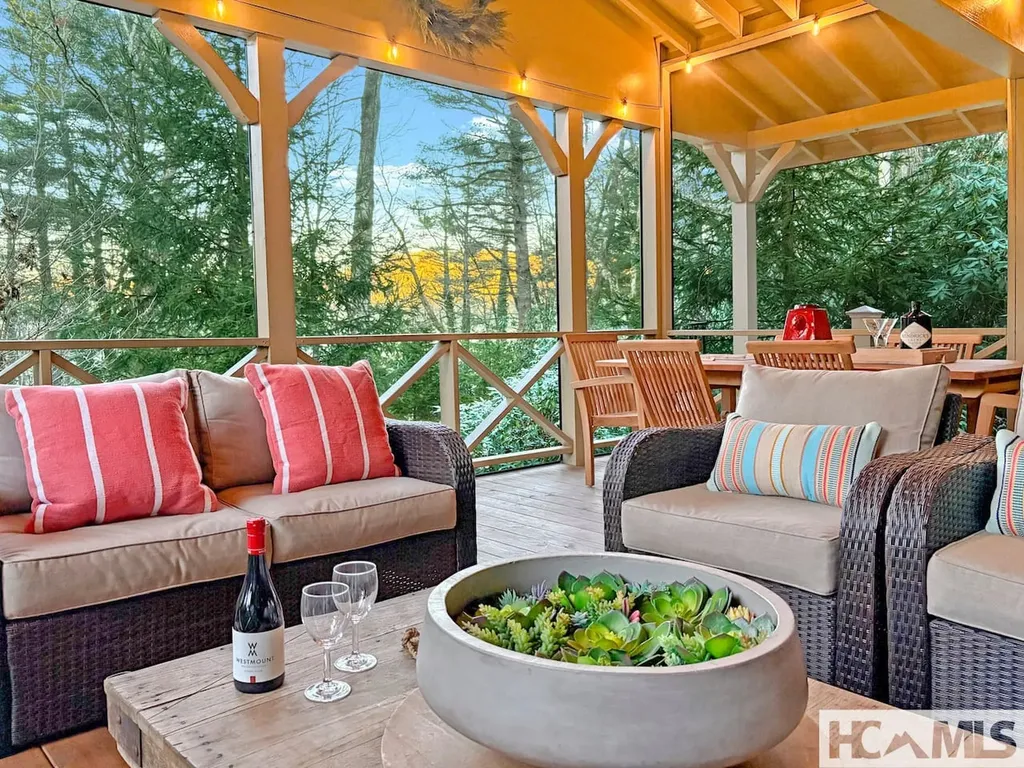
Located within the gates of Lonesome Valley, this exceptional homesite is ideally positioned on the east side of the valley, where gentle topography provides an inviting and highly accessible setting for a custom mountain retreat. The property overlooks a picturesque waterfall and a tranquil creek, capturing the natural beauty and peaceful rhythm that define life in Lonesome Valley. The soft sound of cascading water and the surrounding mountain landscape create a serene atmosphere that invites both quiet reflection and relaxed outdoor living. Whether envisioned as a refined private sanctuary or a welcoming gathering place for family and friends, the homesite offers a beautiful canvas for a residence designed to complement the landscape and embrace the timeless appeal of mountain living. Ownership in Lonesome Valley includes access to one of the Plateau's most celebrated communities. Residents enjoy miles of private hiking trails that wind through protected valley lands, along with tennis and pickleball courts, a swimming pool, spa and fitness center, and thoughtfully designed gathering spaces that foster a vibrant yet relaxed mountain lifestyle. At the heart of the community is the beloved Canyon Kitchen, an award winning restaurant and social hub where neighbors and guests gather to enjoy seasonal cuisine and the beauty of the surrounding cliffs. Combining extraordinary natural surroundings with the amenities of a thoughtfully curated mountain community, this homesite presents a rare opportunity to create a lasting retreat in one of the Highlands-Cashiers Plateau's most treasured settings.

Listed by Jochen Lucke of Silver Creek Real Estate Group,Inc.
$
$
%
$/month over payments
Federal 30-year interest rate: 6.53% last updated on May 28, 2026
* All Figures are estimates. Check with your bank or proposed mortgage company for actual interest rates.
This product uses the FRED® API but is not endorsed or certified by the Federal Reserve Bank of St. Louis.

Save FavoriteSchedule TourAsk A QuestionMore Details

102 Bartram Cove Lane Highlands NC 28741

Highlands, NC102 Bartram Cove Lane

Price$1,100,000

Est. Mortgage: $/month

Active With Contract

MLS Number 1002553

  • Residential
  • Bedrooms 3
  • Bathroom 4
  • Acreage 0.47

Mountain Chic Redefined - New Construction in Highlands Take a look inside the HIGHLANDS home that is redefining Mountain Chic. This stunning new construction log home blends elevated rustic design with thoughtful modern comfort-perfectly positioned on the Atlanta side of Highlands, making your weekend escape just a little bit shorter. Property Highlights: -3 Bedrooms | 3.5 Bathrooms -Loft Flex Space - Ideal for additional sleeping quarters, a home office, or a serene yoga/zen retreat -Primary Suite on Main Level - A true “Style Statement” designed for sweet dreams and effortless main-level living -Walk-Out Lower Level - Opens to a private patio area and fire-pit, surrounded by nature -Second Living Room - Perfect for guests, media space, or multi-generational living -Direct Access to National Forest - Just steps away for daily walks in a lush, natural landscape The rustic wood flooring is a one-of-a-kind conversation piece-reclaimed from a beautiful old bridge in one of the area's most prestigious country clubs. This rare architectural detail gives the home authentic character and a story you simply won't find anywhere else. Designed for Modern Living The lower level offers two additional bedrooms, 2 full baths, and a spacious second living area-ideal for hosting family and friends. Step outside to your private deck and immerse yourself in the peaceful natural surroundings. Whether you're seeking a full-time residence or a refined weekend retreat, this Highlands home delivers style, comfort, and unmatched mountain charm. Active cameras are present inside and outside the home.

Listed by Andrea Gabbard of Highlands Sotheby's International Realty - DT

$
$
%
$/month over payments
Federal 30-year interest rate: 6.53% last updated on May 28, 2026
* All Figures are estimates. Check with your bank or proposed mortgage company for actual interest rates.
This product uses the FRED® API but is not endorsed or certified by the Federal Reserve Bank of St. Louis.

Save FavoriteSchedule TourAsk A QuestionMore Details

427 Rivard Road Glenville NC 28736

Glenville, NC427 Rivard Road

Price$1,100,000

Est. Mortgage: $/month

MLS Number 1002889

  • Residential
  • Bedrooms 3
  • Bathroom 4
  • Acreage 0.53

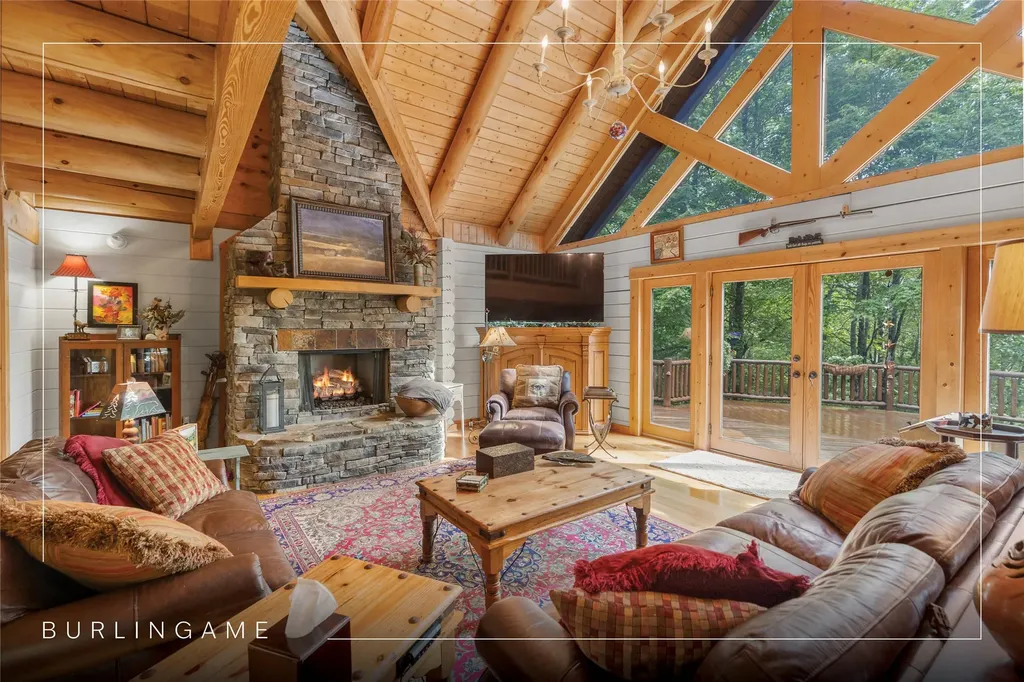
Enjoy lake views and the mountains beyond from this home on the desirable east side of Lake Glenville, just minutes from the center of Cashiers. This home features three bedrooms and two bonus rooms that can be used for a variety of purposes. The main level features two bedrooms and two full bathrooms, plus a bonus room. Upstairs, the layout includes the kitchen, living room, dining room, and primary bedroom with an ensuite bathroom. Both levels open to the outdoors, where serene lake mornings and spectacular sunsets over the water are a daily backdrop. There's an expansive combination of both covered and uncovered deck space on multiple levels, complete with a hot tub and a porch swing bed for ultimate relaxation. A lofted bonus room rounds out the spaces in which family and friends can spread out in the home. The HVAC unit was replaced in 2019, a metal roof was installed in 2022, and a new driveway and rock retaining wall were added in 2025. This property is being offered turnkey and move-in ready, and, as an added bonus, includes lake access. The shores of Lake Glenville are just a short distance away, where you can enjoy the beach or the pristine waters with the ability to store your canoe/kayak at the community pavilion. Dock space for a motor boat is also available via a wait list managed through the HOA reservation system. With lake season on the horizon, this is a rare opportunity to start enjoying lake life from this Lake Glenville getaway.

Listed by Chuck Self of Silver Creek Real Estate Group,Inc.
$
$
%
$/month over payments
Federal 30-year interest rate: 6.53% last updated on May 28, 2026
* All Figures are estimates. Check with your bank or proposed mortgage company for actual interest rates.
This product uses the FRED® API but is not endorsed or certified by the Federal Reserve Bank of St. Louis.

Virtual TourSave FavoriteSchedule TourAsk A QuestionMore Details

229 Lucerne Drive Highlands NC 28741

Highlands, NC229 Lucerne Drive

Price$1,100,000

Est. Mortgage: $/month

MLS Number 1003135

  • Residential
  • Bedrooms 2
  • Bathroom 4
  • Acreage 1

Perched high on Holt Knob less than a mile from downtown Highlands, this rare mountain retreat offers long-range views typically found miles outside of town. The main level features 2 bedrooms and 2 baths, warm hardwood floors, and a classic brick fireplace. A light-filled sunroom with vaulted ceilings invites you to relax while taking in the ever-changing mountain skies. Step onto the expansive deck and feel as though you're soaring above the treetops. Outdoor living shines with a large cooking pavilion, perfect for entertaining year-round. The lower level offers versatile bonus rooms for guests, office, or hobbies. Complete with a garage and set on a naturally landscaped, low-maintenance one-acre lot, this property blends convenience, privacy, and breathtaking scenery in one exceptional offering.

Listed by Kristie Brennan of Vignette Realty

$
$
%
$/month over payments
Federal 30-year interest rate: 6.53% last updated on May 28, 2026
* All Figures are estimates. Check with your bank or proposed mortgage company for actual interest rates.
This product uses the FRED® API but is not endorsed or certified by the Federal Reserve Bank of St. Louis.

Save FavoriteSchedule TourAsk A QuestionMore Details

11 Sky Ranch Lane Cashiers NC 28717

Cashiers, NC11 Sky Ranch Lane

Price$1,100,000

Est. Mortgage: $/month

MLS Number 1002119

  • Residential
  • Bedrooms 5
  • Bathroom 4
  • Acreage 2.42

Discover the perfect mountain retreat with a charming main cabin and two additional guest cabins, offering ample space for hosting friends, family, or potential rental income. Tucked away in the Lancewood neighborhood and less than a mile from the crossroads in Cashiers, this unique multi-dwelling property provides endless flexibility with no restrictions. The main cabin features two bedrooms and two full bathrooms, providing a warm and inviting place to call home or escape to for a mountain retreat. A recently expanded front deck with a woodburning stone fireplace sets the tone for relaxation, while the cozy living room with its striking wood burning stone fireplace invites you to unwind after a day of exploring the area. The spacious kitchen with pantry and an additional family room/den complete with a dry bar provide comfortable everyday living and plenty of room for entertainment. A dedicated laundry area offers added convenience and doubles as a useful space for extra storage. Tucked behind the main cabin, a guest cottage offers a perfect setup for visitors or short-term rental income. Just beyond, a wooden bridge crosses a tranquil stream that meanders through the property, leading to a second private guest cabin. Each of the one-bedroom, one-bathroom cabins enjoy its own unique charm, creating great options for hosting family and friends or maximizing the property's investment potential with short term rentals. Outdoors, the spacious yard invites you to enjoy the mountain lifestyle to its fullest. Gather around the large firepit for cozy evenings under the stars, sharing stories and savoring the crisp night air. Surrounded by 2.42 acres across two parcels, the grounds are rich with mature native plants and towering trees, offering natural beauty and a true sense of mountain privacy. A separate workshop and one-car garage provide additional convenience for weekend projects or storage of recreational gear. Whether you imagine expanding, renting, or simply enjoying the peace this property offers, the freedom to create your ideal mountain lifestyle awaits.

Listed by Shepard King and Susan Mills of Keller Williams Great Smokies

$
$
%
$/month over payments
Federal 30-year interest rate: 6.53% last updated on May 28, 2026
* All Figures are estimates. Check with your bank or proposed mortgage company for actual interest rates.
This product uses the FRED® API but is not endorsed or certified by the Federal Reserve Bank of St. Louis.

Save FavoriteSchedule TourAsk A QuestionMore Details

 "Based on information submitted to HCBOR as of May 31, 2026 9:13 AM EDT. All data is deemed reliable but is not guaranteed accurate by the MLS. All information should be independently reviewed and verified for accuracy. IDX information is provided exclusively for consumers’ personal, noncommercial use and may not be used for any purpose other than to identify prospective properties consumers may be interested in purchasing."