and narrow your search. If you have fewer than 200 results, you can save your search.

Single Family

Scroll down to browse single family homes in Cashiers, Highlands, Sapphire Valley, Lake Glenville, Lake Toxaway, Bear Lake and more. Register on our site to receive email updates when similar properties matching your criteria become available. Contact us for more information or to see any of the properties in person.


r=361-372
132 Sheepcote Road Cashiers NC 28717

Cashiers, NC132 Sheepcote Road

Price$1,290,000

Est. Mortgage: $/month

MLS Number 1002483

  • Residential
  • Bedrooms 2
  • Bathroom 2
  • Acreage 4.3

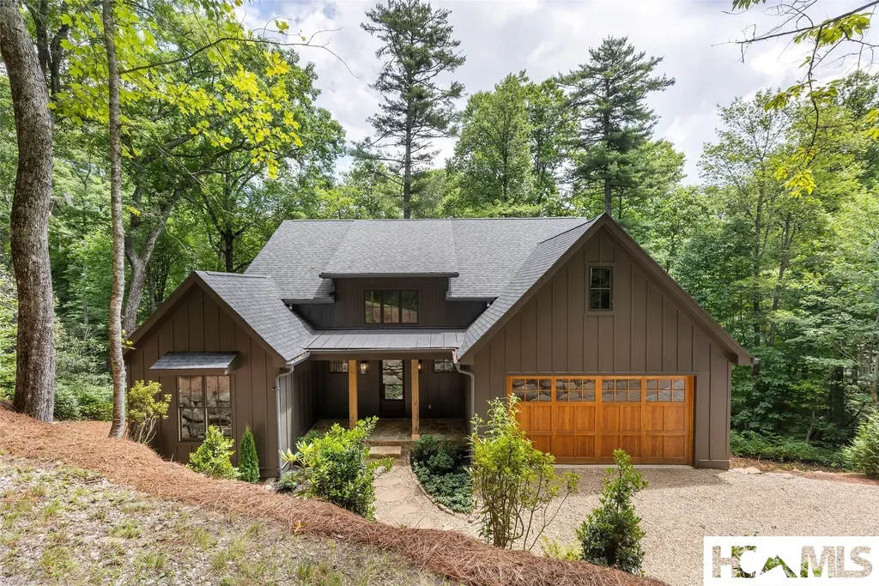
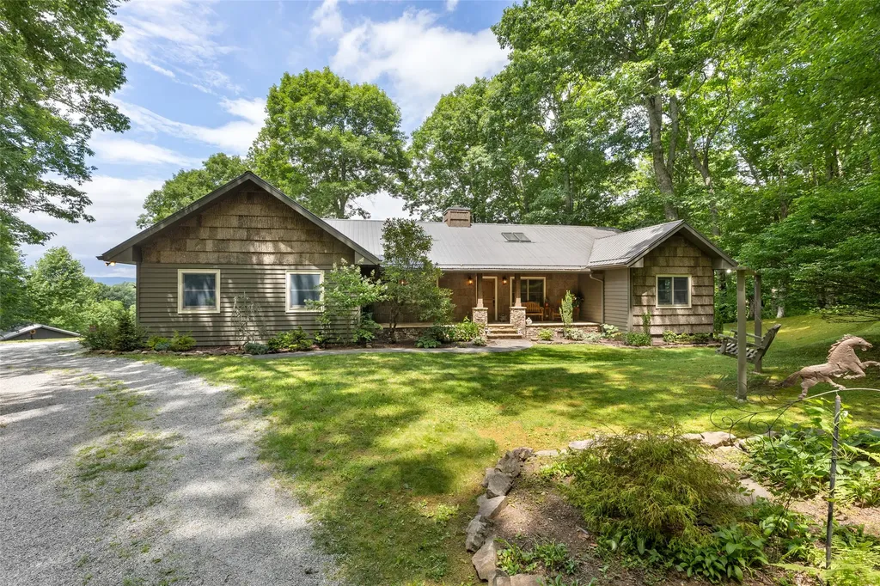
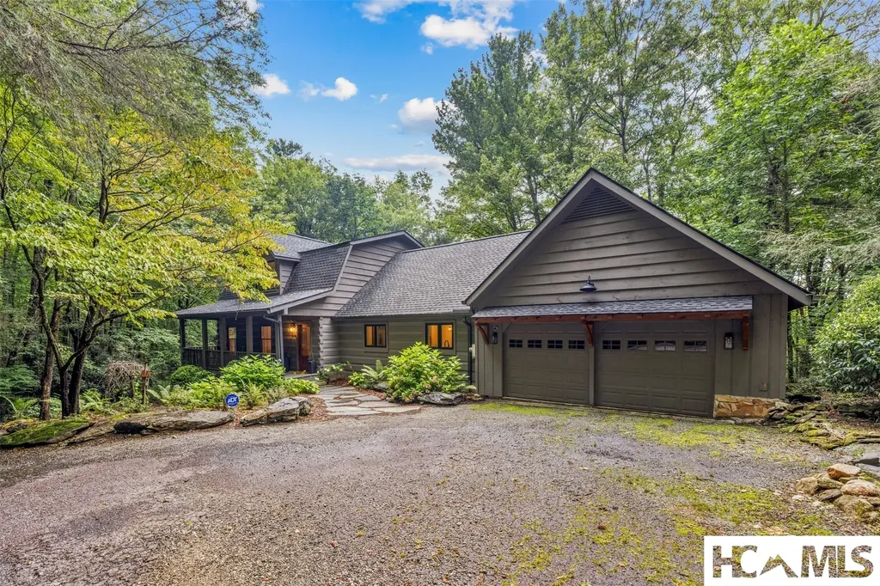
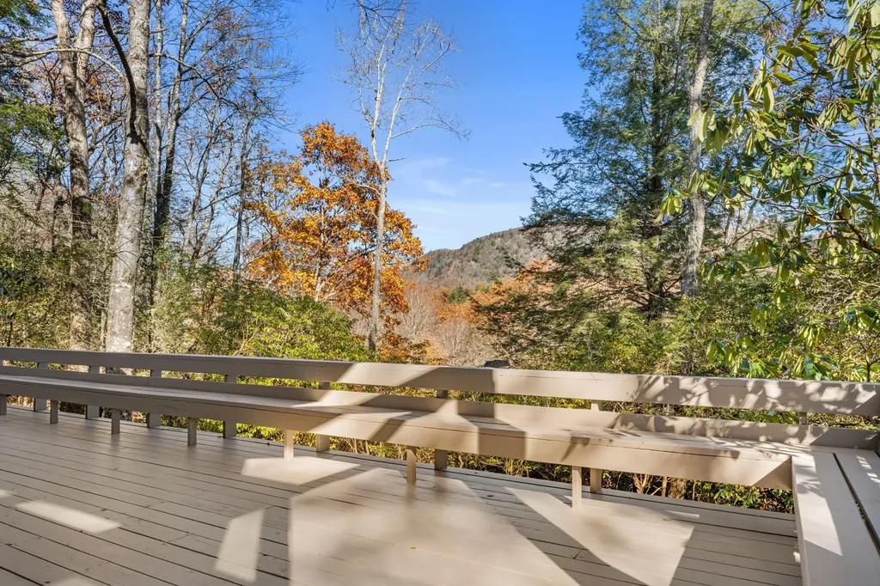
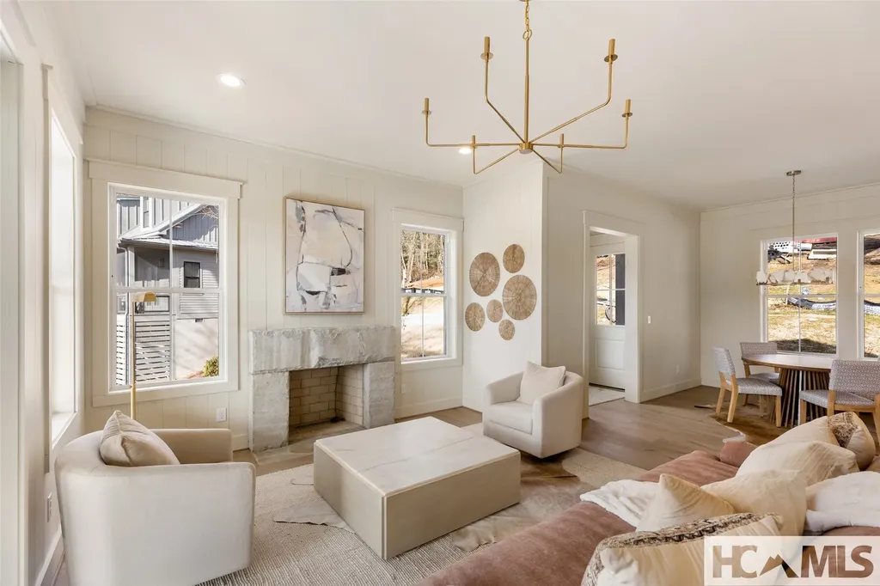
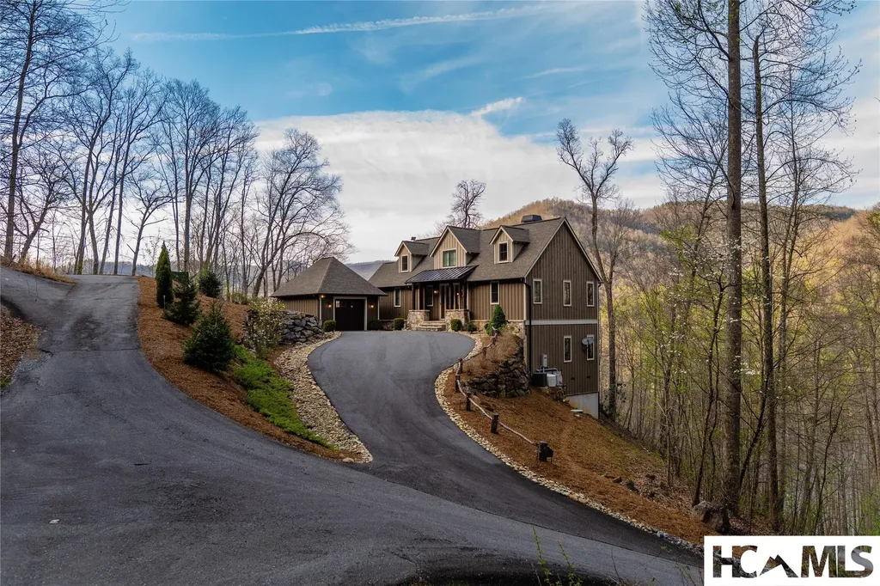
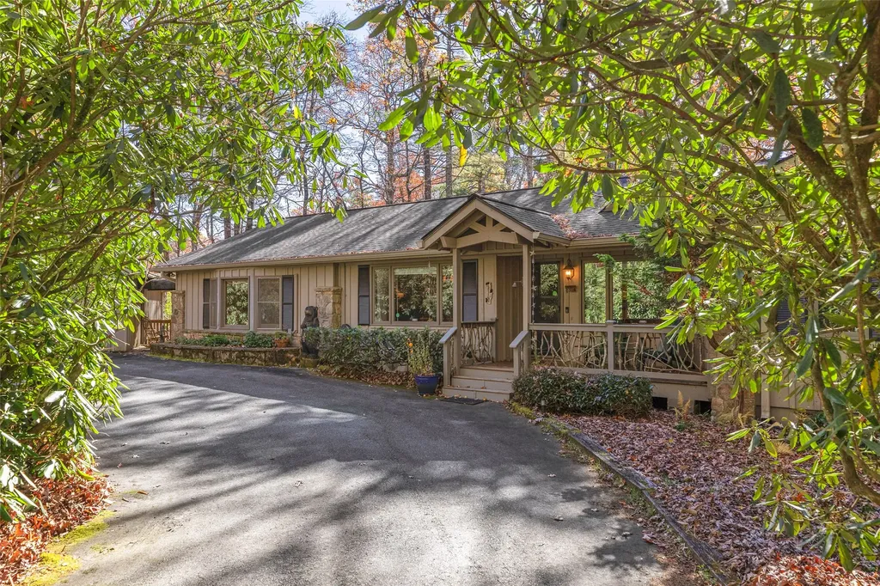
Welcome to a charming mountain retreat nestled within the coveted, gated community of Big Sheepcliff. Offered for the first time, this thoughtfully designed cottage sits on a private homesite and showcases timeless mountain character. Hardwood floors run through the interior, complemented by abundant natural light and inviting architectural details. The main level features a comfortable living room centered on a gas-log fireplace, with cathedral ceilings and skylights that enhance the open, airy feel. A cozy guest bedroom includes a full ensuite bathroom, which is also conveniently accessible from the hallway for visitors. The bright kitchen is both well-appointed and welcoming, with the laundry room conveniently located just adjacent. Outdoor living unfolds on the covered back porch and adjoining open deck, perfect for morning coffee, afternoon cocktails, and grilling, while taking in peaceful surroundings and distant peeks of Whiteside Mountain. An included view easement offers the opportunity to open up long-range ridge views. The upper level is devoted to a spacious and private primary suite, creating a peaceful end-of-day retreat. Additional features include a two-car garage, a gardening area, and significant upgrades, including a new roof and HVAC system installed in 2025, ensuring comfort and peace of mind. Ideally located just minutes from Cashiers, Big Sheepcliff offers community amenities including two stocked ponds, a shared meadow suitable for picnics and pets, and a mountaintop pavilion with sweeping views across Cashiers Valley. This property presents a rare opportunity for low-maintenance mountain living in one of the Plateau's most desirable gated communities, well-suited for a primary residence or a secondary retreat.

Listed by Parker Anderson of Silver Creek Real Estate Group,Inc.

$
$
%
$/month over payments
Federal 30-year interest rate: 6.53% last updated on May 28, 2026
* All Figures are estimates. Check with your bank or proposed mortgage company for actual interest rates.
This product uses the FRED® API but is not endorsed or certified by the Federal Reserve Bank of St. Louis.

Virtual TourSave FavoriteSchedule TourAsk A QuestionMore Details

407 Forest Ridge Road Cashiers NC 28717

Cashiers, NC407 Forest Ridge Road

Price$1,290,000

Est. Mortgage: $/month

MLS Number 1003224

  • Residential
  • Bedrooms 3
  • Bathroom 5
  • Acreage 2.7

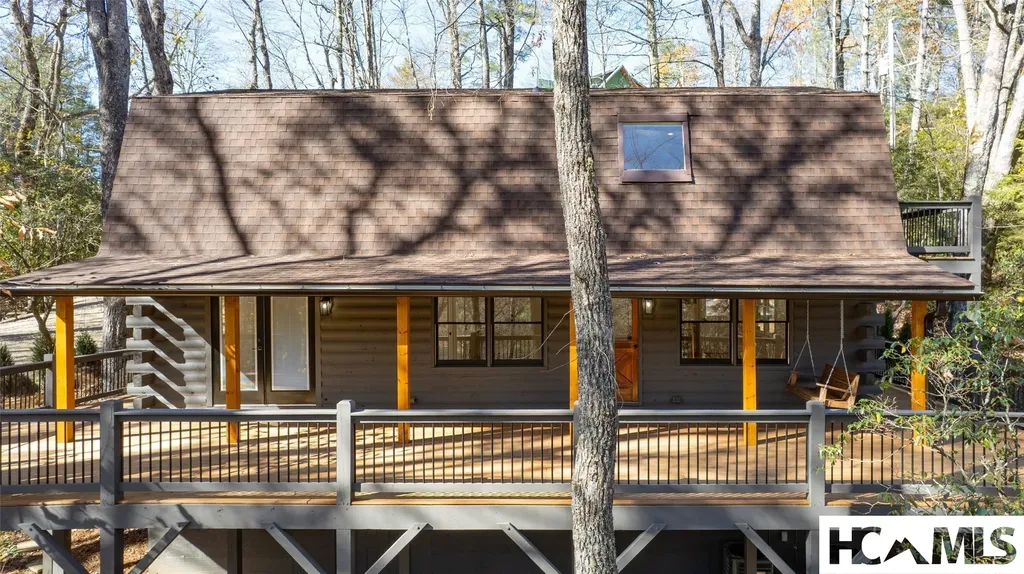
Escape to the heart of the Blue Ridge Mountains and discover the perfect blend of mountain charm, comfort, and convenience in this stunning log cabin retreat. Nestled on 2.7 private acres in the peaceful Forest Ridge community and seemingly perched among the clouds, this exceptional home offers breathtaking mountain views while being just four miles from the vibrant village of Cashiers. Designed for both relaxation and entertaining, this spacious mountain getaway features 3 bedrooms, 4 full bathrooms, 1 half bath, and flexible living space throughout. From the moment you step inside, you'll be welcomed by soaring ceilings, warm wood finishes, and an open-concept floor plan anchored by an impressive floor-to-ceiling stone fireplace. The kitchen, complete with a breakfast bar, flows seamlessly into the dining area, creating the perfect gathering space for family and friends. Step outside to the expansive covered deck and immerse yourself in the beauty of the surrounding mountains. Cozy up beside the outdoor fireplace, enjoy cool evenings under the stars, or create your own private spa retreat with space for a hot tub. The main-level primary suite serves as a peaceful sanctuary, featuring a charming fireplace stove, private deck access, and a luxurious ensuite bath with a unique soaking tub and steam shower. Two additional guest suites on the main level each offer spacious ensuite bathrooms. Upstairs, a lofted area with two bonus rooms and a full bath provides endless possibilities for guest accommodations, a home office, hobby space, or overflow sleeping quarters. The lower level is designed for fun and relaxation, featuring a large family and recreation room centered around a second stone fireplace. Whether you're hosting movie nights, playing pool, or gathering with friends and family, this versatile space is ready to accommodate. A dedicated exercise room, laundry area, and convenient half bath complete the lower level. A two-car garage and additional driveway parking provide plenty of room for guests. Convenient access and a location just minutes from Cashiers' renowned dining, boutique shopping, and local events offer the best of both worlds; peaceful mountain living without sacrificing convenience. A radon mitigation system adds peace of mind and value. Whether you're searching for a full-time residence or a mountain vacation retreat, this remarkable log cabin presents a rare opportunity to own your own slice of Western North Carolina paradise.

Listed by Sarah Strawn and Nicole Ernst of Keller Williams Great Smokies

$
$
%
$/month over payments
Federal 30-year interest rate: 6.53% last updated on May 28, 2026
* All Figures are estimates. Check with your bank or proposed mortgage company for actual interest rates.
This product uses the FRED® API but is not endorsed or certified by the Federal Reserve Bank of St. Louis.

Virtual TourSave FavoriteSchedule TourAsk A QuestionMore Details

147 Club Colony Lane Lake Toxaway NC 28747

Lake Toxaway, NC147 Club Colony Lane

Price$1,285,000

Est. Mortgage: $/month

MLS Number 1003383

  • Residential
  • Bedrooms 3
  • Bathroom 5
  • Acreage 1.09

Positioned on 1.17 gently sloped acres with beautiful Lakeside Mountain views, this impeccably maintained and tastefully decorated home offers the perfect blend of comfort, style, and low-maintenance mountain living in the heart of Lake Toxaway. Featuring 3 bedrooms and 4.5 baths, the thoughtfully designed floor plan includes two spacious primary suites on the main level, providing exceptional convenience and privacy for owners and guests alike. Warm and inviting living spaces are enhanced by wide plank hardwood floors throughout the main living areas, while expansive upper and lower decks create ideal settings for outdoor entertaining and year-round enjoyment of the serene mountain surroundings. The lower level offers exceptional flexibility with an additional family room, wet bar, bonus room, and full bath-perfect for hosting guests, recreation, or a private retreat space. Home is being offered furnished with some exceptions. A one-car garage is complemented by a drive-through porte cochere and ample driveway parking for added convenience. Located within the desirable Club Colony community, the CCPOA provides valuable services including landscaping maintenance, water, trash pickup, and more, allowing for easy lock-and-leave ownership. Beautifully appointed and move-in ready, this exceptional property is an ideal mountain getaway or full-time residence. Membership to LTCC is based on application and availability.

Listed by Ross Hyett of Lake Toxaway Company

$
$
%
$/month over payments
Federal 30-year interest rate: 6.53% last updated on May 28, 2026
* All Figures are estimates. Check with your bank or proposed mortgage company for actual interest rates.
This product uses the FRED® API but is not endorsed or certified by the Federal Reserve Bank of St. Louis.

Save FavoriteSchedule TourAsk A QuestionMore Details

328 Webbmont Road Highlands NC 28741

Highlands, NC328 Webbmont Road

Price$1,275,000

Est. Mortgage: $/month

MLS Number 1002010

  • Residential
  • Bedrooms 4
  • Bathroom 4
  • Acreage 1.07

Escape the heat and move to this lovely Highlands home in sought after Webbmont area. Nestled within Highlands in-town, this charming home sits on just over an acre of perennial gardens and native woodland. The property features a newly enclosed fenced backyard-ideal for children at play or pets to enjoy freely. Located only 5 minutes from Main Street, you'll enjoy easy access to shopping, dining, and year-round activities, while still savoring peace and privacy. Spanning over 3,000 sq. ft., this 4-bedroom, 3.5-bath residence with an additional Loft bedroom and office, totaling 6 private rooms. This home offers spacious mountain living in the quiet, idyllic Webbmont area. The flat terrain provides the ideal setting for lush gardens and outdoor enjoyment. Current basketball court could be converted to a pickleball court! The main level welcomes you with soaring cathedral ceilings and large windows that fill the home with natural light, complemented by a stone fireplace for cozy winter evenings. Primary Suite is on the Main Level and offers a sitting room with double doors that open into a serene, screened deck, a generous walk-in closet, and a private en-suite bath. The kitchen boasts skylights, a walk-in pantry, and abundant sunshine, with the laundry room conveniently located nearby, leading to a two-car garage and additional parking areas. The upper level offers 5 bedrooms, 2 full baths, perfect accommodations for family or guests. A built-in desk and storage nook along the hallway make remote work or study convenient. One of the oversized bedrooms with sloped ceilings, sky lights-is perfect for multiple beds or bunk-style retreats. Also, a separate office with a private door, offering flexibility for a work-from-home space, fitness room, or creative studio. The Loft-style bedroom on the third level features its own en-suite bath, built-in storage, and plenty of privacy. Beyond the property, only 5 minutes to Half-Mile Farm at Old Edwards-renowned for its fabulous year-round culinary events and live concerts-adding to the lifestyle appeal. This property offers the rare combination of convenience, space and tranquility-making it the ideal Highlands retreat!

Listed by Roxanne Gagliano of Cashiers Sotheby's International Realty

$
$
%
$/month over payments
Federal 30-year interest rate: 6.53% last updated on May 28, 2026
* All Figures are estimates. Check with your bank or proposed mortgage company for actual interest rates.
This product uses the FRED® API but is not endorsed or certified by the Federal Reserve Bank of St. Louis.

Save FavoriteSchedule TourAsk A QuestionMore Details

131 Club Drive Sapphire NC 28774

Sapphire, NC131 Club Drive

Price$1,274,000

Est. Mortgage: $/month

MLS Number 1002550

  • Residential
  • Bedrooms 3
  • Bathroom 4
  • Acreage 1.27

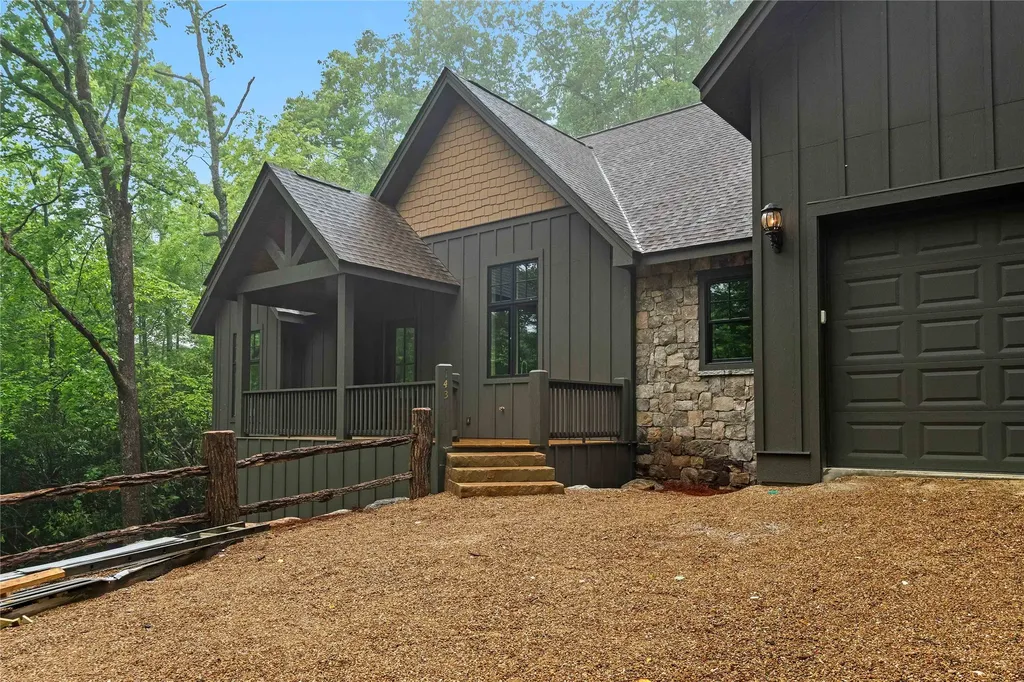
Brand new construction, thoughtfully designed for the way we live in the mountains. The exterior blends rustic character with a contemporary mountain interior, creating a warm and inviting feel throughout. A covered side porch with an outdoor stone fireplace offers a cozy setting for cool mountain evenings, while the artfully landscaped yard creates a treehouse-like atmosphere in the heart of activity. The main level features soaring lap-sided ceilings in the living and dining area, along with a primary suite offering modern amenities. A conveniently located laundry area and powder bath complete the main floor. Upstairs, two guest suites and a loft provide comfortable additional living space, all finished with pleasingly stained wood floors. Drive-bys are welcome. Burlingame is a family-focused mountain community set at approximately 3,000 feet in Sapphire, North Carolina, offering a lifestyle that balances natural beauty, recreation, and connection. Winding roads, parks, hiking trails, fishing ponds, and trout waters create an inviting setting for time outdoors, while homes range from golf-course residences to riverfront and mountain-view retreats. At the heart of the community is Burlingame Country Club, featuring dining, social spaces, an 18-hole championship golf course, fitness facilities, tennis, pickleball, croquet, and a heated pool. Club membership is available upon application and approval and is not required for property ownership, allowing residents to enjoy Burlingame's relaxed, welcoming lifestyle at their own pace.

Listed by Marsha Bricker of Silver Creek Real Estate Group,Inc.

$
$
%
$/month over payments
Federal 30-year interest rate: 6.53% last updated on May 28, 2026
* All Figures are estimates. Check with your bank or proposed mortgage company for actual interest rates.
This product uses the FRED® API but is not endorsed or certified by the Federal Reserve Bank of St. Louis.

Virtual TourSave FavoriteSchedule TourAsk A QuestionMore Details

453 Eagle Ridge Sapphire NC 28774

Sapphire, NC453 Eagle Ridge

Price$1,259,000

Est. Mortgage: $/month

MLS Number 1002045

  • Residential
  • Bedrooms 3
  • Bathroom 4
  • Acreage 1.24

Perched in the desirable community of Mountain High, this beautifully updated mountain retreat showcases expansive, panoramic views that stretch across the Sapphire Valley and beyond. Designed to take full advantage of its spectacular setting, the home offers multiple living areas that provide both comfort and flexibility for family and guests alike. The main level welcomes you with an open, light-filled great room, vaulted ceilings, and a wall of windows framing the ever-changing mountain scenery. A well-appointed kitchen with updated appliances, spacious dining area, and inviting living room with stone fireplace create an ideal space for gathering and entertaining. Step out onto the open deck to enjoy the sweeping vistas, fresh mountain air, and peaceful privacy this property affords. The upper level houses the 2 guest suites and a full bath, while offering a spacious landing space that looks out to the view and down the main living area. Downstairs, the lower-level living area provides additional space for relaxation or recreation, complete with full bath and walk-out access to another view-filled deck. The attached two-car garage, ample storage, and extensive updates throughout make this home as practical as it is beautiful. With its refined finishes, thoughtful layout, and breathtaking views, 453 Eagle Ridge Road embodies the best of elevated mountain living in the heart of Sapphire.

Listed by Faye Wurm of Berkshire Hathaway HomeServices Meadows Mountain Realty - HF, Cristina Vives of Berkshire Hathaway HomeServices Meadows Mountain Realty

$
$
%
$/month over payments
Federal 30-year interest rate: 6.53% last updated on May 28, 2026
* All Figures are estimates. Check with your bank or proposed mortgage company for actual interest rates.
This product uses the FRED® API but is not endorsed or certified by the Federal Reserve Bank of St. Louis.

Virtual TourSave FavoriteSchedule TourAsk A QuestionMore Details

ME-6 Old Chimney Cashiers NC 28717

Cashiers, NCME-6 Old Chimney

Price$1,250,000

Est. Mortgage: $/month

MLS Number 103006

  • Land
  • Acreage 3.4
  • Subdivision Silver Run Reserve

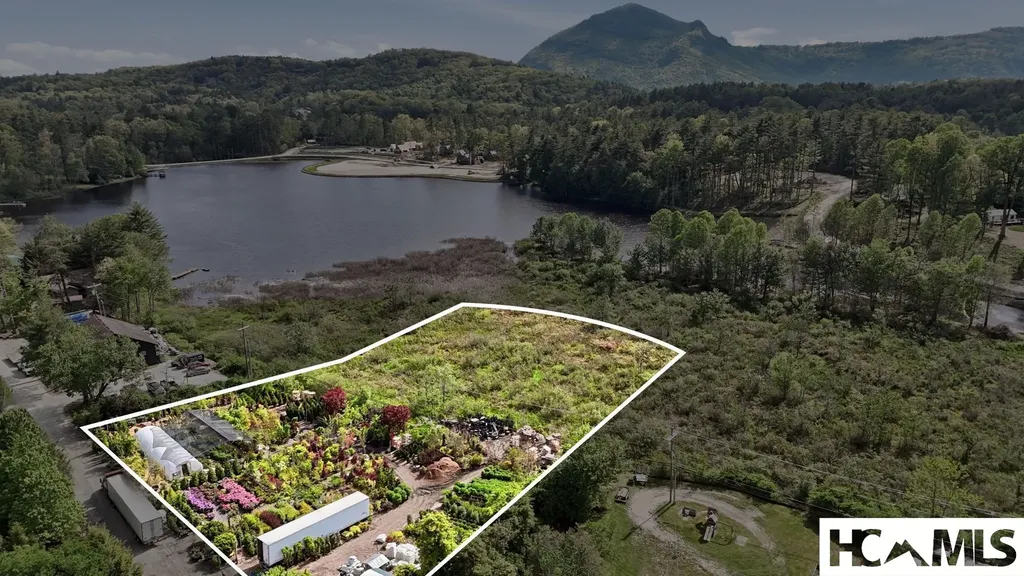
Between two North Carolina mountain ridges lies an expansive grassy meadow. Silver Run Creek winds along the middle, sparkling in the sunshine. This is Silver Run Reserve: A private low density mountain community boasting nearly 300 acres adjoining the Nantahala National Forest and a Nature Conservancy. Mountain Estate 6 is one of the only long-range, mountain view lots remaining within the community including a straight on view of Whiteside Mountain. It offers privacy being set down from the road including a long, sweeping driveway already roughed into the homesite and with National Forest lining the entire left side of the street. Highlighted features of the community include 120+ acres reserved and enhanced as shared community space, a variety of activity-focused and natural amenities, all located within the prestigious southern corridor of Cashiers, just 5 minutes from the crossroads. Full-time Community Experience Coordinator makes luxury mountain living effortless. Silver Run Reserve offers many enjoyable desired amenities and activities: The Water Plant - a fitness and activity center which includes a gym, golf instruction and simulation lab, open recreation space, tv sports viewing area and more; The Meadow House(est. completion 2025) - Indoor/outdoor seating areas and bar, commercial kitchen, dining seating and more; The Pool and Pool House(est. completion 2024) - Panoramic mountain & meadow views. Activities include Hiking Trails, Fishing, Boating and Swimming, Golf Simulator, and Curated events and experiences.

Listed by Liz Harris of Cashiers Sotheby's International Realty (8287433411)

$
$
%
$/month over payments
Federal 30-year interest rate: 6.53% last updated on May 28, 2026
* All Figures are estimates. Check with your bank or proposed mortgage company for actual interest rates.
This product uses the FRED® API but is not endorsed or certified by the Federal Reserve Bank of St. Louis.

Save FavoriteSchedule TourAsk A QuestionMore Details

RT-10 Broadwing Cashiers NC 28717

Cashiers, NCRT-10 Broadwing

Price$1,250,000

Est. Mortgage: $/month

MLS Number 103009

  • Land
  • Acreage 2.48
  • Subdivision Silver Run Reserve

Between two North Carolina mountain ridges lies an expansive grassy meadow. Silver Run Creek winds along the middle, sparkling in the sunshine. This is Silver Run Reserve. A private low density mountain community, Nearly 300 acres adjoining the Nantahala National Forest and a Nature Conservancy, 120+ acres reserved and enhanced as shared community space, A variety of activity-focused and natural amenities, Located within the prestigious southern corridor of Cashiers, just 5 minutes from the crossroads. Full-time Community Experience Coordinator to make luxury mountain living effortless. Ridge Top Estates: 2 to 3 acres, private estate lots with elevated views of the facing mountain ridge and valley meadow below. These lots feature gentle topography and are located in close proximity to many of the community amenities. Single structure homes in keeping with architectural guidelines are allowed within a generous building envelope. Silver run offers many enjoyable desired amenities and activities: The Lodge- Community gathering space. The Water Plant, A Fitness & Activity Center- Fitness area, Golf instruction and simulation lab, Open recreation space. The Lost Library- Hiking destination located on highest elevation mountain point, Sweeping panoramic views. The Pavilion- Indoor/outdoor seating areas, Open air bar. Pool- Panoramic mountain & meadow views. Activities include Hiking, Fishing, Boating and Swimming, Golf Park, and Curated events and experiences.

Listed by Liz Harris of Cashiers Sotheby's International Realty (8287433411)

$
$
%
$/month over payments
Federal 30-year interest rate: 6.53% last updated on May 28, 2026
* All Figures are estimates. Check with your bank or proposed mortgage company for actual interest rates.
This product uses the FRED® API but is not endorsed or certified by the Federal Reserve Bank of St. Louis.

Save FavoriteSchedule TourAsk A QuestionMore Details

149 Hiwassee Road Lake Toxaway NC 28747

Lake Toxaway, NC149 Hiwassee Road

Price$1,250,000

Est. Mortgage: $/month

MLS Number 1003220

  • Residential
  • Bedrooms 3
  • Bathroom 4
  • Acreage 0.62

LAKEFRONT living and mountain tranquility in this beautifully crafted 2015 home, ideally situated in Indian Lake Estates. Designed for both comfort and connection to the outdoors, this property offers stunning lake views from nearly every room and a lifestyle that's hard to match. The main level features a vaulted great room with a cozy wood-burning fireplace, creating a warm and inviting space for gathering. The open-concept kitchen and dining area showcase granite countertops, double ovens, upscale stainless appliances, and a truly unique artistic touch with custom stained-glass cabinet doors. The spacious primary suite includes private access to the expansive covered and screened porch, along with an en-suite bath and dual closets. An additional bedroom or office and powder room complete the main level. Stretching across the entire back of the home, the covered and screened porch is the perfect place to enjoy morning coffee, evening sunsets, and peaceful lake views year-round. The lower-level walk-out offers exceptional flexibility with a private guest suite, full bath, and studio space-ideal for an in-law suite, creative retreat, or potential vacation rental. Step outside and embrace the lifestyle this property offers. With private lake frontage, enjoy kayaking, fishing, swimming, and relaxing from your own dock. Surrounded by natural, mature landscaping, the property provides a sense of privacy while blending beautifully with its surroundings. Nearby hiking trails add even more opportunity to explore the outdoors. Additional features include a fenced yard for pets or play and an oversized garage for ample storage and a hot tub to relax and unwind! Full house Generac generator. Private dock with 4 kayaks. Whether you're seeking a full-time residence, mountain getaway, or investment opportunity, this lakefront property delivers the best of Western North Carolina living.

Listed by Alice Lance of BluAxis Realty

$
$
%
$/month over payments
Federal 30-year interest rate: 6.53% last updated on May 28, 2026
* All Figures are estimates. Check with your bank or proposed mortgage company for actual interest rates.
This product uses the FRED® API but is not endorsed or certified by the Federal Reserve Bank of St. Louis.

Save FavoriteSchedule TourAsk A QuestionMore Details

955 Big Bearpen Road Highlands NC 28741

Highlands, NC955 Big Bearpen Road

Price$1,250,000

Est. Mortgage: $/month

MLS Number 1003282

  • Residential
  • Bedrooms 2
  • Bathroom 3
  • Acreage 0.51

Nestled in the highly sought-after Big Bear Pen area of Highlands, this charming furnished mountain home offers the perfect blend of comfort, convenience, and timeless Highlands appeal. Featuring two spacious bedrooms, each with its own private full bath, the thoughtfully designed floor plan also includes a versatile bonus room ideal for a guest room, den, study-or a combination of all three. An additional flex space near the kitchen provides the perfect spot for a pantry, extra storage, or a cozy home office. Warm wood floors throughout create an inviting atmosphere and complement the generously sized living spaces. The covered screened porch is perfect for entertaining friends over a small dinner party or simply enjoying a peaceful morning coffee surrounded by nature. Originally built in 1985 and extensively renovated in 2011, the home was expanded to include a spacious Primary Suite featuring a walk-in closet plus two additional closets, a tiled bath, dedicated laundry room, and attached two-car garage. Designed for easy mountain living, there are only four steps to enter, with the remainder of the home conveniently situated on one level. Lovingly maintained as a successful vacation rental for decades, this property offers excellent potential to help offset the cost of a second home investment. The naturally landscaped grounds provide beauty with minimal maintenance, allowing more time to enjoy everything Highlands has to offer. Offered furnished with very few exceptions, this is a rare opportunity to own a move-in-ready mountain retreat in one of Highlands' most desirable neighborhoods.

Listed by Jeannie Chambers of Chambers Realty & Vacation Rentals

$
$
%
$/month over payments
Federal 30-year interest rate: 6.53% last updated on May 28, 2026
* All Figures are estimates. Check with your bank or proposed mortgage company for actual interest rates.
This product uses the FRED® API but is not endorsed or certified by the Federal Reserve Bank of St. Louis.

Save FavoriteSchedule TourAsk A QuestionMore Details

11 E. Fish Camp Glenville NC 28736

Glenville, NC11 E. Fish Camp

Price$1,250,000

Est. Mortgage: $/month

MLS Number 1002647

  • Residential
  • Bedrooms 3
  • Bathroom 3
  • Acreage 1.26

Located in the private and prestigious, 2,000 acre Chinquapin community, this stunning new Arts & Crafts home offers the perfect blend of luxury, safety, and natural beauty. Behind a gated entrance, residents enjoy exceptional amenities including a clubhouse, canoeing, fishing, and scenic hiking trails throughout the development. This thoughtfully designed 3-bedroom, 2.5-bath home features a desirable main-level primary suite with a private ensuite bath. A level entry through the covered front porch welcomes you in, perfectly positioned to take in the dramatic rock outcropping views. Inside, the open-concept floor plan is highlighted by soaring ceilings and a spacious great room centered around a gas log stone fireplace. The beautifully appointed kitchen showcases granite countertops, a stone backsplash, stainless steel appliances, and a large center island with seating for four-ideal for gathering and entertaining. A separate dining area, half bath, and convenient laundry closet complete the main level. Upstairs, you'll find two additional bedrooms, a shared bath, and a cozy common seating area-perfect for guests or family living space. Evenings are best enjoyed outdoors around the firepit, surrounded by native landscaping and the striking natural rock outcropping, creating a peaceful mountain retreat setting.

Listed by John Bynum of Berkshire Hathaway HomeServices Meadows Mountain Realty - CA

$
$
%
$/month over payments
Federal 30-year interest rate: 6.53% last updated on May 28, 2026
* All Figures are estimates. Check with your bank or proposed mortgage company for actual interest rates.
This product uses the FRED® API but is not endorsed or certified by the Federal Reserve Bank of St. Louis.

Save FavoriteSchedule TourAsk A QuestionMore Details

Tr A Fenley Forest Trail Cullowhee NC 28723

Cullowhee, NCTr A Fenley Forest Trail

Price$1,250,000

Est. Mortgage: $/month

MLS Number 1002929

  • Land
  • Acreage 35.48

A blank canvas awaits you on this 35+/- acre unrestricted land parcel, located just off Lake Glenville and only a ten-minute drive to the center of Cashiers, offering the perfect blend of complete privacy and utmost convenience. This is the perfect spot to create anything from a family compound to a tiny home/mobile home development to private camping and RV spots. With no HOA, no architectural review committee, and no deed restrictions, this is the ideal property to create what you've only dreamed about in the past. There are artesian springs on the property and plenty of locations to drill more than one well, so that water is plentiful. The land is a combination of flat to gently sloping terrains, and features incredible views of Lake Glenville and the mountains beyond, with some select clearing of trees. Make your dreams a reality by securing this unique land tract, and have fun making it anything and everything you've ever hoped for.

Listed by Chuck Self of Silver Creek Real Estate Group,Inc.

$
$
%
$/month over payments
Federal 30-year interest rate: 6.53% last updated on May 28, 2026
* All Figures are estimates. Check with your bank or proposed mortgage company for actual interest rates.
This product uses the FRED® API but is not endorsed or certified by the Federal Reserve Bank of St. Louis.

Save FavoriteSchedule TourAsk A QuestionMore Details

 "Based on information submitted to HCBOR as of May 31, 2026 4:43 AM EDT. All data is deemed reliable but is not guaranteed accurate by the MLS. All information should be independently reviewed and verified for accuracy. IDX information is provided exclusively for consumers’ personal, noncommercial use and may not be used for any purpose other than to identify prospective properties consumers may be interested in purchasing."