and narrow your search. If you have fewer than 200 results, you can save your search.

Single Family

Scroll down to browse single family homes in Cashiers, Highlands, Sapphire Valley, Lake Glenville, Lake Toxaway, Bear Lake and more. Register on our site to receive email updates when similar properties matching your criteria become available. Contact us for more information or to see any of the properties in person.


r=337-348
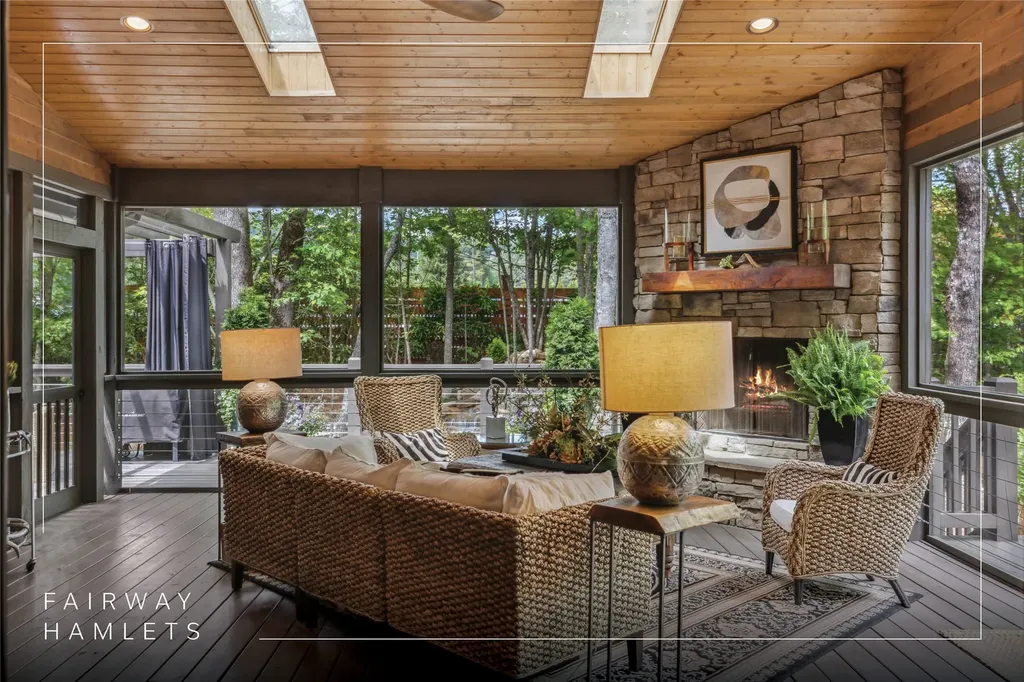
516 Cherokee Trace Lake Toxaway NC 28747

Lake Toxaway, NC516 Cherokee Trace

Price$1,395,000

Est. Mortgage: $/month

MLS Number 1003198

  • Residential
  • Bedrooms 4
  • Bathroom 4
  • Acreage 0.62

Set in the heart of Lake Toxaway's premier golf community, 516 Cherokee Trace offers an exceptional blend of comfort, convenience, with a view of Lakeside Mountain. This beautifully appointed home captures expansive vistas of the golf course, including a stunning perspective of Hole #16 and its pristine green-an ever-changing backdrop that can be enjoyed from multiple vantage points throughout the property. This 3,135 square foot residence features 4 bedrooms and 4 bathrooms, thoughtfully designed to provide both privacy and inviting gathering spaces. The interior is being offered furnished with select exceptions, allowing for an easy transition into mountain living. Ideally located just moments from the club, this home combines accessibility with a sense of retreat. A two-car garage, along with an additional two-car carport, ensures ample parking and a covered, welcoming entrance for residents and guests alike. Whether you're seeking a full-time residence or a mountain getaway, this property delivers scenic beauty, functional design, and a coveted location within one of Lake Toxaway's most desirable settings. Membership to Lake Toxaway Country Club is based on application and availability.

Listed by Ross Hyett of Lake Toxaway Company

$
$
%
$/month over payments
Federal 30-year interest rate: 6.53% last updated on May 28, 2026
* All Figures are estimates. Check with your bank or proposed mortgage company for actual interest rates.
This product uses the FRED® API but is not endorsed or certified by the Federal Reserve Bank of St. Louis.

Save FavoriteSchedule TourAsk A QuestionMore Details
973 Highgate Road Highlands NC 28741

Highlands, NC973 Highgate Road

Price$1,395,000

Est. Mortgage: $/month

Active With Contract

MLS Number 1001818

  • Residential
  • Bedrooms 5
  • Bathroom 5
  • Acreage 0.92

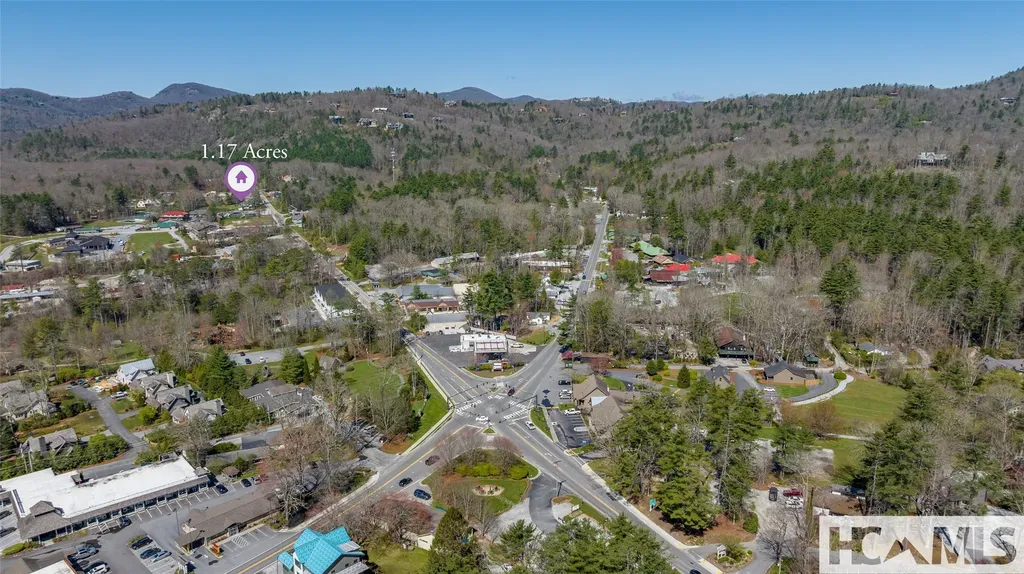
Located on almost an acre of privacy, this 5BR/4.5BA home in the desirable neighborhood of Highgate awaits a fresh new start. On the Atlanta side of Highlands, Highgate is minutes from the town and convenient to Highlands Country Club and the Mountain Laurel Tennis Club. The main level features an ample kitchen space with a bay window and dining area which opens to a great room with a gas log stone fireplace. Lots of windows and sliding glass doors make the space light and airy. The living area overlooks a covered deck with long range mountain views including a winter view of Whiteside Mountain. The deck is open on either side and fronts the main bedroom with bath and walk-in closet as well as a large guest room and bath. The laundry room and attached garage complete the main level. On the lower level are 3 more bedrooms, 2.5 baths and another deck for guests. One of the bedrooms would be perfect for a second living space with a day bed for overflow. The home has a perfect layout for residents and guests alike, offering privacy and plenty of room. For those who enjoy walking, the neighborhood of Highgate is mostly level and is perfect for that activity.

Listed by Molly Leonard of Highlands Sotheby's International Realty - DT

$
$
%
$/month over payments
Federal 30-year interest rate: 6.53% last updated on May 28, 2026
* All Figures are estimates. Check with your bank or proposed mortgage company for actual interest rates.
This product uses the FRED® API but is not endorsed or certified by the Federal Reserve Bank of St. Louis.

Save FavoriteSchedule TourAsk A QuestionMore Details
161 Chestnut Trace Lake Toxaway NC 28747

Lake Toxaway, NC161 Chestnut Trace

Price$1,390,000

Est. Mortgage: $/month

MLS Number 1002976

  • Residential
  • Bedrooms 3
  • Bathroom 3
  • Acreage 1.96

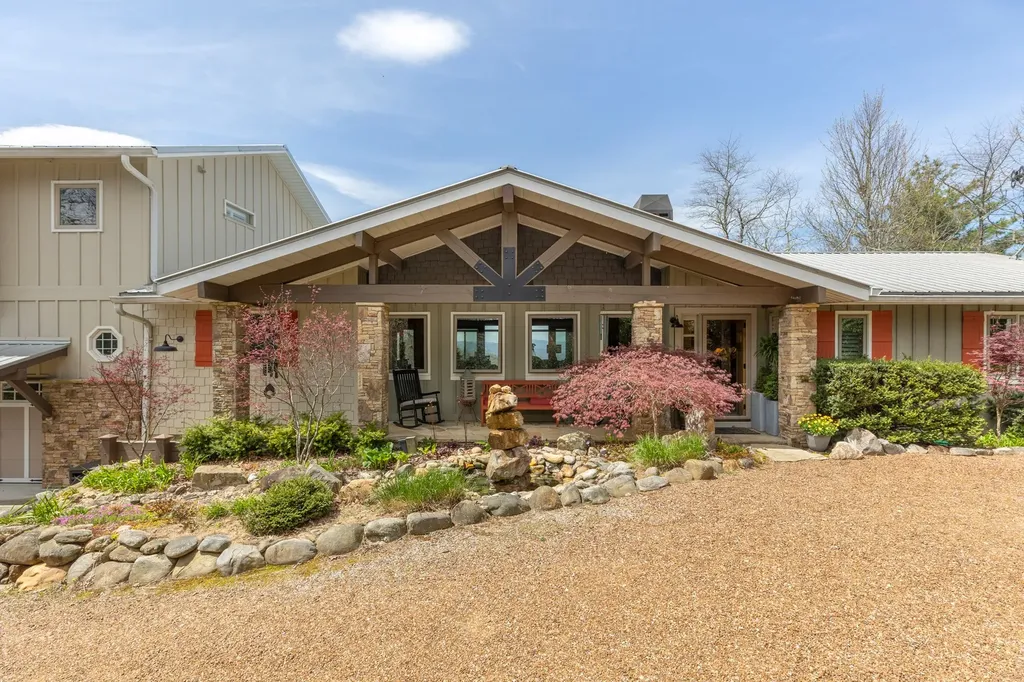
Lake Toxaway Gem - Offered Fully Furnished: Thoughtfully designed and beautifully curated, this mountain retreat is offered completely furnished and is ideally located just 1.5 miles (approximately 3 minutes) from the prestigious Lake Toxaway Country Club and the ever-popular Greystone Inn. This three-bedroom, three-bath, single-level home is nestled on a private 1.96-acre lot within Lake Toxaway Estates, offering a rare sense of seclusion with no neighbors in sight-yet convenient access to the area's most sought-after amenities. Inside, soaring tongue-and-groove cathedral ceilings and transom windows fill the great room with natural light, while 10-foot ceilings and 8-foot doors throughout reflect refined craftsmanship. The thoughtfully designed split-bedroom plan provides privacy and comfort for both owners and guests. Designed for effortless mountain living, the home features a screened porch with a wood-burning fireplace, perfect for enjoying the surrounding natural beauty year-round. Inside, a native stone fireplace anchors the great room, creating a warm and inviting space for cozy evenings.The well-appointed kitchen serves as the heart of the home-ideal for gathering and entertaining. The serene primary suite offers a peaceful retreat with private access to the back porch.Throughout the home, each room enjoys a connection to the surrounding landscape-there truly isn't a bad view. The generously sized secondary bedrooms are private and well-positioned, offering lovely views and a comfortable sense of separation, with ample storage throughout. Enjoy the peaceful privacy and scenic beauty this property offers, with gentle walking trails leading to a tranquil creek, a fenced yard perfect for pets, and ample parking for guests. Whether enjoying the social scene or the award-winning golf course at the nearby club (membership required), or simply embracing the tranquility of this setting, this home offers a rare opportunity to experience the very best of mountain living. This lovely mountain cottage is a special retreat-easy to live in and even easier to love. **Note- Select amenities are available through club membership.

Listed by Tracy Patterson of Highlands Sotheby's International Realty - DT, Merry Soellner of Cashiers Sotheby's International Realty

$
$
%
$/month over payments
Federal 30-year interest rate: 6.53% last updated on May 28, 2026
* All Figures are estimates. Check with your bank or proposed mortgage company for actual interest rates.
This product uses the FRED® API but is not endorsed or certified by the Federal Reserve Bank of St. Louis.

Virtual TourSave FavoriteSchedule TourAsk A QuestionMore Details
112 Gather Point Road Glenville NC 28736

Glenville, NC112 Gather Point Road

Price$1,385,000

Est. Mortgage: $/month

MLS Number 1002704

  • Residential
  • Bedrooms 3
  • Bathroom 3
  • Acreage 1.27

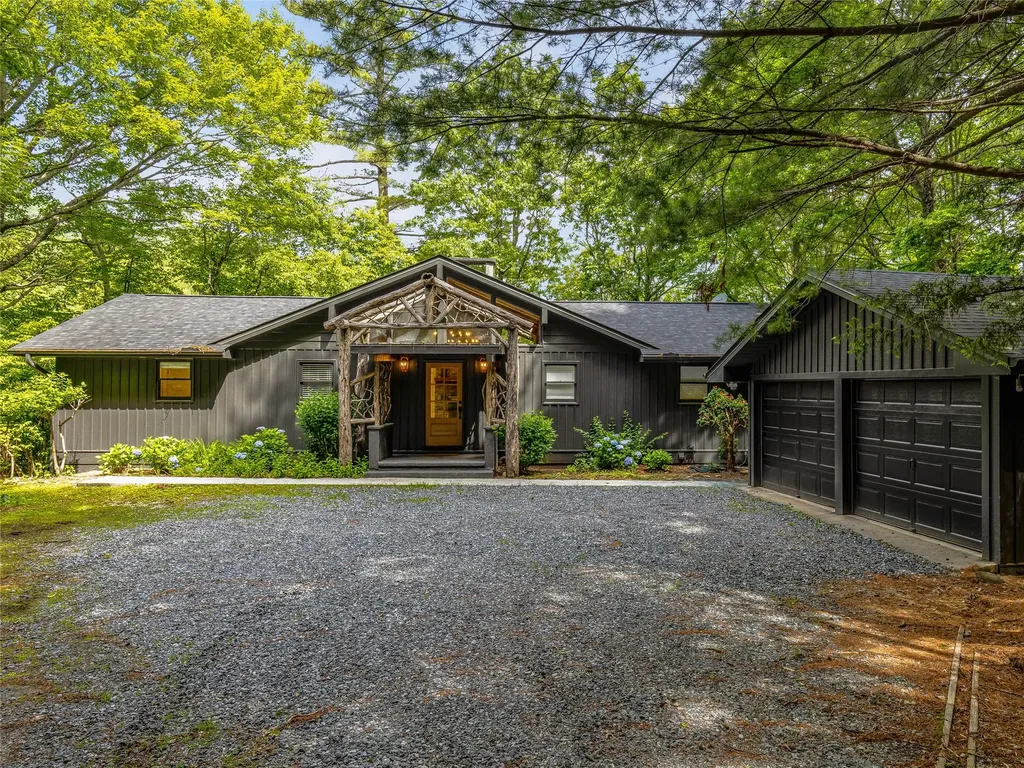
Nestled within the private, gated confines of Chinquapin, a 2,000-acre haven of natural beauty, this exquisite Mountain Modern home offers a serene retreat. Available on the former golf course, this property sits on an elevated lot and presents a rare opportunity to own a piece of paradise. An extended paved driveway at the end of a cul-de-sac surrounded by mature landscaping greet you before you step inside to discover a world of luxury, where hardwood floors, custom beams, and tongue and groove ceilings flow seamlessly throughout the home. The Chef's kitchen is a culinary dream, boasting leathered granite countertops, custom kitchen cabinets with extended uppers, and an oversized island perfect for food preparation and entertainment. The floor-to-ceiling stone fireplace serves as a cozy focal point, while expansive windows, soaring ceilings, and a 16' sliding door showcase the outdoor firepit and breathtaking views of nature. Beyond the home's boundaries, the Chinquapin community offers a wealth of recreational activities and amenities. Enjoy lake and stream fishing, canoeing, or a game of disc golf or miniature golf amidst the picturesque scenery. Golf enthusiasts will appreciate the driving range, while miles of hiking and biking trails invite exploration. The Outpost Clubhouse serves as a vibrant community hub, featuring a fitness room and hosting seasonal live music events. Sports enthusiasts will love the community pickleball courts, perfect for a friendly match or tournament.

Listed by Collin Taylor of RE/MAX Summit Properties

$
$
%
$/month over payments
Federal 30-year interest rate: 6.53% last updated on May 28, 2026
* All Figures are estimates. Check with your bank or proposed mortgage company for actual interest rates.
This product uses the FRED® API but is not endorsed or certified by the Federal Reserve Bank of St. Louis.

Virtual TourSave FavoriteSchedule TourAsk A QuestionMore Details
111 Laurel Meadow Way Cashiers NC 28717

Cashiers, NC111 Laurel Meadow Way

Price$1,375,000

Est. Mortgage: $/month

Pending

MLS Number 1002666

  • Residential
  • Bedrooms 3
  • Bathroom 4
  • Acreage 0.25

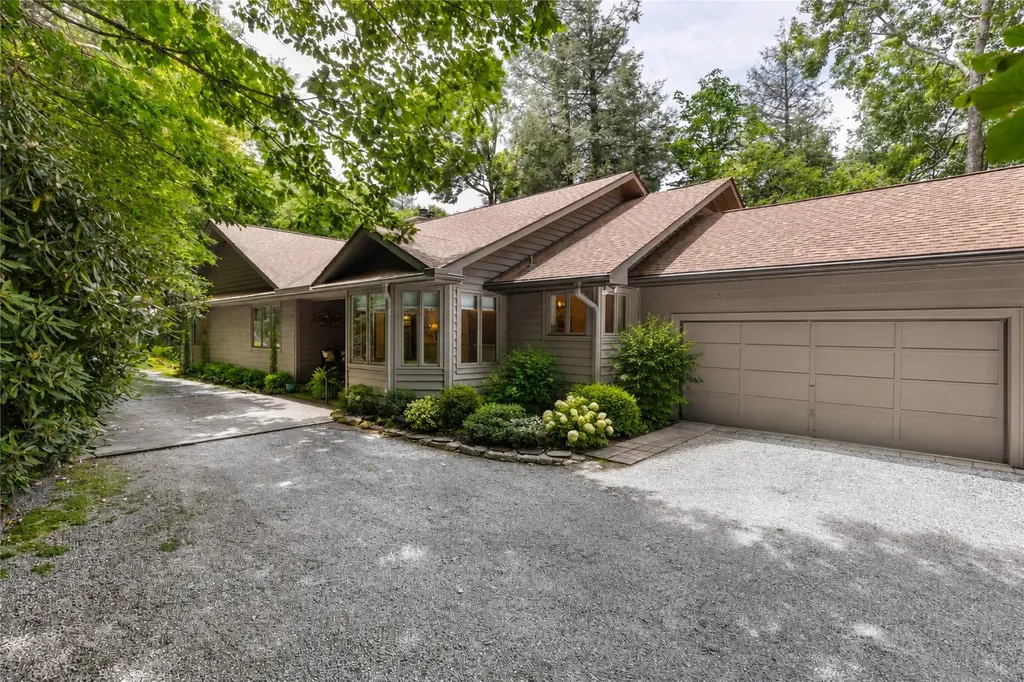
Discover this Laurel Meadow cottage, an exceptional new construction opportunity just outside the gates of Mountaintop Golf & Lake Club and only minutes from the heart of Cashiers. Ideally positioned in a serene, sunlit setting, this thoughtfully designed cottage overlooks the community meadow a view of iconic Whiteside Mountain. The main level is designed for effortless mountain living, featuring an open-concept great room that flows seamlessly onto an expansive covered porch and wraparound decking, perfect for entertaining or enjoying cool Plateau evenings. The primary suite is conveniently located on the main level, along with a flexible office or nursery space to suit your lifestyle. Upstairs, two spacious guest suites each offer private en suite baths, while a generous loft provides an ideal secondary living area, media space, or gathering room for family and friends. HOA-maintained landscaping allows for true lock-and-leave ease, making it equally suited for full-time living or a refined mountain retreat. With limited inventory in this price category and location, this final offering represents exceptional value and should not be missed. Photos shown are representative of a completed cottage within the community and reflect similar design and finish quality.

Listed by Liz Harris of Cashiers Sotheby's International Realty

$
$
%
$/month over payments
Federal 30-year interest rate: 6.53% last updated on May 28, 2026
* All Figures are estimates. Check with your bank or proposed mortgage company for actual interest rates.
This product uses the FRED® API but is not endorsed or certified by the Federal Reserve Bank of St. Louis.

Save FavoriteSchedule TourAsk A QuestionMore Details
453 Bright Mountain Road Cullowhee NC 28723

Cullowhee, NC453 Bright Mountain Road

Price$1,375,000

Est. Mortgage: $/month

Active With Contract

MLS Number 1002528

  • Residential
  • Bedrooms 4
  • Bathroom 5
  • Acreage 1.09

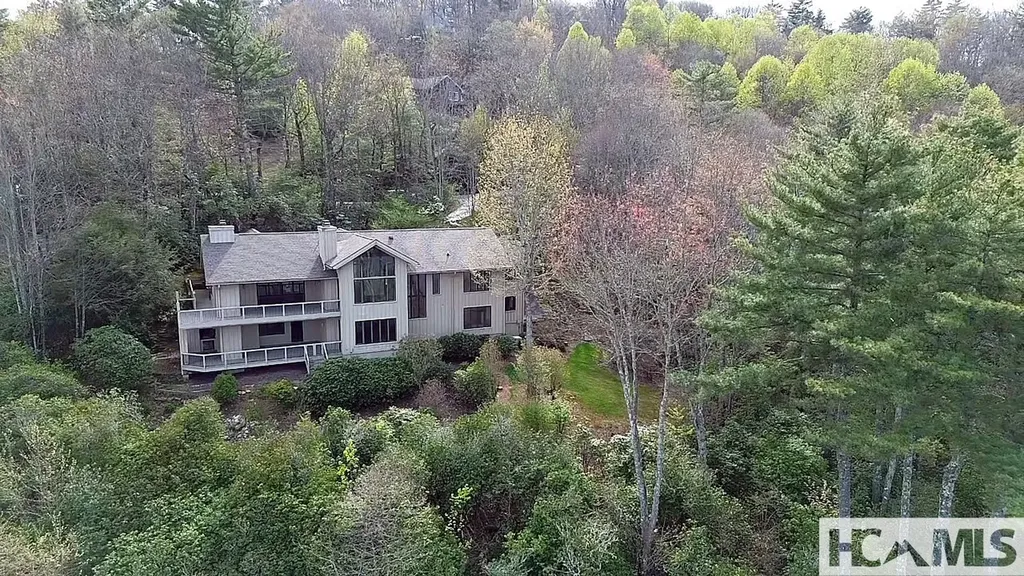
You will be immediately impressed by this completely renovated "rustic-chalet" style getaway! Thanks to the Owner and Lehotsky & Sons builders, a diamond has been created from what was once a piece of coal. Located in the highly sought after Bright Mountain community on the sunny side of Lake Glenville, all of interiors are tastefully update. Think "new construction" in a vintage A-Frame style dwelling. From the Timber-Chinked walls, to the rough sawn flooring, new windows and doors, all mechanical including HVAC units, structural engineering, encapsulated, with landscape upgrades including boulder walls, parking areas, foundation improvements and a comprehensive drainage plan. Inside, the stone fireplace improvements, rock work, designer lighting fixtures, custom cabinetry and high end appliances in the kitchen. All bathrooms all have designer tile work, and the decking has been retained. Captivating Lake Glenville views accompany your morning coffee or evening cocktail hours with friends and family. In summary, this is a 4BR/5BA masterpiece that lives large but is not overwhelming. It 'flows"...from the driveways to the entry, to the vaulted living-kitchen-fireplace-deck areas, to the upper "honeymoon suite" primary bedroom, to the main floor guest suites, to the lower-level multi purpose living environment. Meanwhile, this property brings the outside in, thanks to the surrounding hills, pastures, lakes, mountains, and streams that bless it. Culowhee and Cashiers are the true blend of living in solitude but being close to everything (just 11 minutes from the Cashiers Crossroads)!

Listed by Patrick Gleeson of Christie's International Real Estate Highlands-Cashiers

$
$
%
$/month over payments
Federal 30-year interest rate: 6.53% last updated on May 28, 2026
* All Figures are estimates. Check with your bank or proposed mortgage company for actual interest rates.
This product uses the FRED® API but is not endorsed or certified by the Federal Reserve Bank of St. Louis.

Save FavoriteSchedule TourAsk A QuestionMore Details
376 Heaton Forest Cashiers NC 28717

Cashiers, NC376 Heaton Forest

Price$1,350,000

Est. Mortgage: $/month

MLS Number 1003144

  • Land
  • Acreage 0.79

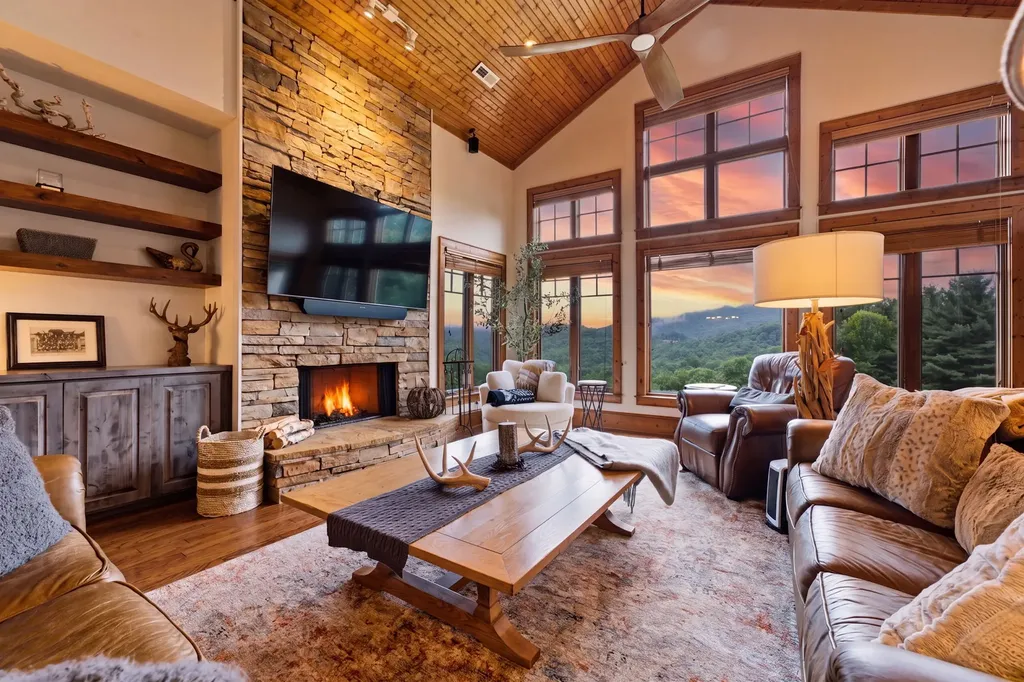
376 Heaton Forest Road enjoys a prime location in High Hampton, placing you right in the heart of one of the area's most desirable communities. From this homesite, a leisurely walk or a short golf cart ride brings you to the full array of club amenities in just minutes-making it easy to enjoy everything from dining and social gatherings to outdoor recreation without ever needing to drive. Perfectly positioned alongside the golf course, the property offers scenic views of the fairway and Rock Mountain. The homesite itself features gentle, level grading. This makes it especially well-suited for building a custom home. The property is just minutes from the charming town of Cashiers, where you'll find a vibrant mix of shopping, restaurants, and everyday conveniences. Whether you're heading into town for a casual meal or an afternoon of exploring, everything is close at hand. Ownership also provides the opportunity to apply for membership to the Club at High Hampton, granting access to an elevated lifestyle that includes golf, tennis, fine dining, and a full calendar of social events-further enhancing the appeal of this exceptional homesite.

Listed by Andrew Hudson of Hampton Realty,LLC

$
$
%
$/month over payments
Federal 30-year interest rate: 6.53% last updated on May 28, 2026
* All Figures are estimates. Check with your bank or proposed mortgage company for actual interest rates.
This product uses the FRED® API but is not endorsed or certified by the Federal Reserve Bank of St. Louis.

Save FavoriteSchedule TourAsk A QuestionMore Details
193 Cucumber Court Sapphire NC 28774

Sapphire, NC193 Cucumber Court

Price$1,350,000

Est. Mortgage: $/month

MLS Number 1002901

  • Residential
  • Bedrooms 3
  • Bathroom 4
  • Acreage 0.69

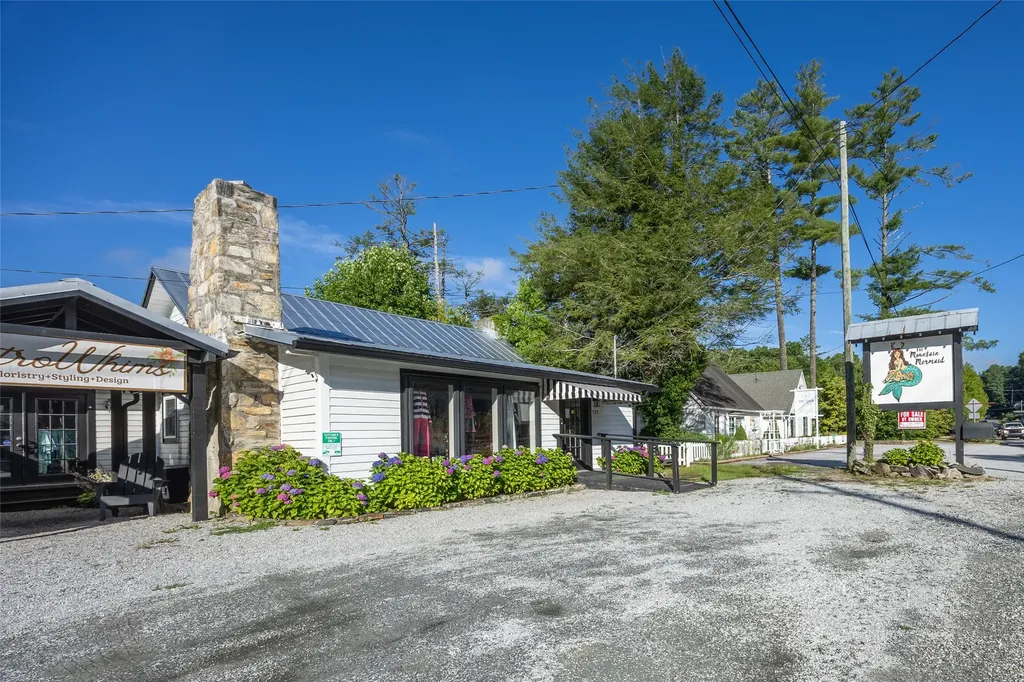
Introducing “The Lookout”, a striking mountain lodge nestled within the coveted Whisper Lake community. This exceptional log home captures the very essence of Sapphire living, blending refined rustic elegance with modern comfort in a serene, private setting. A gentle approach reveals a charming garden area and an effortless half-moon driveway for easy arrival and departure. From the moment you step inside, the home's dramatic cathedral ceilings and commanding floor-to-ceiling stone fireplace create a warm yet sophisticated mountain ambiance. The main level is thoughtfully designed for both everyday living and entertaining. The open-concept kitchen flows seamlessly into the dining area and out to the deck, perfect for indoor-outdoor living, while a breakfast bar, a powder room, and a functional laundry/mudroom with a covered breezeway to the garage add convenience and practicality. Expansive covered and screened decks invite you to take in sweeping Blue Ridge vistas, ideal for morning coffee, evening cocktails, or gathering with friends around the grill. Above, a versatile loft provides an inviting space for a home office, reading nook, or additional lounge space. A spacious primary suite offers a peaceful retreat, complete with soaring ceilings, dual walk-in closets, and a well-appointed ensuite bathroom. The lower level is equally impressive, offering two guest bedrooms, two full bathrooms, and a fully equipped kitchenette, creating an ideal space for hosting family and friends. A second stone fireplace anchors the living area, while a bonus room and game space enhance the home's entertainment appeal. Step outside to the covered deck and enjoy the year-round luxury of a private hot tub. Updates include a new roof in 2023 and the added peace of mind of a home generator. High-speed fiber optic internet ensures seamless connectivity. Ownership in Whisper Lake provides access to a private lake for paddleboarding, fishing, and relaxation. Residents also enjoy access to Sapphire Valley Resort amenities, featuring golf, tennis, pickleball, indoor and outdoor swimming pools, a fitness center, hot tub, sauna, miniature golf, Lake Fairfield, a ski and tubing slope, and year-round social and recreational activities. Offered turnkey and fully furnished, “The Lookout” presents a rare opportunity that's equally suited as a refined mountain retreat or full-time residence, delivering an unparalleled lifestyle in the heart of Sapphire.

Listed by Parker Anderson of Silver Creek Real Estate Group,Inc.

$
$
%
$/month over payments
Federal 30-year interest rate: 6.53% last updated on May 28, 2026
* All Figures are estimates. Check with your bank or proposed mortgage company for actual interest rates.
This product uses the FRED® API but is not endorsed or certified by the Federal Reserve Bank of St. Louis.

Virtual TourSave FavoriteSchedule TourAsk A QuestionMore Details
468 Birchwood Drive Highlands NC 28741
Pending

MLS Number 1002384

  • Condo Residential
  • Bedrooms 3
  • Bathroom 3
  • Acreage 0.06

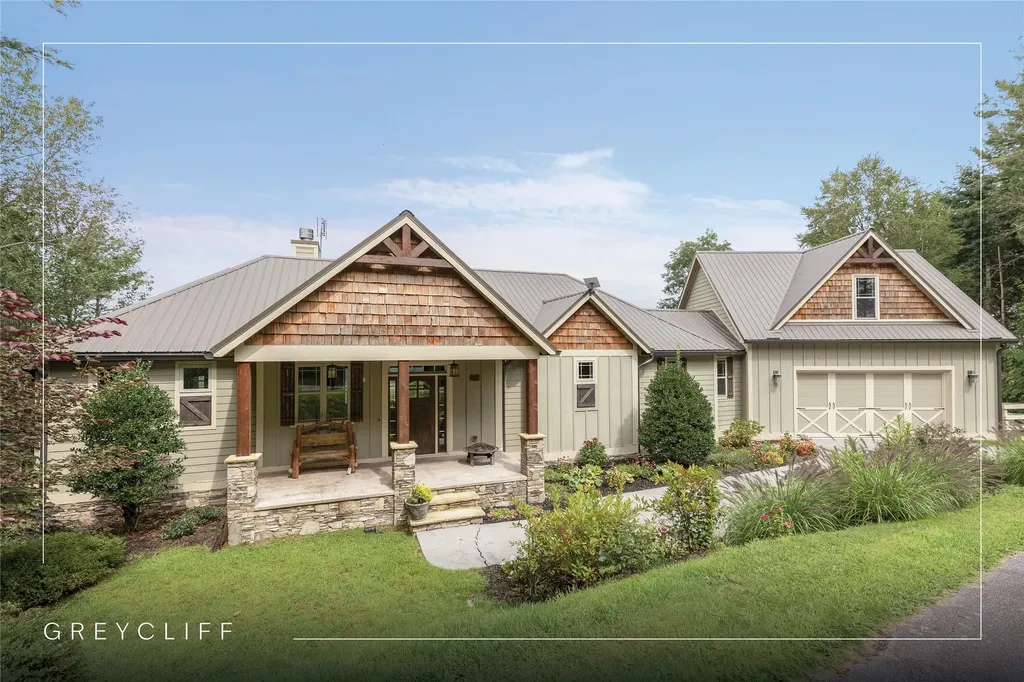
Upstairs Condo with elevator in The Birches of Wildcat Cliffs Country Club.Mostly furnished. Vaulted ceilings, fireplace in the Living Room & on the covered porch(Gas Logs) Hardwood floors. Community parking for cars & separate golf cart garage. Electric car chargers. Easy access to all club amenities.

Listed by Margaret Heinlein and Blair Heinlein of Blair Realty

$
$
%
$/month over payments
Federal 30-year interest rate: 6.53% last updated on May 28, 2026
* All Figures are estimates. Check with your bank or proposed mortgage company for actual interest rates.
This product uses the FRED® API but is not endorsed or certified by the Federal Reserve Bank of St. Louis.

Save FavoriteSchedule TourAsk A QuestionMore Details
93 S Buckberry Drive Sapphire NC 28774

Sapphire, NC93 S Buckberry Drive

Price$1,349,000

Est. Mortgage: $/month

MLS Number 1002703

  • Residential
  • Bedrooms 5
  • Bathroom 5
  • Acreage 0.79

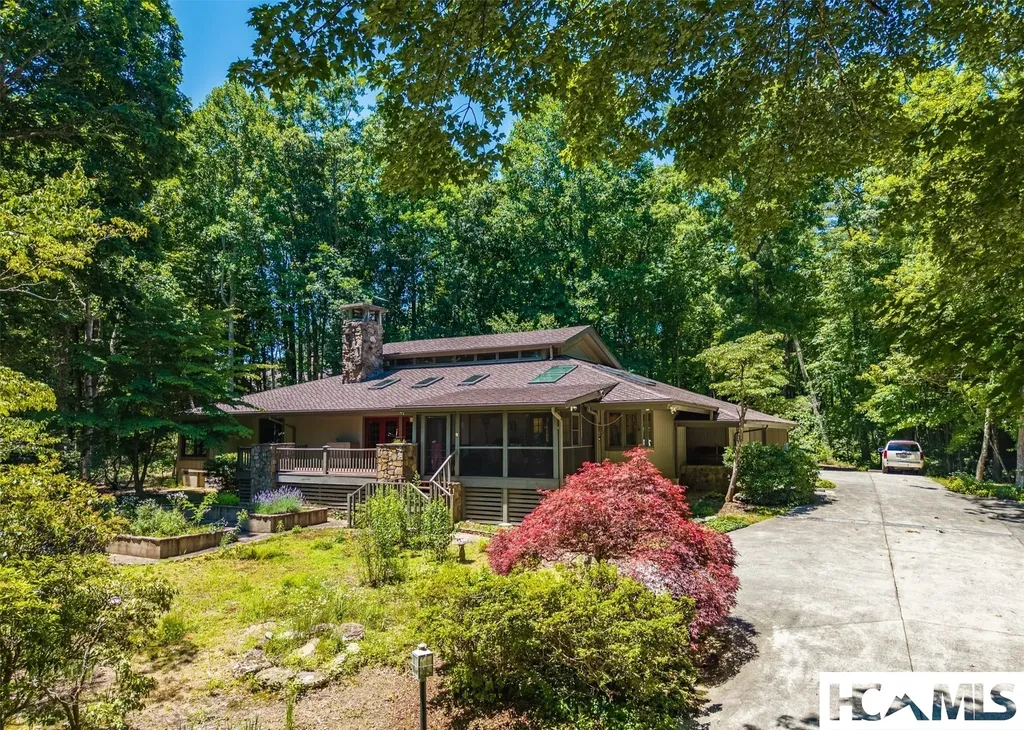
Located in the mountains of Sapphire with a wonderful mountain view, this five-bedroom, five-bathroom home with an additional office offers generous space and a functional layout suited for both full-time living and entertaining. The main level features a bright living room with oversized windows and French doors, providing abundant natural light. The adjacent kitchen includes an island, ample counter space, and a breakfast bar, and opens to the dining area, where a stone fireplace adds character and warmth. Also on the main level are the primary suite with a private bathroom and a walk-in California closet, along with a guest bedroom with an ensuite bath and a dedicated office. Upstairs, a spacious family room with a fireplace is accompanied by two bedrooms with ensuite bathrooms and walk-in closets, as well as an additional guest bedroom. Outdoor spaces include a covered front porch with ample seating, a screened back porch, and a stone firepit area. A manmade water feature meanders around three sides of the house, adding a distinctive landscape element. The property also includes an attached two-car garage and additional parking off the driveway. The bathrooms and kitchen have been remodeled with updated counters, cabinetry, and fixtures. Floors have been refreshed, the carpet replaced, and the entire interior of the house repainted. The garage floor has been finished with fresh epoxy. Holly Forest is located within a short drive to the unique shops, world-class dining, and distinctive culture of the resort village of Cashiers. Nature lovers will enjoy the nearby picturesque National Forest with waterfalls, overlooks, hiking trails, and a wide range of flora and fauna. Residents enjoy access to the incredible amenities of Sapphire Valley Master Association. These include the 50-acre Lake Fairfield, Red Bird Golf Links, a nine-hole golf course, one indoor and two outdoor swimming pools, tennis courts, pickleball courts, a health club, a game room, miniature golf, a ski and tubing slope, musical concerts, and more. Sapphire Valley is also home to two private golf and country clubs, the Country Club of Sapphire Valley and Burlingame Country Club (membership by invitation only).

Listed by Marsha Bricker of Silver Creek Real Estate Group,Inc.

$
$
%
$/month over payments
Federal 30-year interest rate: 6.53% last updated on May 28, 2026
* All Figures are estimates. Check with your bank or proposed mortgage company for actual interest rates.
This product uses the FRED® API but is not endorsed or certified by the Federal Reserve Bank of St. Louis.

Virtual TourSave FavoriteSchedule TourAsk A QuestionMore Details
48 Bearfoot Lane Highlands NC 28741

Highlands, NC48 Bearfoot Lane

Price$1,330,000

Est. Mortgage: $/month

MLS Number 1003242

  • Residential
  • Bedrooms 3
  • Bathroom 4
  • Acreage 0.29

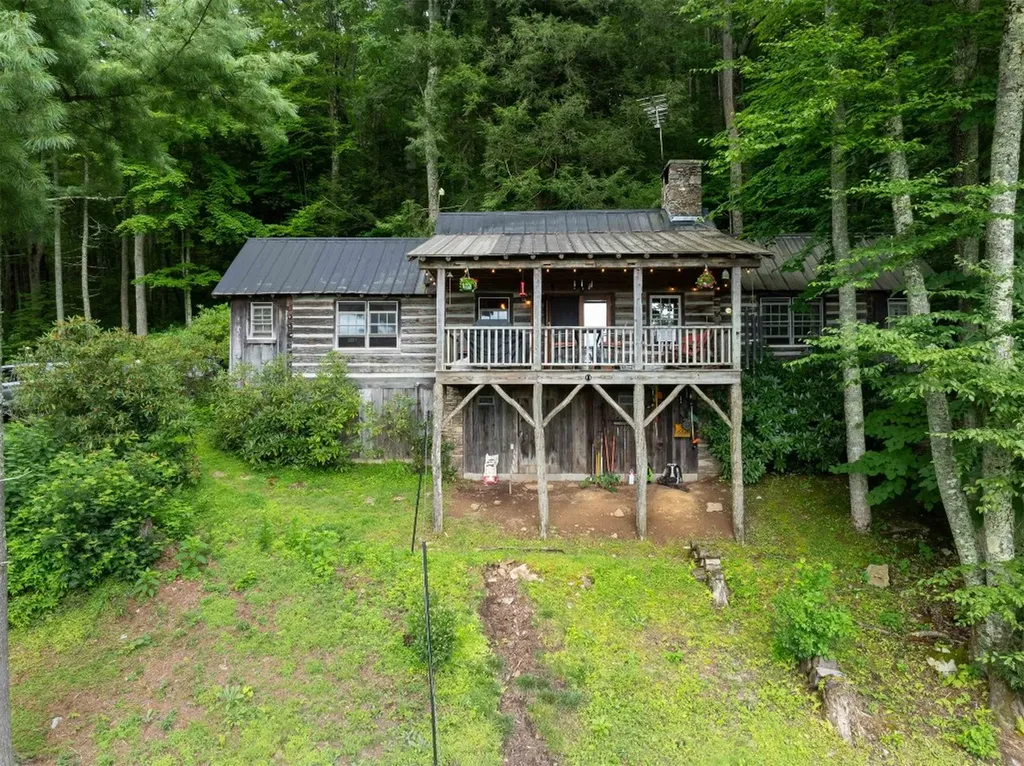
Luxury Mountain Retreat with Panoramic Views: Where luxury meets mountain serenity, this stunning 3-bedroom, 3.5-bath retreat delivers an elevated living experience unlike any other. Nestled in a private, wooded setting with sweeping views of Satulah, Brushy Face, and Holt Knob mountains, every inch of this meticulously renovated home has been thoughtfully designed to inspire and delight. Arrive in style along a newly added landscape lit walking path that winds from the 3-car private paved parking area to the front steps, welcoming you with the natural charm this home embodies. Through the front door, rich hardwood floors, soaring exposed beams, and a breathtaking stone gas fireplace create a warm, sophisticated atmosphere in the open-concept living area. The chef's kitchen is a true showpiece - premium appliances, a dependable gas stove, and abundant storage and a spacious dining area make it equally suited for intimate dinners and effortless entertaining. Each of the three spacious bedrooms features its own en-suite bath, offering guests and owners alike a sense of privacy and comfort. Added in 2025, the brand-new four-season den is a sun-drenched sanctuary - the perfect place to curl up with a book, work remotely, or simply soak in the surrounding natural beauty no matter the time of year. Step outside onto the expansive back deck and let the mountains take your breath away. Whether you're savoring a quiet morning coffee, watching deer move through the tree line, or stargazing on a crisp mountain evening, the views of Satulah, Brushy Face, and Holt Knob never grow old. Moss-covered landscaping, an open backyard, and over 4 acres of common area behind the home ensure a level of privacy that is truly rare. And when you're ready to venture out, charming downtown Highlands is just minutes away. The Oaks Steakhouse bar and restaurant at Skyline Lodge - with its warm, private-club atmosphere - is practically at your doorstep. This is more than a home. It's a mountain lifestyle, beautifully crafted and ready to be yours.

Listed by Douglas Treadwell of Mountain Life Real Estate,LLC

$
$
%
$/month over payments
Federal 30-year interest rate: 6.53% last updated on May 28, 2026
* All Figures are estimates. Check with your bank or proposed mortgage company for actual interest rates.
This product uses the FRED® API but is not endorsed or certified by the Federal Reserve Bank of St. Louis.

Save FavoriteSchedule TourAsk A QuestionMore Details
940 Winding Creek Road Sapphire NC 28774

Sapphire, NC940 Winding Creek Road

Price$1,325,000

Est. Mortgage: $/month

MLS Number 1002695

  • Residential
  • Bedrooms 3
  • Bathroom 3
  • Acreage 1.93

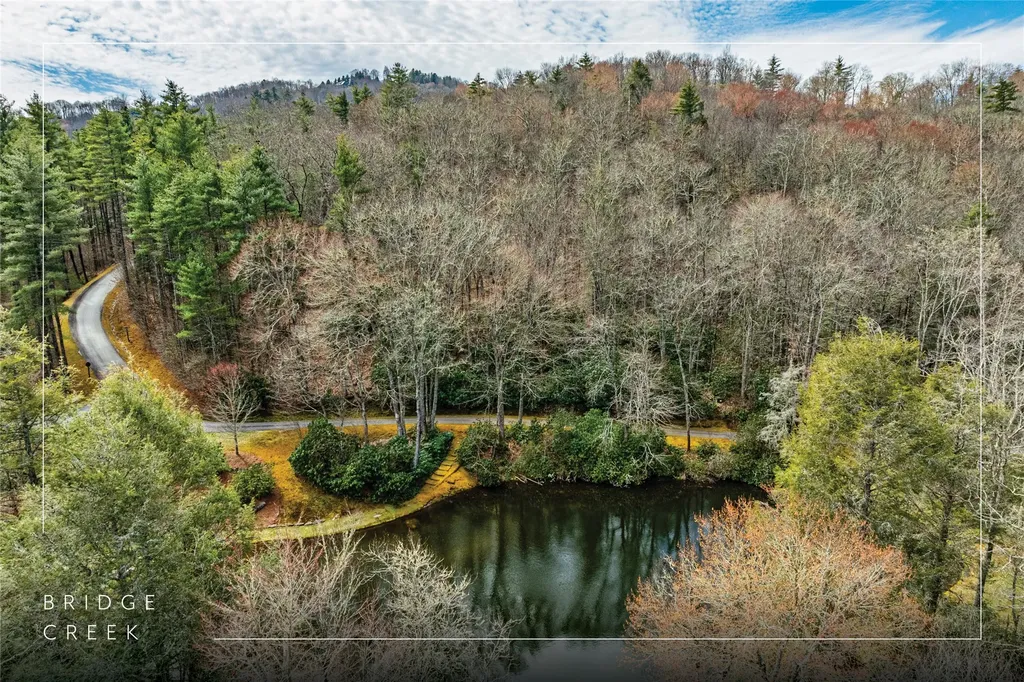
Privacy, River, Mountain, & Golf Course Views! Enjoy spectacular views from nearly every room in this beautiful home, perfectly positioned on a large, private lot at the end of Winding Creek. Overlooking the pond at the 17th hole of Burlingame Golf Course & the scenic Horsepasture River, this property offers the ultimate in peace, privacy & year-round living. The spacious great room features soaring cathedral ceiling, exposed wood beams, a stunning stone-faced gas fireplace, built-in shelving, bar area, & skylights that flood the space with natural light-creating a warm & inviting atmosphere in any season. Step into the View room. Enjoy the Mendota gas fireplace, with its special light features, thermostat. Dining area is complete w/panoramic windows that frame the surrounding natural beauty. It's a serene space that brings the outdoors in & is perfect for relaxing or entertaining. The well-appointed kitchen includes an eat-in area, ample workspace & a built-in hutch. This connects to the laundry room with sink, storage pantry with appliance bays & an extra refrigerator-all leading to the attached two-car garage. This home offers a desirable split floor plan, featuring a spacious master suite w/private access to the outdoor patio. Master bath includes dual sinks, soaking tub, separate shower, and plenty of storage. The guest suite includes an adjoining office/den or additional sleeping & a full bath with make-up vanity. All main-level living ensures ease and comfort, but if you need additional space; New upper-level bedroom w/private full bath its own balcony overlooking the views is great in providing additional comfort and flexibility for guests or family. A finished area beneath the home with windows. A separate entrance makes for a perfect workshop, storage space, or hobby area. Outdoor living is just as impressive, 5 covered/open decks, & ample room for entertaining, grilling, or simply relaxing while taking in the tranquil sounds of the Horsepasture River and the 17th green. To the right of the home is an additional lot that is included in the acreage, but it can be separated & sold for another residence. See List of all updates: including roof, kitchen, bed, baths, heat pump-both electric & propane and more! Come experience the beauty & serenity of mountain living. Burlingame Country Club membership is optional & is by invitation and acceptance. Some amenities only available with Club Membership.

Listed by Dorothy Swearingen of NCMountainLife.com

$
$
%
$/month over payments
Federal 30-year interest rate: 6.53% last updated on May 28, 2026
* All Figures are estimates. Check with your bank or proposed mortgage company for actual interest rates.
This product uses the FRED® API but is not endorsed or certified by the Federal Reserve Bank of St. Louis.

Virtual TourSave FavoriteSchedule TourAsk A QuestionMore Details

 "Based on information submitted to HCBOR as of May 30, 2026 11:43 PM EDT. All data is deemed reliable but is not guaranteed accurate by the MLS. All information should be independently reviewed and verified for accuracy. IDX information is provided exclusively for consumers’ personal, noncommercial use and may not be used for any purpose other than to identify prospective properties consumers may be interested in purchasing."