and narrow your search. If you have fewer than 200 results, you can save your search.

Single Family

Scroll down to browse single family homes in Cashiers, Highlands, Sapphire Valley, Lake Glenville, Lake Toxaway, Bear Lake and more. Register on our site to receive email updates when similar properties matching your criteria become available. Contact us for more information or to see any of the properties in person.


r=241-252
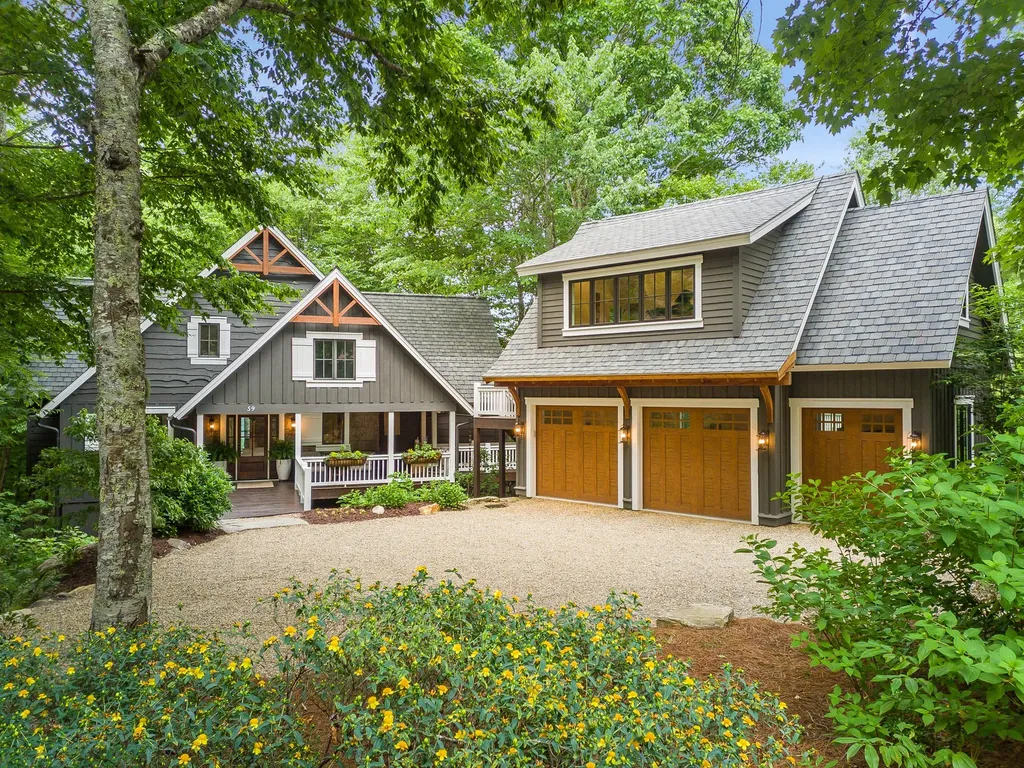
120 Gather Point Road Glenville NC 28736

Glenville, NC120 Gather Point Road

Price$1,999,900

Est. Mortgage: $/month

MLS Number 1002944

  • Residential
  • Bedrooms 3
  • Bathroom 4
  • Acreage 2.13

Welcome to an extraordinary new construction home in the exclusive, gated Chinquapin community of Glenville, NC. Nestled at the end of a peaceful cul-de-sac on 2.13 acres, this rare gem offers ultimate privacy with no neighbors and no lots on three sides of the home. Surrounded by mature evergreen landscape in the heart of the Blue Ridge Mountains, it perfectly blends seamless indoor-outdoor living with high-end custom finishes and modern conveniences. Enter through double 8-foot glass French doors into a welcoming foyer with custom trim work and space for artwork. Soaring vaulted ceilings accented with tongue-and-groove wood and custom beams create an expansive, airy feel throughout. Floor-to-ceiling windows in the great room and dining area flood the space with natural light while framing breathtaking treetop views. The centerpiece is a dramatic 22-foot floor-to-ceiling stone fireplace, perfect for cozy winter gatherings. Wide-plank white oak hardwood floors add warmth and elegance throughout. The gourmet kitchen is a chef's dream, boasting 12-foot ceilings, a 10-foot island, premium Thermador appliances, full-slab dolomite (imported from Africa) on counters and backsplash, and a custom range mantle with intricate corbels and built-in spice racks. The primary suite features a vaulted ceiling with custom beams and tongue-and-groove wood. Its spa-like bathroom includes dolomite slabs on the shower walls rising to 12 feet and matching dolomite countertops. Secondary bathrooms and the laundry room showcase tongue-and-groove wood on walls and ceilings, sophisticated leathered granite surfaces, and porcelain tile on 12-foot shower ceilings. Custom closets and a pantry complete the thoughtful organization. Outdoor living shines with low-maintenance Trex decking, a custom stone retaining wall, flagstone walkways to a cozy firepit, and accent spotlights. The exterior features durable cement board siding for easy upkeep. Enjoy Chinquapin's 2,000+ acres of hiking trails, waterfalls, fishing streams, and community amenities. This turnkey masterpiece prioritizes comfort and connectivity with two American Standard 17 SEER HVAC units (three zones), CAT 6 Ethernet cabling in every room, and pre-wiring for a video camera above the garage. Experience the pinnacle of privacy, craftsmanship, and mountain adventure in the Blue Ridge Mountains. Schedule your private tour today and make this Chinquapin gem your own.

Listed by Collin Taylor of RE/MAX Summit Properties

$
$
%
$/month over payments
Federal 30-year interest rate: 6.5300000000000000000000000000000000000000% last updated on May 28, 2026
* All Figures are estimates. Check with your bank or proposed mortgage company for actual interest rates.
This product uses the FRED® API but is not endorsed or certified by the Federal Reserve Bank of St. Louis.

Virtual TourSave FavoriteSchedule TourAsk A QuestionMore Details
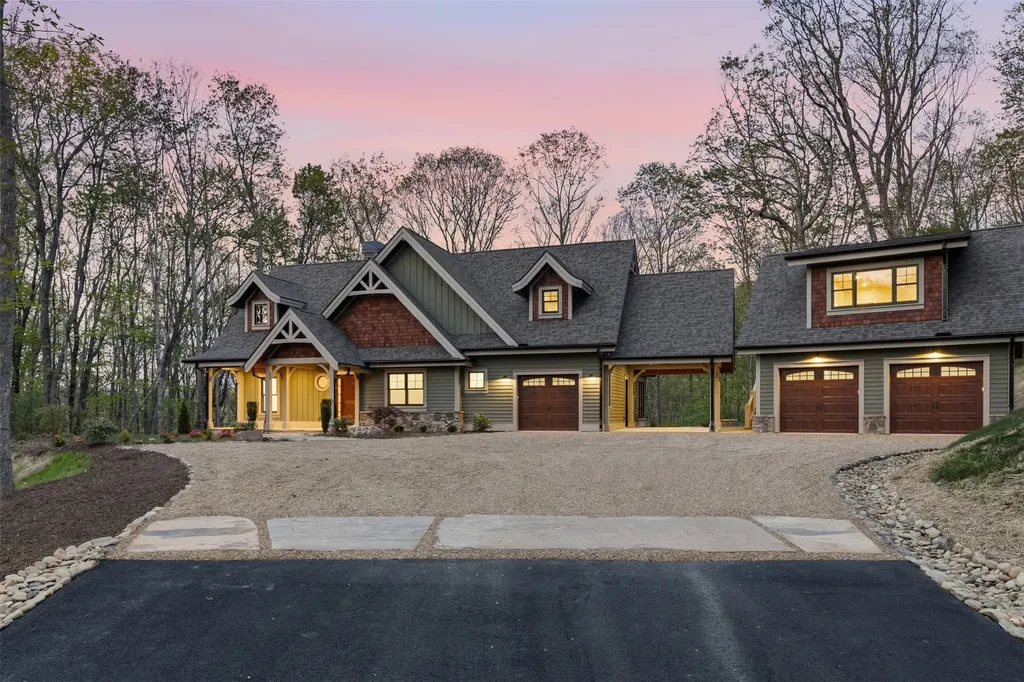
42 Hemlock Ridge Highlands NC 28741

Highlands, NC42 Hemlock Ridge

Price$1,999,000

Est. Mortgage: $/month

MLS Number 1002731

  • Residential
  • Bedrooms 4
  • Bathroom 4
  • Acreage 0.16

A Distinguished Mountain Estate in Highlands - Positioned just moments from the refined boutiques and acclaimed dining of downtown Highlands, this exceptional 4-bedroom, 4-bath residence captures the essence of elevated mountain living. Overlooking a private, tranquil pond, the property offers a rare blend of natural grandeur and sophisticated design. Thoughtfully conceived with both architectural presence and livability in mind, the home's grand living room is defined by soaring ceilings, dramatic vertical volume, and a statement stone fireplace that anchors the space with warmth and scale. Expansive windows invite the landscape indoors, creating a seamless dialogue between refined interiors and the surrounding beauty. The kitchen and adjoining dining area are tailored for elegant entertaining and effortless daily living alike, offering an open yet intimate flow ideal for hosting. Every detail reflects comfort without compromise. The primary suite is a private sanctuary, complete with its own screened terrace - an intimate retreat suspended among the treetops. A second screened outdoor living room located just off the kitchen, is enhanced by a striking fireplace, serves as a year-round extension of the home, perfect for curated gatherings or quiet evenings enveloped in cool mountain air. Located in one of the Southeast's most coveted high-elevation enclaves - RIVERWALK. Whether envisioned as a legacy mountain home or an exclusive seasonal escape, this is a property of rare distinction - where luxury, privacy, and proximity converge. 30 day rentals are allowed.

Listed by Andrea Gabbard of Highlands Sotheby's International Realty - DT

$
$
%
$/month over payments
Federal 30-year interest rate: 6.5300000000000000000000000000000000000000% last updated on May 28, 2026
* All Figures are estimates. Check with your bank or proposed mortgage company for actual interest rates.
This product uses the FRED® API but is not endorsed or certified by the Federal Reserve Bank of St. Louis.

Save FavoriteSchedule TourAsk A QuestionMore Details
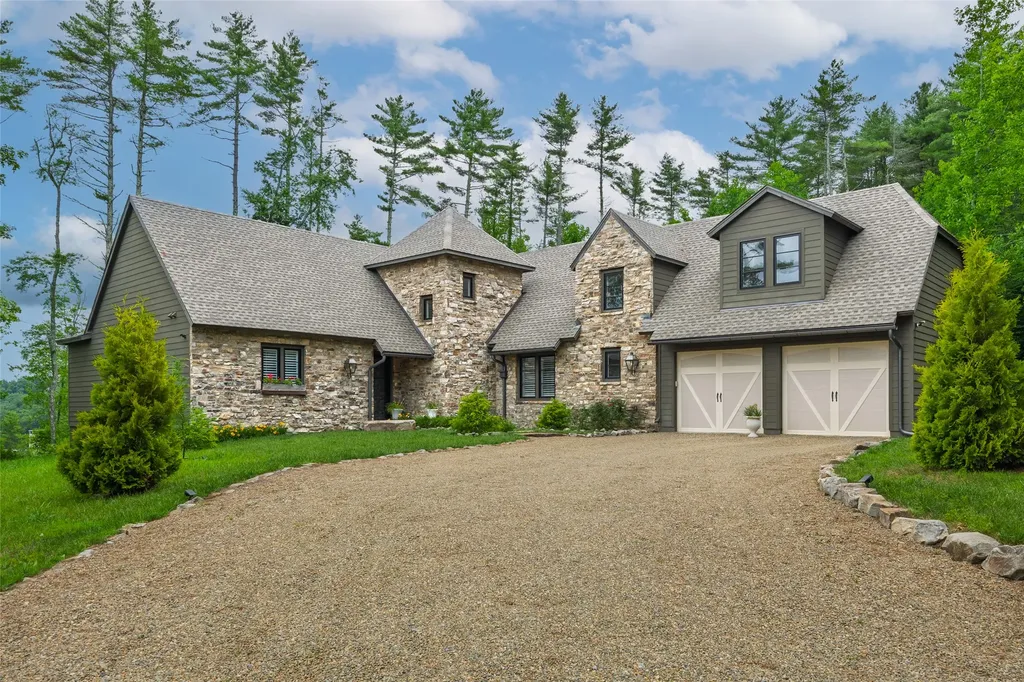
FE-3 Triple Farm Road Cashiers NC 28717

Cashiers, NCFE-3 Triple Farm Road

Price$1,999,000

Est. Mortgage: $/month

MLS Number 1001949

  • Land
  • Acreage 8.48
  • Subdivision Silver Run Reserve

Welcome to Farm Estate Lot 3 at Silver Run Reserve, a rare opportunity to own 8.48+/- acres with sweeping long-range mountain, lake, and rolling meadow views. This exceptional property offers multiple potential home sites, unmatched privacy, and remarkable vistas. Its size and setting provide the flexibility to create a true mountain retreat with a main residence, guest cottages, studios, or outdoor pavilions - all within the community's thoughtful architectural guidelines. In collaboration with world-renowned design firm Olson Kundig, the current owners have commissioned a bespoke multi-structure home design tailored specifically for this lot. Renderings are available, and the full design package may be purchased separately, offering buyers a head start on an architecturally stunning retreat that seamlessly blends modern design with the natural beauty of Cashiers. Silver Run Reserve is a private, low-density community spanning nearly 300 acres, bordered by the Nantahala National Forest and a Nature Conservancy tract. More than 120 acres are permanently preserved as shared community space, with meadows, streams, and trails woven throughout. Residents enjoy best-in-class amenities including The Water Plant, a state-of-the-art fitness and activity center with gym, golf simulator, and recreation lounge; The Meadow House (est. 2026), a refined gathering place with indoor/outdoor seating, dining, and bar; and The Pool and Pool House, offering panoramic views of the surrounding mountains and meadows. A full-time Community Experience Coordinator curates year-round activities and events, enhancing daily life with hiking, fishing, swimming, and social gatherings. Located along Cashiers' prestigious southern corridor, Silver Run Reserve is just five minutes from the Crossroads, combining convenience with the privacy of one of the plateau's most sought-after addresses. For more information, private tours, and access to the Olson Kundig renderings, please contact your agent.

Listed by John Muir of Berkshire Hathaway HomeServices Meadows Mountain Realty - HF

$
$
%
$/month over payments
Federal 30-year interest rate: 6.5300000000000000000000000000000000000000% last updated on May 28, 2026
* All Figures are estimates. Check with your bank or proposed mortgage company for actual interest rates.
This product uses the FRED® API but is not endorsed or certified by the Federal Reserve Bank of St. Louis.

Save FavoriteSchedule TourAsk A QuestionMore Details
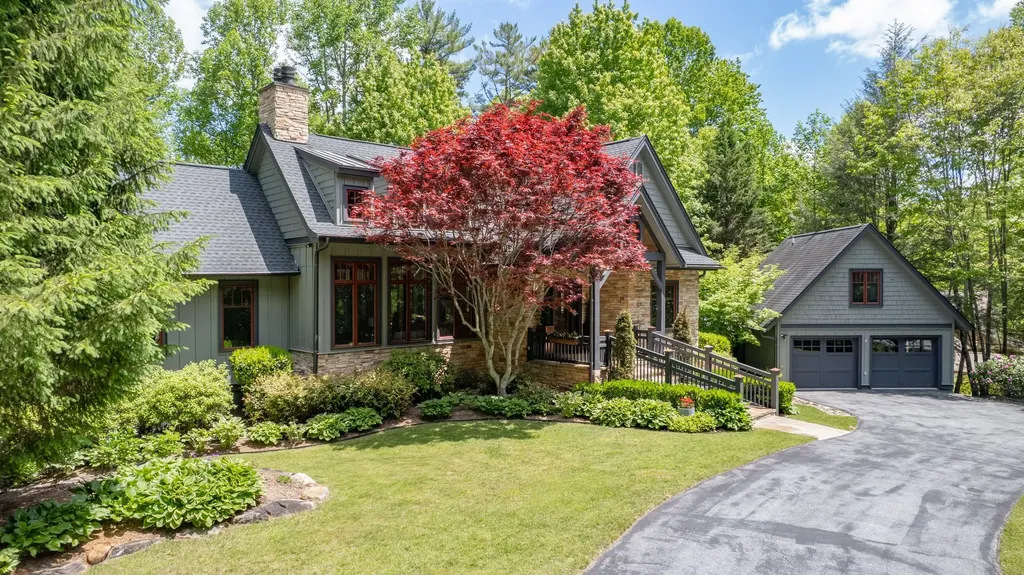
1527 Wandering Ridge Road Cashiers NC 28736

Cashiers, NC1527 Wandering Ridge Road

Price$1,998,000

Est. Mortgage: $/month

MLS Number 1002962

  • Residential
  • Bedrooms 4
  • Bathroom 4
  • Acreage 3.97

Perched at the very end of Wandering Ridge, this extraordinary property isn't just a mountain home-it's three distinct spaces in one, functioning as a true family/friend compound that grows with your guest list and bends to however you choose to live. The main residence is a stunning 2-bed, 2-bath sanctuary where brilliant white walls, gleaming lacquered floors, and multiple sets of French doors create a luminous backdrop against dramatic mountain vistas and rock faces. The primary suite is breathtaking-a walk-in closet, chic dressing table, and an all-glass shower that dissolves the boundary between home and wilderness. Upstairs, a full bedroom suite with a sitting area serves equally well as a private office or personal retreat. The screened porch sets the stage for unforgettable al fresco evenings-and is your gateway to even more space below. Head downstairs, around the corner, and into the lower-level guest quarters, where a charming foyer greets you with a built-in twin bunk nook-perfect for overflow guests. Beyond it, an additional bedroom and generous bonus room offer ideal space for a second living area or extra sleeping quarters. A discreet side entrance gives visiting families their own sense of arrival, privacy, and independence-making this the perfect setup for families with children who want their own separate world. Together, the main house and lower-level guest quarters accommodate a crowd in comfort, without anyone feeling on top of one another. Walk across the street and discover an enchanting cottage with its own full bath and a versatile loft-currently used for sleeping but easily reimagined as a studio, craft room, or creative escape. Close enough for connection, far enough for everyone to truly decompress. Outside, a stone fire pit anchors the upper grounds for starlit evenings, while the lower hillside beckons with possibilities-a cedar sauna or a peaceful yoga platform. Tucked at the end of Wandering Ridge, down your personal private driveway, and hugging the Horsepasture River, the river's voice rises through the trees after a good rain, a constant and soothing presence. This turnkey retreat arrives fully furnished with curated designer pieces and newly installed Balsam West fiber, keeping you seamlessly connected. Genuinely one of Cashiers' most distinctive properties-a fearless aesthetic, a floor plan that honors both connection and solitude, and a soul entirely its own.

Listed by Daniel Doughty of EXP Realty LLC

$
$
%
$/month over payments
Federal 30-year interest rate: 6.5300000000000000000000000000000000000000% last updated on May 28, 2026
* All Figures are estimates. Check with your bank or proposed mortgage company for actual interest rates.
This product uses the FRED® API but is not endorsed or certified by the Federal Reserve Bank of St. Louis.

Virtual TourSave FavoriteSchedule TourAsk A QuestionMore Details
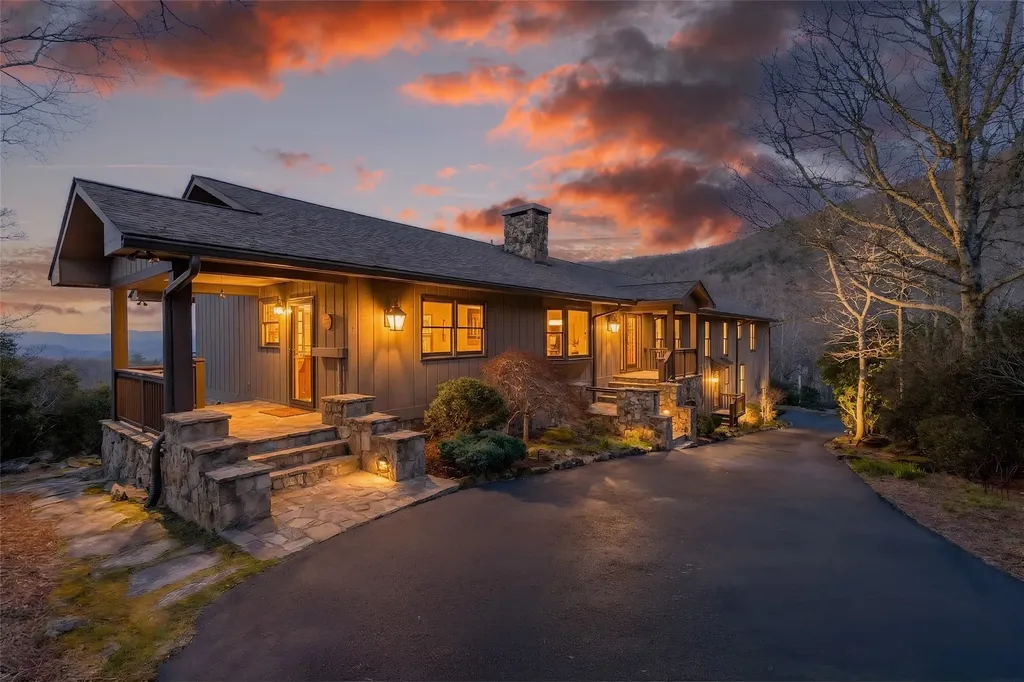
263 Panthertown Trail Sapphire NC 28774

Sapphire, NC263 Panthertown Trail

Price$1,995,000

Est. Mortgage: $/month

MLS Number 1002478

  • Residential
  • Bedrooms 4
  • Bathroom 5
  • Acreage 7.23

Incredible Mountaintop Estate with 7.2 acres and incredible Cedar Home in the Heart of Bald Rock. Great floor plan with Huge Panoramic Mountain Views at 4100' elevation. Plenty of cleared level land just minutes ride to the incredible Panthertown Valley National Forest Preserve. Features large 2-story vaulted Great Room with wall of windows and tons of decking to bring outside in. Mature Landscape, 3 Car Garage, Workshop, built-ins & bonus rooms. Spectacular family estate property fully furnished, ready to move in. Within minutes of (6700 acre Pathertown National Forest. Home offers space galore with 3 bedrooms upstairs, master on main, another bedroom and bonus rooms in spacious lower level with family area, wet bar and gas fireplace. Great property in the Heart of Bald Rock. Sapphire Valley Resort Amenities. Access to Bald Rock trails, Equestrian Center, Common Areas, Panthertown access trailhead, Divide Pavilion included. Walk out basement to cleared level land. 3rd garage underneath with workshop. Generator, large pressurized water system with 2 big storage tanks, new hot water heater, lightning arresters, newer roof and fenced in yard with dog house included. Wonderful for Equestrian Estate with great spot for a barn out back!

Listed by Bill Kruckenberger of Sapphire Valley Real Estate

$
$
%
$/month over payments
Federal 30-year interest rate: 6.5300000000000000000000000000000000000000% last updated on May 28, 2026
* All Figures are estimates. Check with your bank or proposed mortgage company for actual interest rates.
This product uses the FRED® API but is not endorsed or certified by the Federal Reserve Bank of St. Louis.

Save FavoriteSchedule TourAsk A QuestionMore Details
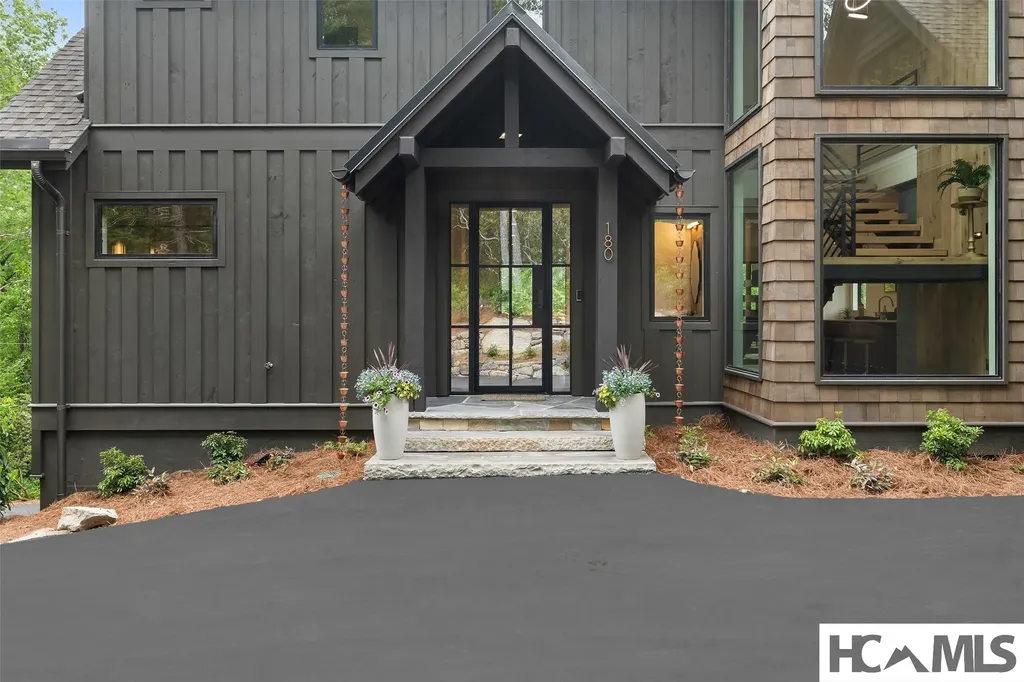
226 Sky Lake Drive Highlands NC 28741

Highlands, NC226 Sky Lake Drive

Price$1,995,000

Est. Mortgage: $/month

MLS Number 1003162

  • Residential
  • Bedrooms 3
  • Bathroom 5
  • Acreage 0.36

This totally renovated mountain retreat is a perfect blend of elegance and comfort, with 3,200 sf of seamless single-level living. Just a two-minute golf cart ride from the Highlands Falls clubhouse, swimming pool, croquet courts, and a fitness center, you can enjoy lunch, dinner, and a game of bridge or mahjong any time you want. Since you are just outside the Highlands Falls gates, you pay a much-reduced HOA fee. From the expansive deck, you will enjoy panoramic views of the lake and the 8 th and 9 th holes of Highlands Falls golf course with Big Bearpen Mountain in the background. Totally updated with comfort and function in mind, this beautifully renovated home lets you enjoy one-level living at its best. The spacious open concept living space combines charm and warmth with mountain chic. It features custom-milled shiplap walls in the main living areas and antique barnwood trim in several rooms, including the kitchen and coffee bar, adding to the home's charm and uniqueness. The primary suite boasts two spacious walk-in closets and heated tile floors in the ensuite bath. The bath includes a large shower, a beautiful granite-topped double sink vanity, and a private water closet. Two charming guest rooms, each with its own ensuite bathroom, are thoughtfully located on the opposite wing, providing privacy and seclusion for visitors. There is a powder room in the guest hall for guests' convenience. A spacious family room, currently used as an office, has 25-foot ceilings and barnwood beams. This room could be used as a game room or TV viewing area. Additional sleeping space could be added with a Murphy bed if desired. It could also function as a separate suite, since it has its own bathroom with a shower. Laundry and additional storage are also located here. The house has multiple areas for entertaining or seating, where adults and children can be separated yet still together. The massive windows in the sunroom, most of which are screened, can give the feeling of a screened-in porch, making the room a true four- season area. The cozy living room with a wood-burning fireplace is inviting in the fall and winter. There is an attached oversized two-car garage opening into the family room, providing easy access in inclement weather. The heated and cooled lower level provides golf cart storage and additional climate-controlled storage in an encapsulated space. The outdoor firepit area provides enjoyment on chilly evenings.

Listed by Joe Deckman of Highlands Sotheby's International Realty - DT

$
$
%
$/month over payments
Federal 30-year interest rate: 6.5300000000000000000000000000000000000000% last updated on May 28, 2026
* All Figures are estimates. Check with your bank or proposed mortgage company for actual interest rates.
This product uses the FRED® API but is not endorsed or certified by the Federal Reserve Bank of St. Louis.

Virtual TourSave FavoriteSchedule TourAsk A QuestionMore Details
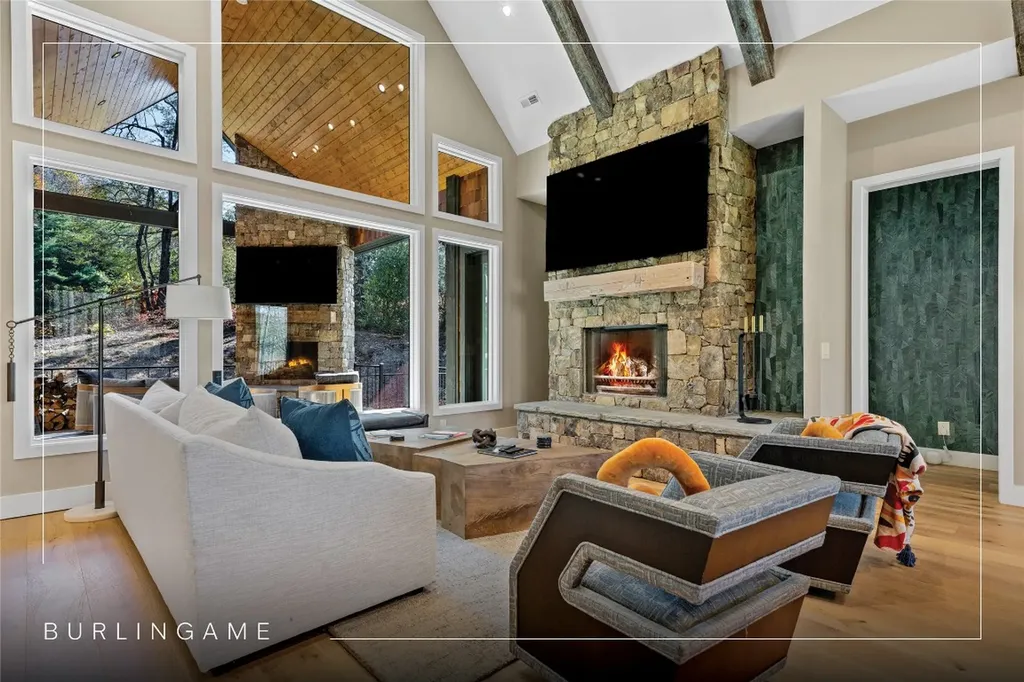
275 West Club Boulevard Lake Toxaway NC 28747

MLS Number 1001779

  • Residential
  • Bedrooms 4
  • Bathroom 4
  • Acreage 2.45

This stunning home sits on a private 2.45 ac. lot with lots of flat parking areas and beautiful landscaping designed for a Master Gardener. Well built custom home with many upgrades plus loads of extra storage. 4 BRS/3.5 BA. Whole house generator (45kw). Koi pond with waterfall in large, fenced backyard. Extensive landscape lighting. Additional smaller fenced run (enclosure) for children or pets. Alarm system and surveillance cameras. Oversized garage with epoxied floors and room for golf cart. Kitchen has separate breakfast room/keeping room with gas fireplace. Island with prep sink and built in U-line icemaker. GE profile refrigerator and microwave. New Bosch dishwasher, Thermador gas range plus food warmer. Walk-in pantry with lots of counter space and roll out shelves has full size freezer and lots of extra storage space. Great room has high ceilings with floor to ceiling stone fireplace (gas or wood), custom cabinets & bookcases. Exquisite built in bar with U-line wine cooler and refrigerator. Custom tall French doors open out to large, screened porch with stone fireplace and seating/dining areas overlooking the pond. Spacious foyer entry features curved staircase and opens to a large formal dining room. Elegant powder room with copper sink and wainscotting. Roofed front and rear decks have Ironwood timber flooring. Primary suite on the main level has a private den adjacent. Jetted tub, bidet & heated floor, huge walk-in closet, separate shower & vanity in bath. Both master suites include their own separate sitting rooms. Perfect for live-in relatives or caretaker. Additional suite upstairs also has jetted tub & walk in closet. 2 extra guest rooms on upper level. 2 heat pumps (one replaced in 2023). Dog grooming and potting shed has large sink and is connected to garage walkway. Encapsulated crawl space with dehumidifier has 30 year warranty. Furnishings negotiable. This home is located just a short walk to the Lake Toxaway Nature Park, which features hiking trails, playground, picnic tables, gazebo and restrooms. The Lake Toxaway Community has many amenities including 24 hour security, trails, and parks in addition to the lake and marina. Residents can utilize the Greystone Inn for dining and entertainment. This pristine lake is stocked annually. It is the largest privately controlled recreation lake in North Carolina. Application can be made for Lake Toxaway Country Club Membership if so desired.

Listed by Kathryn Balistreri of Balistreri Realty

$
$
%
$/month over payments
Federal 30-year interest rate: 6.5300000000000000000000000000000000000000% last updated on May 28, 2026
* All Figures are estimates. Check with your bank or proposed mortgage company for actual interest rates.
This product uses the FRED® API but is not endorsed or certified by the Federal Reserve Bank of St. Louis.

Virtual TourSave FavoriteSchedule TourAsk A QuestionMore Details
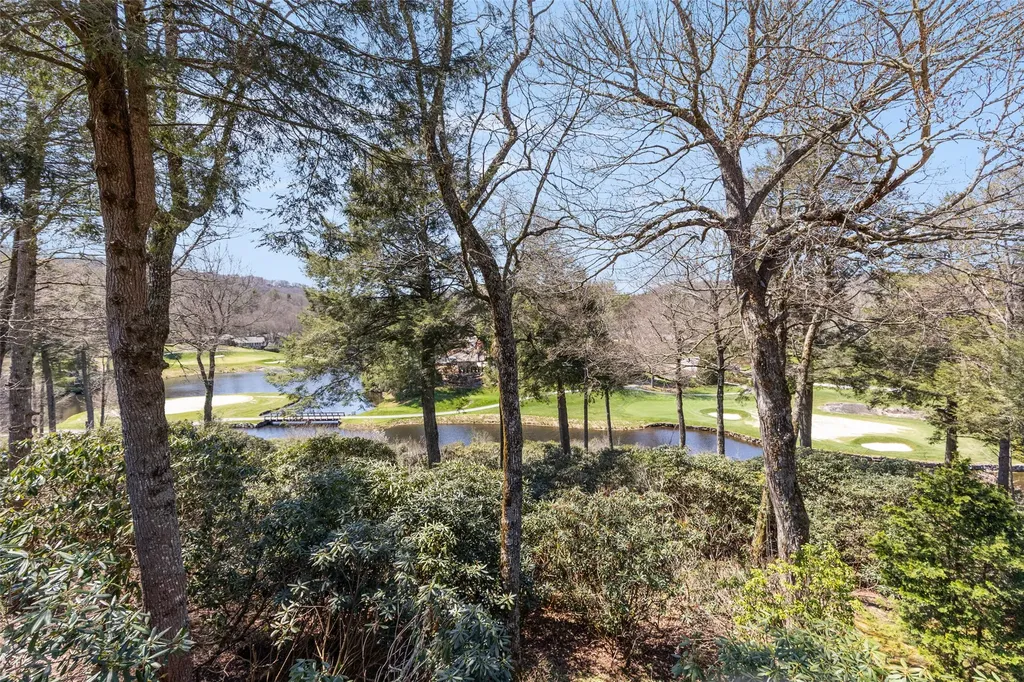
Tbd Slick Fisher Road Lake Toxaway NC 28747

Lake Toxaway, NCTbd Slick Fisher Road

Price$1,995,000

Est. Mortgage: $/month

MLS Number 1001888

  • Land
  • Acreage 76.02

Tucked beside Lake Toxaway Estates, this breathtaking 76.02± acre property offers a rare blend of open pasture, mountain views, minimal restrictions and lake lifestyle. Gently rolling land unfolds beneath panoramic views of Toxaway Mountain, creating an unforgettable backdrop for a private estate, equestrian retreat, or family compound. The property features paved frontage on Slick Fisher Road, underground utilities, a recently installed well, interior road access, and striking black Ocala horse fencing. With over 70 acres of unrestricted land, included with the farm is a separate 5.916-acre lot in Lake Toxaway Estates, providing coveted lake access to Lake Toxaway for boating, fishing, and enjoying one of Western North Carolina's most sought-after mountain lakes.

Listed by Amanda Jennings Gravley of Fisher Realty Sapphire/Toxaway

$
$
%
$/month over payments
Federal 30-year interest rate: 6.5300000000000000000000000000000000000000% last updated on May 28, 2026
* All Figures are estimates. Check with your bank or proposed mortgage company for actual interest rates.
This product uses the FRED® API but is not endorsed or certified by the Federal Reserve Bank of St. Louis.

Save FavoriteSchedule TourAsk A QuestionMore Details
297 Easy Springs Road Sapphire NC 28774

Sapphire, NC297 Easy Springs Road

Price$1,987,000

Est. Mortgage: $/month

MLS Number 1003205

  • Residential
  • Bedrooms 3
  • Bathroom 4
  • Acreage 4.9

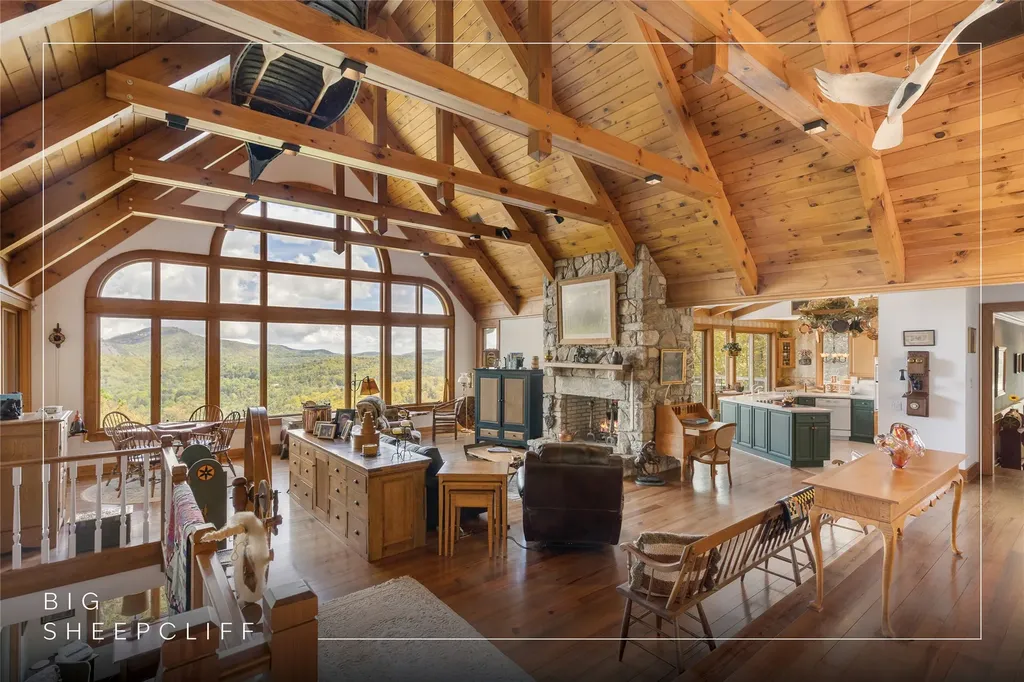
Incredible newly completed open-floorplan mountain home with big easterly mountain views on 4.9 acres at 3400' elevation in gated Sapphire Ridge community of Sapphire Valley Resort. Open great room with big stone fireplace and lots of windows towards view. Multiple levels of big open and covered rear decks with outdoor fireplace overlooking panoramic mountain view. Well designed kitchen with bar. Main Level Master Suite has mountain view and private deck. Beautiful Master Bathroom. Large Enclosed Breezeway and 2 Car Garage. Gentle knoll behind home with walk-out lower level. Big family room plus 2 bedroom suites and 2 bathrooms on lower level. Wonderful close-in gated Sapphire Valley Resort community with underground utilities and public water supply. Access to Sapphire Valley Resort Amenities including indoor/outdoor pools, exercise facilities, 2 lakes, 2 golf courses, tennis center, snow skiing and much more. To be completed late summer 2025! Enjoy the Blue Ridge Mountain Life!

Listed by Bill Kruckenberger of Sapphire Valley Real Estate

$
$
%
$/month over payments
Federal 30-year interest rate: 6.5300000000000000000000000000000000000000% last updated on May 28, 2026
* All Figures are estimates. Check with your bank or proposed mortgage company for actual interest rates.
This product uses the FRED® API but is not endorsed or certified by the Federal Reserve Bank of St. Louis.

Save FavoriteSchedule TourAsk A QuestionMore Details
87 Flagstone Road Cashiers NC 28717

Cashiers, NC87 Flagstone Road

Price$1,975,000

Est. Mortgage: $/month

MLS Number 1002475

  • Land
  • Acreage 2.63
  • Subdivision High Hampton

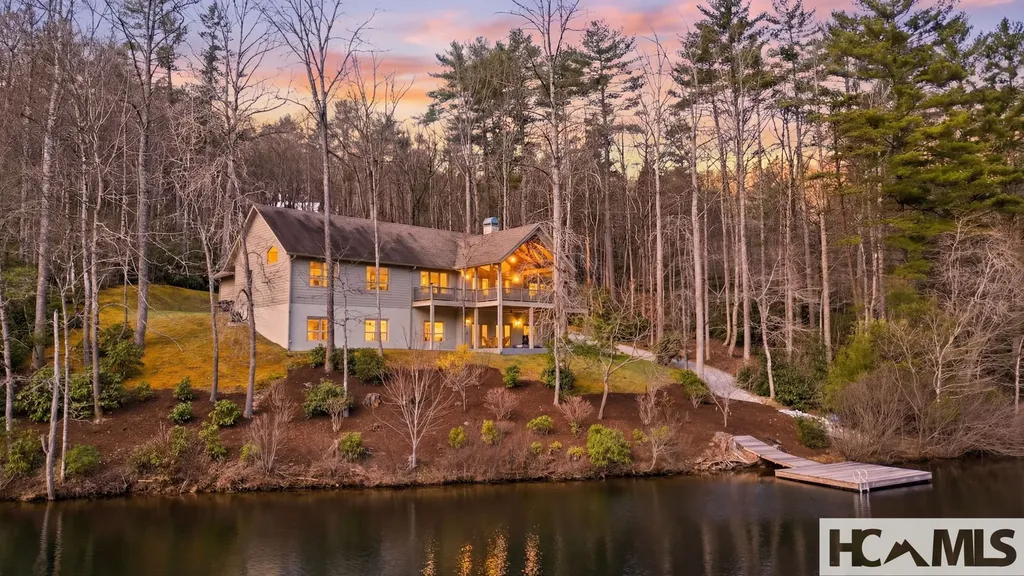
Tucked away at the end of Flagstone Road, this exceptional 2.6-acre homesite offers a rare combination of privacy, views, and ease of build within High Hampton. Rock Mountain stretches along the back of the property, creating a dramatic natural backdrop and a true sense of seclusion. A gently winding, extended driveway leads to the homesite, enhancing privacy and arrival experience. The proposed building site is ideally positioned beside a conservation easement-an invaluable feature that preserves the surrounding natural beauty and ensures lasting tranquility. From the homesite, enjoy stunning long-range views of Chimney Top and Rock Mountain, offering a quintessential mountain setting. Notably, the house site is flat, making construction straightforward-an increasingly rare find in the mountains. Ownership includes the option to apply for membership to the Club at High Hampton, providing access to incredible amenities, hiking trails, golf, dining, and an active mountain social calendar. This is a wonderful opportunity to create a custom mountain retreat in one of Cashiers' most sought-after communities.

Listed by Andrew Hudson of Hampton Realty,LLC

$
$
%
$/month over payments
Federal 30-year interest rate: 6.5300000000000000000000000000000000000000% last updated on May 28, 2026
* All Figures are estimates. Check with your bank or proposed mortgage company for actual interest rates.
This product uses the FRED® API but is not endorsed or certified by the Federal Reserve Bank of St. Louis.

Save FavoriteSchedule TourAsk A QuestionMore Details
390 Gantes Gulch Road Highlands NC 28741

Highlands, NC390 Gantes Gulch Road

Price$1,975,000

Est. Mortgage: $/month

MLS Number 1002571

  • Residential
  • Bedrooms 3
  • Bathroom 2
  • Acreage 0.77

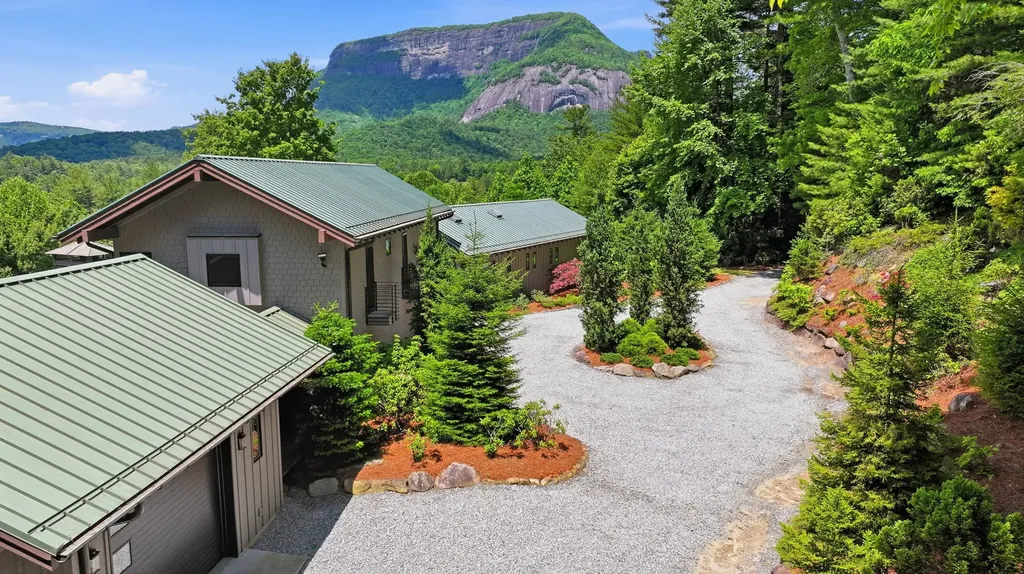
Just minutes outside of Highlands, along the Mountain Waters Scenic Byway, the Cullasaja River winds through miles of protected National Forest, untouched, timeless, and breathtaking and then...there is this. A rare pocket of private land, with less than ten homes, and one extraordinary retreat. Welcome to Goldmine Fish Camp! Brokers/Owners When we found this property, we knew it was something special. Featuring a waterfall in the backyard, Goldmine Creek running alongside the home and the Cullasaja River flowing through the front yard. Two years ago, we bought this home for ourselves. We completely gutted it - reimagining every space, every detail - creating what is essentially a brand-new home. Today, it is fully furnished, thoughtfully designed and truly turnkey. With designer furnishings, fine linens, and a fully stocked kitchen this home is ready for you to arrive, unpack and begin living. In our real estate business, we are privileged to help fulfill our clients' dreams every day, and sometimes that means sacrificing our own. We imagined this as our weekend escape, a place to slow down and enjoy all that nature has to offer, but reality has other plans. We remain committed to our clients' needs and are unable to carve out the time to enjoy this piece of paradise. So now, our dream becomes your opportunity. Fish in the river, float the Cullasaja or pan for gold in Goldmine Creek. Share meals in the gazebo with fireplace, sit around the firepit and share stories with family and friends and let nature set the pace. This isn't just a home; it's a legacy retreat. The last family owned it for forty years. This is a home where memories are made and kept. Your dream is ready to come true!! Owners/Brokers

Listed by Josephine Lovell of Highlands Sotheby's International Realty - DT

$
$
%
$/month over payments
Federal 30-year interest rate: 6.5300000000000000000000000000000000000000% last updated on May 28, 2026
* All Figures are estimates. Check with your bank or proposed mortgage company for actual interest rates.
This product uses the FRED® API but is not endorsed or certified by the Federal Reserve Bank of St. Louis.

Virtual TourSave FavoriteSchedule TourAsk A QuestionMore Details
280 Club Drive Sapphire NC 28774

Sapphire, NC280 Club Drive

Price$1,975,000

Est. Mortgage: $/month

MLS Number 1003214

  • Residential
  • Bedrooms 4
  • Bathroom 5
  • Acreage 0.75

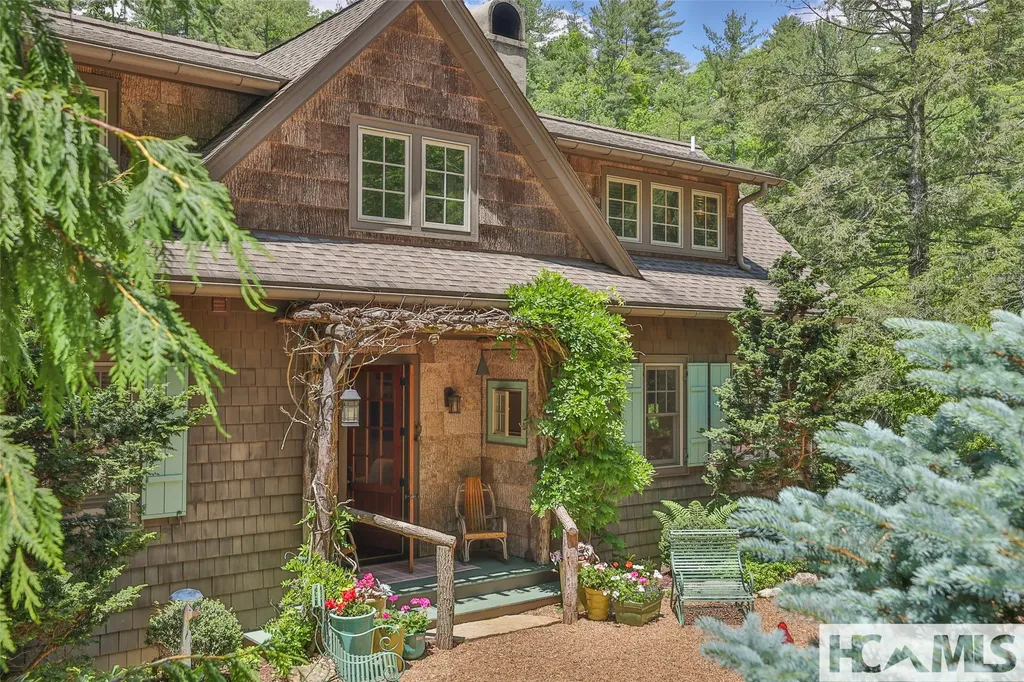
Nestled within the prestigious Burlingame Country Club, 280 Club Drive offers the perfect blend of mountain elegance and effortless lakefront living. This beautifully designed four-bedroom, four-and-one-half-bath home features a thoughtful floorplan ideal for both everyday comfort and entertaining. The open-concept kitchen, dining area, and great room flow seamlessly into a stunning Carolina Room that is fully climatized for year-round enjoyment. Surrounded by walls of windows, this inviting space captures tranquil lake views and creates the perfect setting for relaxing or gathering with family and friends. The primary suite is conveniently located on the main level and opens directly to a private deck overlooking the water. A guest suite and a cozy den/office complete the main floor, offering flexibility and convenience for owners and visitors alike. The terrace level is designed for fun and relaxation with multiple living and recreation spaces, along with two additional guest suites providing privacy and comfort for family and guests. An attached two-car garage and close proximity to the gate allow for easy access in and out of the community. Offered completely furnished, this exceptional lakefront home is move-in ready and perfectly suited for enjoying the mountain lifestyle at Burlingame Country Club.

Listed by Josephine Lovell of Highlands Sotheby's International Realty - DT

$
$
%
$/month over payments
Federal 30-year interest rate: 6.5300000000000000000000000000000000000000% last updated on May 28, 2026
* All Figures are estimates. Check with your bank or proposed mortgage company for actual interest rates.
This product uses the FRED® API but is not endorsed or certified by the Federal Reserve Bank of St. Louis.

Save FavoriteSchedule TourAsk A QuestionMore Details

 "Based on information submitted to HCBOR as of May 30, 2026 12:13 PM EDT. All data is deemed reliable but is not guaranteed accurate by the MLS. All information should be independently reviewed and verified for accuracy. IDX information is provided exclusively for consumers’ personal, noncommercial use and may not be used for any purpose other than to identify prospective properties consumers may be interested in purchasing."