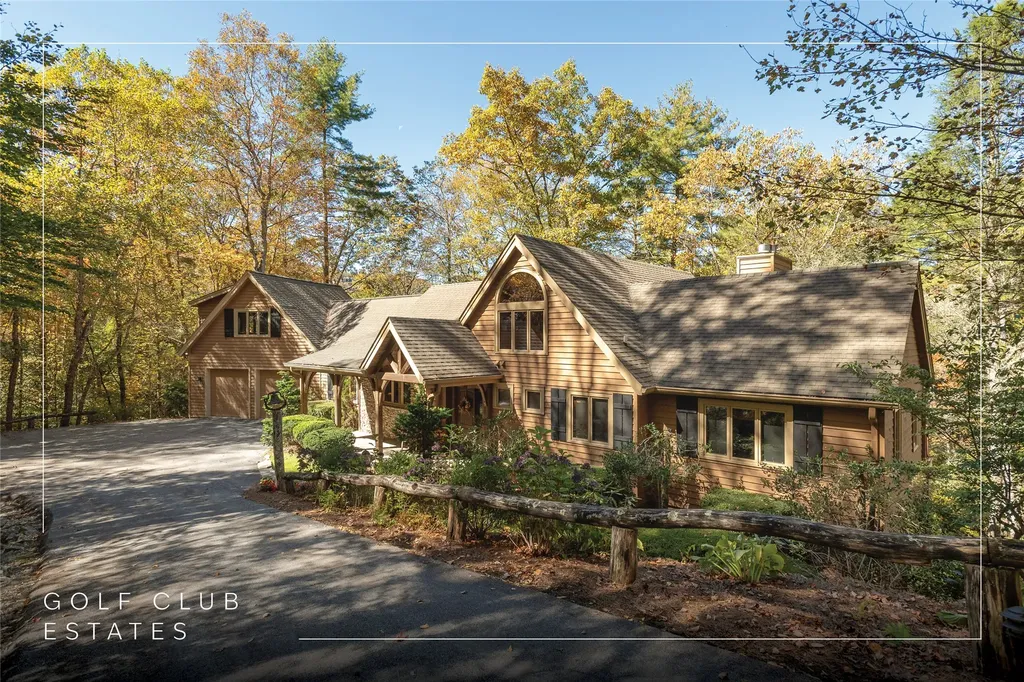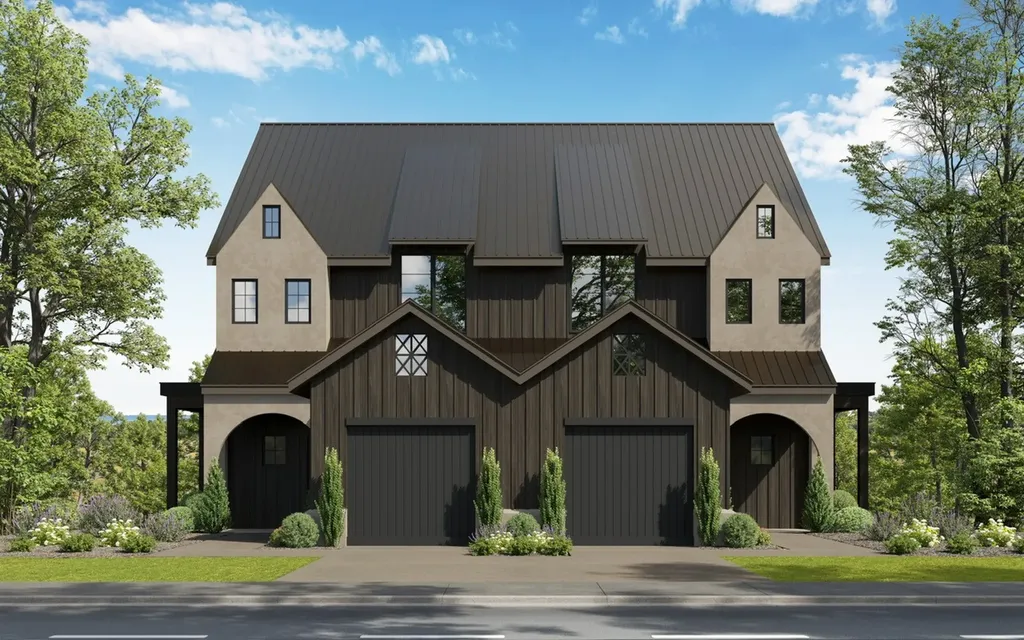
and narrow your search. If you have fewer than 200 results, you can save your search.

Single Family

Scroll down to browse single family homes in Cashiers, Highlands, Sapphire Valley, Lake Glenville, Lake Toxaway, Bear Lake and more. Register on our site to receive email updates when similar properties matching your criteria become available. Contact us for more information or to see any of the properties in person.


r=217-228
521 Sheepcote Road Cashiers NC 28717

Cashiers, NC521 Sheepcote Road

Price$2,300,000

Est. Mortgage: $/month

MLS Number 1003179

  • Residential
  • Bedrooms 4
  • Bathroom 5
  • Acreage 4.97

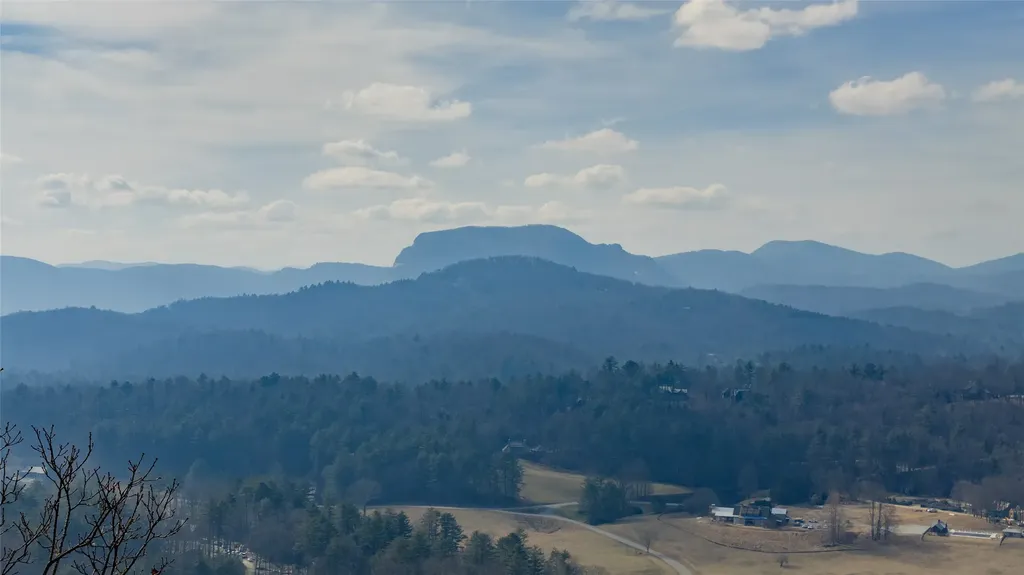
Positioned within the gated community of Big Sheepcliff, this exceptional Cashiers residence is defined by one extraordinary element: the view. Spectacular panoramic mountain vistas unfold across the living room, kitchen, and breakfast area, creating a setting where the landscape is not simply admired, but fully experienced in every moment. At the center of the main level, a grand double-sided stone fireplace anchors both the living room and kitchen, introducing warmth, scale, and architectural presence while preserving the view as the focal point. Two bedrooms are thoughtfully situated on this level, including a gracious primary suite with dual closets and a well-appointed guest room. The lower level reveals a surprising depth of space and versatility. Two additional bedrooms provide comfort and privacy for family and guests. A dedicated office is oriented toward the mountains, offering an inspiring setting for work or reflection. A bonus room, half bathroom, and a generously sized workshop create flexibility for hobbies, projects, or additional living space. A striking natural rock wall adds texture and a sense of place that feels rooted in the surrounding landscape. Located just minutes from downtown Cashiers and Lake Glenville, Big Sheepcliff offers a rare combination of privacy and convenience. Community amenities include a pavilion with sweeping views of Cashiers Valley, along with multiple ponds and open meadows, all within a gated setting. From morning light to the final glow of evening, the mountains remain a constant and commanding presence. This is a home that captures the essence of life on the Highlands-Cashiers Plateau, offering a refined balance of craftsmanship, setting, and perspective.

Listed by Jochen Lucke of Silver Creek Real Estate Group,Inc.

$
$
%
$/month over payments
Federal 30-year interest rate: 6.5300000000000000000000000000000000000000% last updated on May 28, 2026
* All Figures are estimates. Check with your bank or proposed mortgage company for actual interest rates.
This product uses the FRED® API but is not endorsed or certified by the Federal Reserve Bank of St. Louis.

Virtual TourSave FavoriteSchedule TourAsk A QuestionMore Details

66 Summit Trail Highlands NC 28741

Highlands, NC66 Summit Trail

Price$2,299,000

Est. Mortgage: $/month

MLS Number 1002246

  • Residential
  • Bedrooms 4
  • Bathroom 6
  • Acreage 0.56

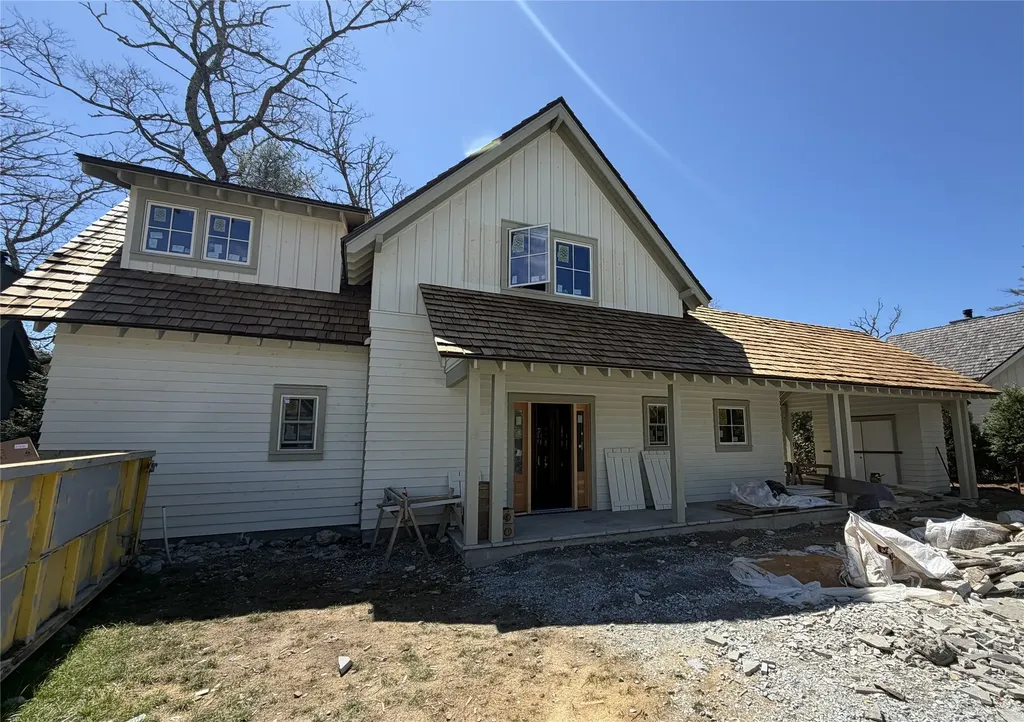
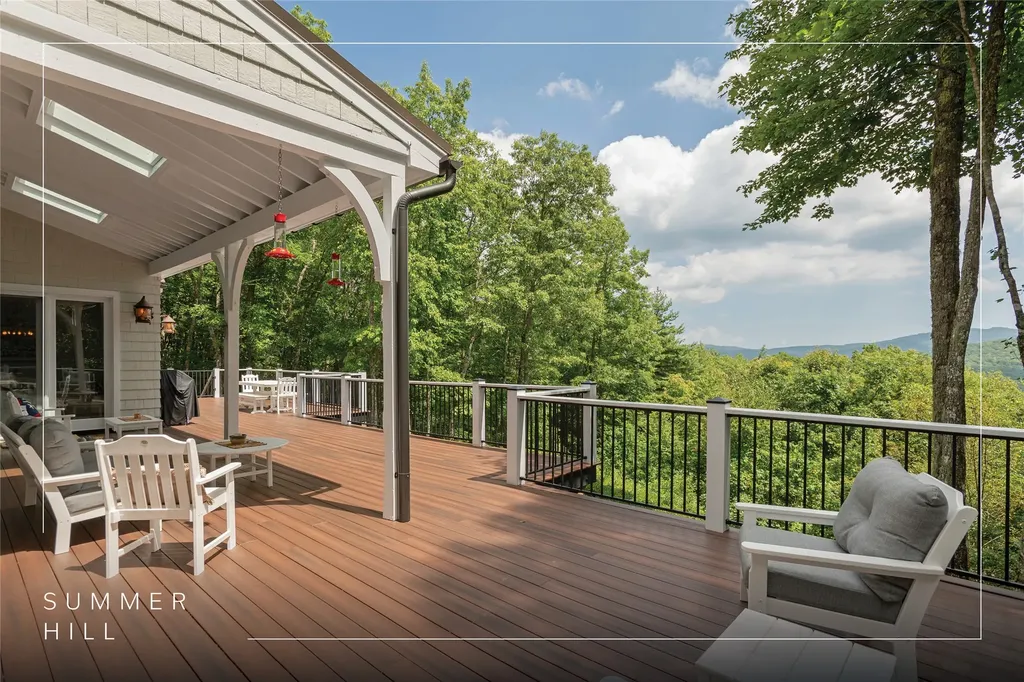
Only 6 minutes to downtown Highlands! Stunning Renovation in Prestigious Highgate. Step into timeless elegance with this completely renovated 4-bedroom, 4 full baths-and-2-half-bath(s) home, nestled in the highly coveted Highgate community. Blending modern luxury with classic charm, every detail of this home has been thoughtfully re-imagined for elevated mountain living. Inside, the split floor plan features two expansive primary suites on the main level, each thoughtfully designed to capture stunning long-range views while offering the tranquility of a private spa. The bathrooms exude sophistication, with dual vanities, spacious showers with imported European tile from Italy and Spain, premium fixtures, and each upper level bathroom has a private water closet. The heart of the home is the open-concept living area, where a newly designed & built kitchen boasts a GE Cafe dual-fuel range, under counter refrigerator/wine cooler, open shelving, and a show-stopping custom vent hood and stone backsplash. Rich wood flooring flows seamlessly into the great room, where massive reclaimed wood beams-expertly crafted and installed by local craftsman Taylor'd Designs of Cashiers, NC-add rustic elegance. The dramatic stone fireplace anchors the room, offering warmth and ambiance as you take in panoramic views that stretch to Clemson, South Carolina. A separate caretaker's suite offers exceptional flexibility, ideal for guests, extended family, a home office, or private gym. Additional features include a two-car garage, generator, and breathtaking vistas from nearly every angle. This isn't just a home-it's a lifestyle upgrade. Come experience luxury mountain living at its finest.

Listed by Andrea Gabbard of Highlands Sotheby's International Realty - DT
$
$
%
$/month over payments
Federal 30-year interest rate: 6.5300000000000000000000000000000000000000% last updated on May 28, 2026
* All Figures are estimates. Check with your bank or proposed mortgage company for actual interest rates.
This product uses the FRED® API but is not endorsed or certified by the Federal Reserve Bank of St. Louis.

Virtual TourSave FavoriteSchedule TourAsk A QuestionMore Details

114 Settler's Rest Road Glenville NC 28736

Glenville, NC114 Settler's Rest Road

Price$2,295,000

Est. Mortgage: $/month

MLS Number 1001910

  • Residential
  • Bedrooms 4
  • Bathroom 4
  • Acreage 3.28

Experience an upscale outdoor lifestyle in the Chinquapin gated community. This home is situated at the end of a cul-de-sac on 3.28 acres with stunning long-range views from its spacious upper and lower decks. On the main level, large folding accordion doors open to the porch, filling the open living and dining area with natural light and beauty. This space features a striking stone wood fireplace, vaulted ceilings, and impressive design elements throughout. The spacious kitchen blends functionality with aesthetics, creating a feeling of openness and connection within the area. The main covered deck is equipped with a grand stone wood-burning fireplace for warmth and ample space for entertaining and dining. Inside, the main level features a luxurious primary suite, while the spacious lower level includes three bedrooms, two bathrooms, and plentiful space for hosting gatherings and relaxing. The lower-level family room opens to a large lower deck with a hot tub - providing further possibilities for entertaining or enjoying the mountain views. The community of Chinquapin offers a perfect blend of social and outdoor amenities while preserving the privacy of a classic mountain home. With miles of trails, pickleball courts, a driving range, fishing facilities, a dog park, and a clubhouse featuring fun social spaces, a fitness room, and a calendar of seasonal parties, there are plenty of activities for everyone. With its spacious porch to enjoy an evening drink after a day of outdoor adventures and take in the stunning long-range views, this property offers the ultimate mountain experience.

Listed by Kathryn Nicholson of Silver Creek Real Estate Group,Inc.

$
$
%
$/month over payments
Federal 30-year interest rate: 6.5300000000000000000000000000000000000000% last updated on May 28, 2026
* All Figures are estimates. Check with your bank or proposed mortgage company for actual interest rates.
This product uses the FRED® API but is not endorsed or certified by the Federal Reserve Bank of St. Louis.

Virtual TourSave FavoriteSchedule TourAsk A QuestionMore Details

560 Salt Rock Road Cullowhee NC 28723

Cullowhee, NC560 Salt Rock Road

Price$2,279,000

Est. Mortgage: $/month

MLS Number 1002682

  • Land
  • Acreage 55.91

560 Salt Rock Rd in Cullowhee, North Carolina, is a 55.91-acre property that offers a rare combination of natural beauty, privacy, and development potential in the heart of the Blue Ridge Mountains. This land features gently rolling terrain, a mix of meadows and wooded areas, mountain views, streams and multiple natural springs, making it ideal for residential building, sustainable living, or agricultural use. The property has wonderful water features, with Picturesque Little Pine Creek running through the property for more than 900' while several smaller creeks also traverse the property. With paved state road access and elevations ranging 3,500-3,840 feet, the property overlooks the Little Pine Creek valley and provides a secluded yet accessible retreat just a short drive from Highlands or Cashiers. Lake Glenville a 1,470 acre lake with over 26 miles of shoreline, is less than a mile away. The area is rich in recreational opportunities-hiking, fishing, rafting-and benefits from a supportive local community and university presence, enhancing both its livability and investment value. This unique parcel stands out for its size, location, and natural assets, offering a versatile canvas for someone looking for a private mountain estate, gentleman's farm or development property. Call for a private tour.

Listed by Kyle McKim of Weichert Realtors Highland Properties

$
$
%
$/month over payments
Federal 30-year interest rate: 6.5300000000000000000000000000000000000000% last updated on May 28, 2026
* All Figures are estimates. Check with your bank or proposed mortgage company for actual interest rates.
This product uses the FRED® API but is not endorsed or certified by the Federal Reserve Bank of St. Louis.

Save FavoriteSchedule TourAsk A QuestionMore Details

131 Big Creek Lane Highlands NC 28741

Highlands, NC131 Big Creek Lane

Price$2,275,000

Est. Mortgage: $/month

Active With Contract

MLS Number 1002560

  • Residential
  • Bedrooms 3
  • Bathroom 4
  • Acreage 1.12

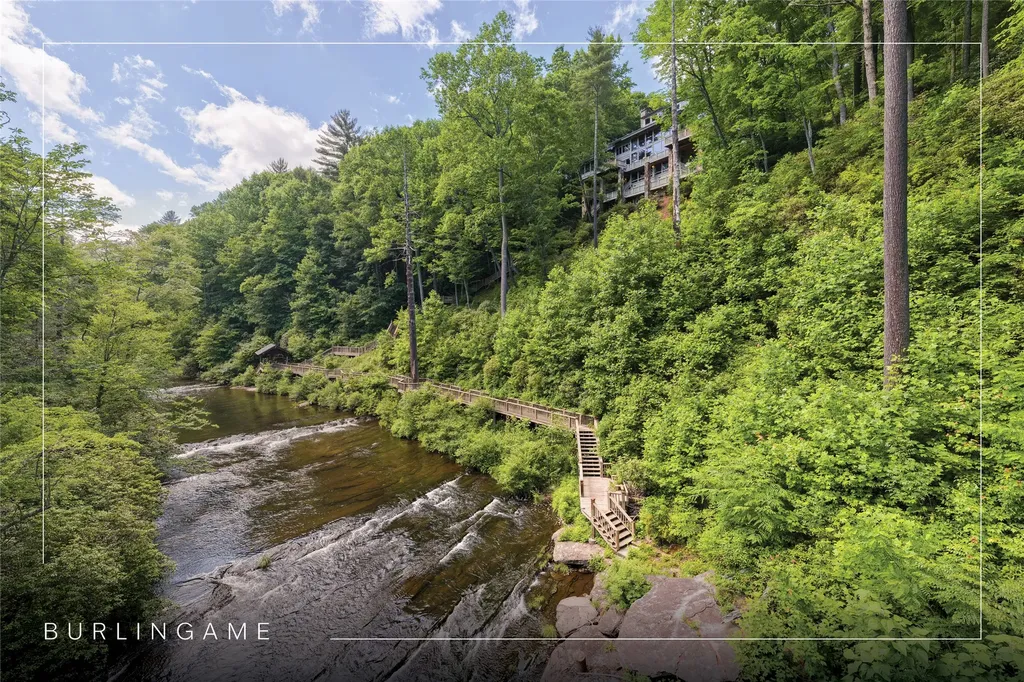
"Tucked Inn" is beautifully situated on the rushing water of Big Creek with many opportunities to enjoy the walkways, terraces and views to the creek. Walking into the home, you are greeted with a great room with soaring ceilings, a stone wood-burning fireplace and ample living area anchored by a custom iron chandelier. Interior details include shiplap walls, hardwood floors, built-in bookcases, custom draperies and bedding and thoughtful designer touches. Just off the great room is the screened porch with another fireplace and automated roll-down panels to extend the outdoor season. Off the porch is a deck and separate grilling area. The kitchen overlooks the front area and has a window that opens to the porch. There is a foyer, powder room and laundry closet on the main floor as well as the primary suite. Upstairs is a loft/sitting area with bookcases and private bedroom suites on each end of the house. Above and in front of the house is a garden area with trails through the rhododendron. The trail continues by the garden shed and trail continuing around the side of the house descending to the creek with several terraces to enjoy the view and sound of the small waterfall. Excellent rental history with no short-term rental restrictions and located very close to town.

Listed by Carl Romberg of Christie's International Real Estate Highlands-Cashiers

$
$
%
$/month over payments
Federal 30-year interest rate: 6.5300000000000000000000000000000000000000% last updated on May 28, 2026
* All Figures are estimates. Check with your bank or proposed mortgage company for actual interest rates.
This product uses the FRED® API but is not endorsed or certified by the Federal Reserve Bank of St. Louis.

Save FavoriteSchedule TourAsk A QuestionMore Details

1201 Links Drive Cashiers NC 28717

Cashiers, NC1201 Links Drive

Price$2,250,000

Est. Mortgage: $/month

MLS Number 1002612

  • Residential
  • Bedrooms 4
  • Bathroom 5
  • Acreage 0.59

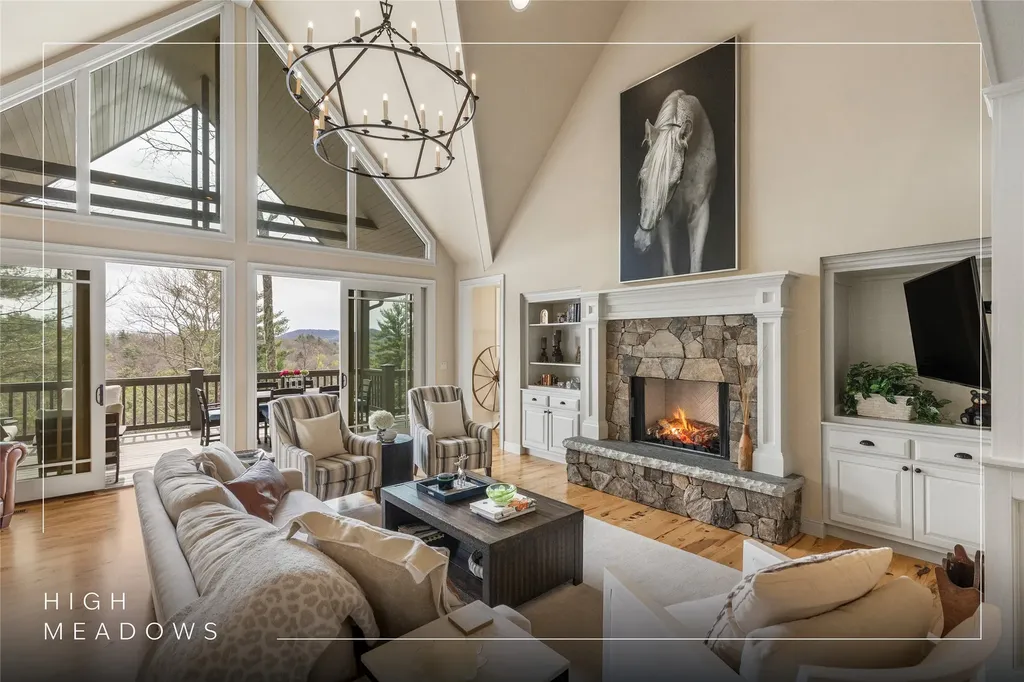
Located at an ideal elevation of 4,000 feet, this home is move-in ready, with thoughtful updates that make a real difference day-to-day. Recently renovated from top to bottom, it features high-end fixtures, new appliances, and quality finishes throughout, giving it a fresh, polished feel without sacrificing the warmth of a true mountain home. Four en-suite bedrooms and four-and-a-half bathrooms offer ample space and privacy for family and guests-a layout well-suited to a home where everyone can spread out and feel comfortable. Situated along Trillium's signature 8th hole, the setting here is hard to beat. A flat, usable backyard-uncommon in the mountains-opens to the course, with mountain views to the west and beautiful sunsets every evening. The oversized lot also leaves room to expand the home or to add outdoor living spaces down the road. Chip onto the green before breakfast. Host a putting contest after dinner. Watch a movie or play games on the porch at night. The home is offered furnished, including a new golf cart, which makes it easy to get around and enjoy everything Trillium has to offer. This summer, Trillium is opening a second clubhouse-an all-new, one-of-a-kind lakefront facility featuring a restaurant, a pool, watercraft, and boat rentals-adding yet another reason to call this community home. As with all Trillium properties, your ownership includes generational privileges. Membership at Trillium Links & Lake Club is available, though not required. This membership provides exceptional access to numerous amenities, including an 18-hole championship links golf course, boat rentals and activities on Lake Glenville, indoor and outdoor tennis, pickleball, croquet, a fitness center, hiking trails, kids' programs, and an on-site chapel with seasonal services. Dining options include the recently renovated Clubhouse (completed in 2023) and the spectacular new Landings lakefront facility, which is expected to open this summer. A place for family, a home in the mountains.

Listed by Brenda Beye of Highlands Sotheby's International Realty - DT
$
$
%
$/month over payments
Federal 30-year interest rate: 6.5300000000000000000000000000000000000000% last updated on May 28, 2026
* All Figures are estimates. Check with your bank or proposed mortgage company for actual interest rates.
This product uses the FRED® API but is not endorsed or certified by the Federal Reserve Bank of St. Louis.

Virtual TourSave FavoriteSchedule TourAsk A QuestionMore Details

1080 Sky Lake Drive Highlands NC 28741

Highlands, NC1080 Sky Lake Drive

Price$2,250,000

Est. Mortgage: $/month

MLS Number 1002805

  • Residential
  • Bedrooms 3
  • Bathroom 4
  • Acreage 0.38

Set along the 5th fairway of Highlands Falls Country Club with views from tee to green on this beautiful par-5 hole, this brilliantly reimagined home captures everything people love about life on the Plateau - peaceful surroundings, refined design, and the ease of being minutes from the heart of Highlands. A short drive leads to Main Street's shops, dining, and vibrant social life, yet at home the setting feels quiet and private, framed by fairway views and mountain air. Completely remodeled by premier builder John Lupoli, the home reflects thoughtful craftsmanship and timeless style throughout. Effortless one-level living includes three bedrooms and three-and-a-half baths with spaces that feel open and welcoming. Inside, hardwood floors flow beneath vaulted ceilings, filling the home with light from the moment you enter. The kitchen is a true centerpiece - quartzite countertops, custom cabinetry & elegant finishes that balance beauty with everyday function. It opens seamlessly to the great room, where gathering feels natural whether for quiet mornings or evenings with friends. From there, living extends outdoors to an oversized covered porch designed for year-round enjoyment. A fireplace anchors the space, while delicate ceiling lights shimmer like a field of stars once evening falls. A built-in grilling area makes outdoor dining effortless, all set against the serene backdrop of the golf course. The primary suite is a retreat of its own - beautifully appointed with exquisite cabinetry, striking waterfall-edge countertops, and a spa-like bath featuring a lighted niche within the tiled shower. An expertly outfitted closet completes the space with both elegance and organization. On the opposite side of the home, two comfortable guest suites provide privacy for visitors, along with a stylish laundry room that blends design with function. Even the practical details have been elevated. The two-car garage features a pristine epoxy floor, and easy-care landscaping allows more time to enjoy the surroundings. Set within the welcoming community of Highlands Falls - known for its beautiful mountain setting and friendly atmosphere - this home offers not just exceptional design, but an exceptional way of living. Here, golf course views, refined comfort, and convenient access to town come together to create a home that feels as effortless as it is elegant.

Listed by Judith Michaud and Mitzi Rauers of Berkshire Hathaway HomeServices Meadows Mountain Realty

$
$
%
$/month over payments
Federal 30-year interest rate: 6.5300000000000000000000000000000000000000% last updated on May 28, 2026
* All Figures are estimates. Check with your bank or proposed mortgage company for actual interest rates.
This product uses the FRED® API but is not endorsed or certified by the Federal Reserve Bank of St. Louis.

Save FavoriteSchedule TourAsk A QuestionMore Details

515 Stillmont Circle Cashiers NC 28717

Cashiers, NC515 Stillmont Circle

Price$2,200,000

Est. Mortgage: $/month

MLS Number 1002696

  • Residential
  • Bedrooms 6
  • Bathroom 7
  • Acreage 4.45

Perfectly positioned in one of the Plateau's most established neighborhoods between Highlands and less than three miles to Cashiers, this private 4.45-acre estate presents a rare opportunity for a legacy family compound or multi-family vacation rental investment. Spectacular, unobstructed year-round views of Whiteside Mountain set the tone, with an oversized open deck designed to capture the iconic backdrop and cool mountain evenings. The main residence blends comfort and functionality. A covered breezeway flanks the attached 2 car garage and leads to a formal foyer and inviting living spaces with beautiful hardwood floors. The spacious kitchen offers an island, breakfast area, and access to a formal dining room overlooking the mountains. The living room features a brick fireplace with gas logs (can be wood-burning), while a cozy den or library with a wood stove provides a quiet retreat. A butler's pantry and powder room enhance the layout. Three en-suite bedrooms are located on the main level, including a generous primary suite with a cathedral ceiling, alcove sitting area, double vanities, walk-in tile shower, and its own washer and dryer, allowing for convenient one-level living. Flexibility defines this property. A two-bedroom, one-bath apartment with full kitchen, living room, and stack washer and dryer is located above a detached two-car garage, offering privacy from the main home. The lower level of the main home includes another fully equipped apartment accessible from the interior (with privacy door) or exterior entrance, complete with kitchen, washer and dryer, bedroom, bonus room, full bath, and a game room with a ping pong table. A separate studio apartment with exterior entrance features a kitchenette, full bath, and combined living/sleeping area-ideal for guests or rental income. Additional improvements include a detached two-car garage - perfect for a workshop- and a separate two-car carport with an additional storage room. A paved driveway with level entrance adds ease of access. Extensive storage, including a cedar closet, two Rinnai tankless water heaters, two central vacuum systems, three septic systems (no records on file with Jackson County), owned propane tanks, private well, and gas furnace support the estate's scale and versatility. With privacy, acreage, infrastructure, and one of the Plateau's most iconic views, this exceptional property offers rare potential as a generational retreat, income-producing investment, or both!

Listed by Lesley Howard of Landmark Realty Group - Frank Allen,Cashiers

$
$
%
$/month over payments
Federal 30-year interest rate: 6.5300000000000000000000000000000000000000% last updated on May 28, 2026
* All Figures are estimates. Check with your bank or proposed mortgage company for actual interest rates.
This product uses the FRED® API but is not endorsed or certified by the Federal Reserve Bank of St. Louis.

Save FavoriteSchedule TourAsk A QuestionMore Details

31 Bold Creek Trail Glenville NC 28736

Glenville, NC31 Bold Creek Trail

Price$2,200,000

Est. Mortgage: $/month

MLS Number 1001272

  • Residential
  • Bedrooms 3
  • Bathroom 3
  • Acreage 5.81

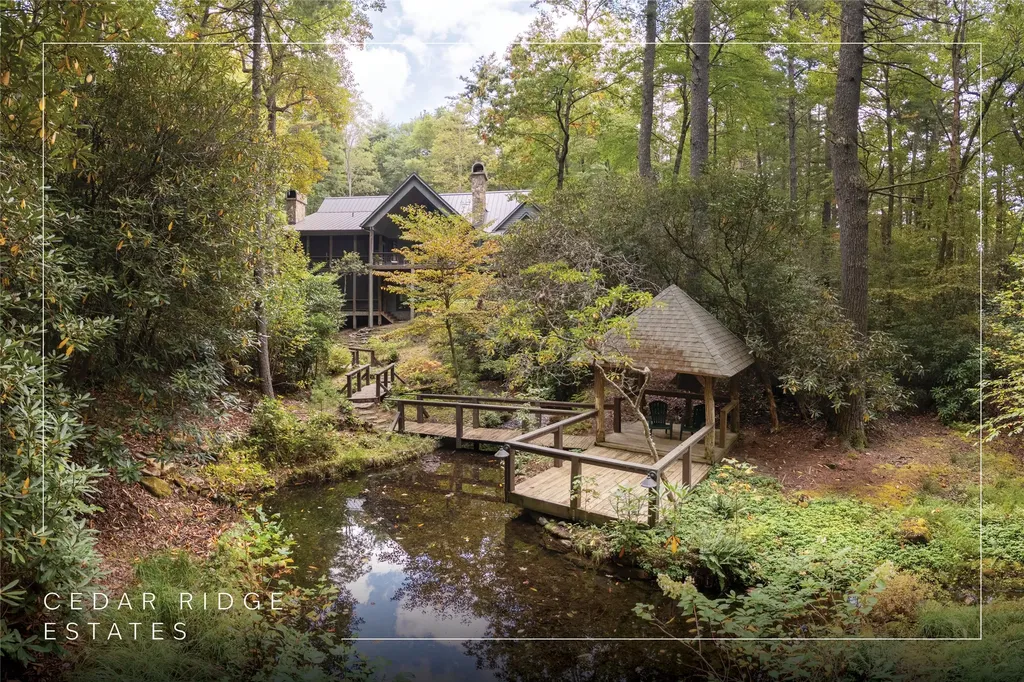
Nestled on an expansive 5.81 acres adjacent to the soothing sounds of Bold Creek, this beautifully crafted home is a serene retreat from the world. The gentle murmur of the creek flows through the property, creating a calming backdrop for outdoor gatherings and moments of quiet reflection. As you approach, a quaint bridge leads you over the stream to a charming three-bedroom home. Above the two-car garage, an additional apartment offers flexibility for guests or as a potential rental. The property boasts a stunning pavilion, the perfect spot to relax while overlooking the pond and creek, inviting you to bask in nature's beauty. For the adventurous spirit, a handcrafted treehouse overlooking Bold Creek awaits, enchanting both the young and the young at heart. Designed by multiple award-winning landscape designer the lush native landscaping is abundant throughout the property, adorned with beautiful rock walls and steps that enhance the natural beauty of the environment. A gated entryway ushers you into a park-like setting, complete with a nature trail weaving through the property, perfect for leisurely strolls or family outings. The property features ample space with up to three spots for a luxury motorcoach or small cottages along the creek, ideal for hosting friends and family. With two additional lots with expired septic permits, the potential for growth is limitless. The craftsmanship throughout the home shines, with striking rock detail accenting the fireplace, making the living space warm and inviting.The large hand crafted pavilion overlooking the stream and pond would make a picture perfect wedding venue and the big red barn along Highway 107 lends itself to various possibilities, whether as a commercial office, retail space, or a residential conversion. With 270 feet of Highway 107 N frontage, this property offers amazing visibility and accessibility. It is perfect for those seeking a peaceful family estate or a viable Airbnb opportunity, combining relaxation with the potential for substantial income. Experience the tranquility and charm of Bold Creek, where your dreams of a private sanctuary and thriving venture can come true!

Listed by Ken Fernandez and Nancy Warriner of Howard Hanna Allen Tate - Sapphire

$
$
%
$/month over payments
Federal 30-year interest rate: 6.5300000000000000000000000000000000000000% last updated on May 28, 2026
* All Figures are estimates. Check with your bank or proposed mortgage company for actual interest rates.
This product uses the FRED® API but is not endorsed or certified by the Federal Reserve Bank of St. Louis.

Virtual TourSave FavoriteSchedule TourAsk A QuestionMore Details

Tbd Hwy 107 N Glenville NC 28736

MLS Number 1001273

  • CommercialSale Commercial Sale
  • Property Type Commercial Sale
  • Property SubType Mixed Use
  • Acreage 5.81

Tucked away on an expansive 5.81 acres adjacent to the soothing sounds of Bold Creek, this beautifully crafted property is a serene retreat from the world. The large hand crafted pavilion overlooking the stream and pond would make a picture perfect wedding venue and the big red barn along Highway 107 lends itself to various possibilities, whether as a commercial office, retail space, or a residential conversion. With 270 feet of Highway 107 N frontage, this property offers amazing visibility and accessibility.The gentle murmur of the creek flows through the property, creating a calming backdrop for outdoor gatherings and moments of quiet reflection. As you approach, a quaint bridge leads you over the stream to a charming three-bedroom home. Above the two-car garage, an additional apartment offers flexibility for guests or as a potential rental. The property boasts a stunning pavilion, the perfect spot to relax while overlooking the pond and creek, inviting you to bask in nature's beauty. For the adventurous spirit, a handcrafted treehouse overlooking Bold Creek awaits, enchanting both the young and the young at heart. Designed by multiple award-winning landscape designer, lush native landscaping is abundant throughout the property, adorned with beautiful rock walls and steps that enhance the natural beauty of the environment. A gated entryway ushers you into a park-like setting, complete with a nature trail weaving through the property, perfect for leisurely strolls or family outings. The property features ample space with up to three spots for a luxury motorcoach or small cottages along the creek, ideal for hosting friends and family. With two additional lots equipped with expired septic permits, the potential for growth is limitless. The craftsmanship throughout the home shines, with striking rock detail accenting the fireplace, making the living space warm and inviting. whether as a commercial office, retail space, or a residential conversion. It is perfect for those seeking a peaceful family estate or a viable Airbnb opportunity, combining relaxation with the potential for substantial income. Experience the tranquility and charm of Bold Creek, where your dreams of a private sanctuary and thriving venture can come true!

Listed by Ken Fernandez and Nancy Warriner of Howard Hanna Allen Tate - Sapphire

$
$
%
$/month over payments
Federal 30-year interest rate: 6.5300000000000000000000000000000000000000% last updated on May 28, 2026
* All Figures are estimates. Check with your bank or proposed mortgage company for actual interest rates.
This product uses the FRED® API but is not endorsed or certified by the Federal Reserve Bank of St. Louis.

Save FavoriteSchedule TourAsk A QuestionMore Details

132 Still Water Road Cashiers NC 28717

Cashiers, NC132 Still Water Road

Price$2,199,000

Est. Mortgage: $/month

MLS Number 1002419

  • Residential
  • Bedrooms 4
  • Bathroom 4
  • Acreage 2.96

Just a short drive from the heart of Cashiers, this thoughtfully reimagined 4-bedroom, 3.5-bath mountain retreat delivers an effortless blend of elevated design, modern comfort, and peaceful natural beauty. Tucked away on 2.96 private acres within the gated enclave of Silver Slip Falls, bordering National Forest land and complemented by a gentle creek this property offers rare privacy without sacrificing convenience. Expertly remodeled by Taylor'd Designs, the home showcases a cohesive, curated aesthetic with distinctive reclaimed wood accents throughout the main level. The kitchen has been stylishly refreshed with updated cabinetry and hardware, striking a perfect balance of character and sophistication, while the adjoining pantry continues the custom feel with new cabinetry and unique custom countertops, both functional and visually compelling. The primary suite serves as a true retreat, complete with its own gas fireplace and direct access to a heated screened porch which is ideal for year-round enjoyment. The spa-inspired primary bath has been completely transformed, featuring a spacious dual-station walk-in shower, refined vanity, and warm tarnished brass finishes. A statement powder room adds to the home's personality with a floating concrete vanity and reclaimed barnwood walls accented by designer fixtures. In the main living area, a custom wet bar with floating shelves and antiqued glass pairs beautifully with new cabinetry, while a stunning stone wood-burning fireplace anchors the space. French doors open to the back deck, where wooded trails and seasonal mountain views create an inviting outdoor escape. Upstairs, a versatile loft offers flexibility for a home office, media lounge, or cozy reading nook. The lower level is designed with guests in mind, featuring three additional bedrooms, including one ensuite and a full hall bath, and a generous second living area perfect for entertaining or relaxing. Beyond its beautiful interiors, this home is built for lasting comfort and peace of mind with a new roof, whole-home generator, dual high-efficiency gas furnaces, and an encapsulated crawl space with dehumidifier. Integrated humidity control ensures a comfortable environment in every season. Combining refined mountain style, quality craftsmanship, and a serene setting just minutes from Cashiers' dining, shopping, and outdoor recreation, this Silver Slip Falls retreat presents a rare opportunity to experience the very best of mountain living.

Listed by Sarah Strawn and Shepard King of Keller Williams Great Smokies

$
$
%
$/month over payments
Federal 30-year interest rate: 6.5300000000000000000000000000000000000000% last updated on May 28, 2026
* All Figures are estimates. Check with your bank or proposed mortgage company for actual interest rates.
This product uses the FRED® API but is not endorsed or certified by the Federal Reserve Bank of St. Louis.

Virtual TourSave FavoriteSchedule TourAsk A QuestionMore Details

531 Billy Cabin Road Highlands NC 28741

Highlands, NC531 Billy Cabin Road

Price$2,199,000

Est. Mortgage: $/month

MLS Number 1003227

  • Residential
  • Bedrooms 4
  • Bathroom 5
  • Acreage 4.24

A graceful "country-french-mountain-cottage" nestled upon 4+ wooded acres, with view of the mountains beyond! Does this sound like your cup of tea? Several outdoor decks face towards the view one with a screened-in porch and wood-burning fireplace. The entire upper floor is a Primary Suite with two sitting areas and a large outdoor deck in the tree-tops. Three additional Guest Suites (all with adjoining full baths) flank the upper and lower level family rooms both of which access covered decks and screening. The kitchen is a bonafide gathering spot with its roominess to help the chef with a recipe, enjoy coffee by the fire, or graze on hors d' oeuvres and a cocktail before dinner. A formal yet casual dining room is right there and serves 10-12 easily. Level ingress/egress and plenty of room to park multiple family and guests. Located near pristine Mirror Lake for canoeing, with an easy drive to Oak Steak House in one direction and Downtown Highlands in the other. Head out hiking on the trails around the property, or a short way to the Highlands Greenway, Pinky Falls, and Big Creek. If your lifestyle is in need of some peacefulness as well as a place that family & friends will flock to, this may be it! Highlands, NC. Come for weekend, and stay for a lifetime.

Listed by Patrick Gleeson and Deborah Gleeson of Christie's International Real Estate Highlands-Cashiers

$
$
%
$/month over payments
Federal 30-year interest rate: 6.5300000000000000000000000000000000000000% last updated on May 28, 2026
* All Figures are estimates. Check with your bank or proposed mortgage company for actual interest rates.
This product uses the FRED® API but is not endorsed or certified by the Federal Reserve Bank of St. Louis.

Save FavoriteSchedule TourAsk A QuestionMore Details

 "Based on information submitted to HCBOR as of May 30, 2026 9:43 AM EDT. All data is deemed reliable but is not guaranteed accurate by the MLS. All information should be independently reviewed and verified for accuracy. IDX information is provided exclusively for consumers’ personal, noncommercial use and may not be used for any purpose other than to identify prospective properties consumers may be interested in purchasing."