and narrow your search. If you have fewer than 200 results, you can save your search.

Single Family

Scroll down to browse single family homes in Cashiers, Highlands, Sapphire Valley, Lake Glenville, Lake Toxaway, Bear Lake and more. Register on our site to receive email updates when similar properties matching your criteria become available. Contact us for more information or to see any of the properties in person.


r=193-204
401 Meadowcrest Drive Cashiers NC 28717

Cashiers, NC401 Meadowcrest Drive

Price$2,500,000

Est. Mortgage: $/month

MLS Number 1003005

  • Residential
  • Bedrooms 4
  • Bathroom 6
  • Acreage 5.36

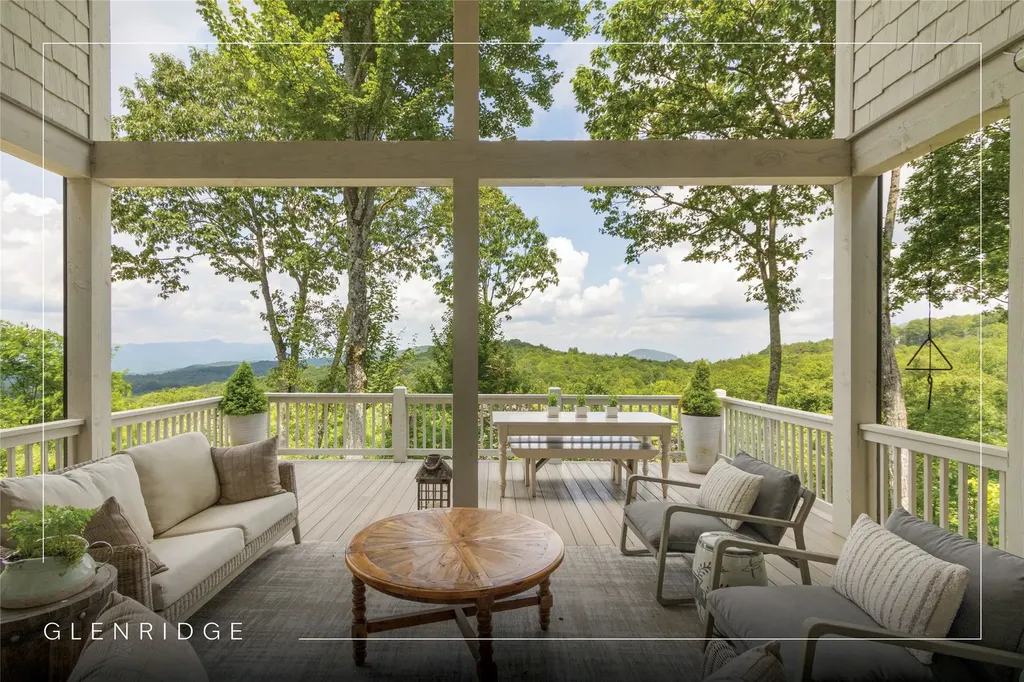
Within the gated community of High Meadows, this light-filled mountain residence offers sweeping panoramic views and a rare sense of privacy. Thoughtfully designed and recently updated, the home is presented in move-in condition. The open floor plan is anchored by a dramatic wall of windows that frames the natural beauty of the Highlands-Cashiers Plateau, bringing light and landscape into every moment. Expansive covered and open-air decks span two levels, creating multiple settings for gathering or quiet retreat, all with no neighboring homes in sight. The main level is designed for effortless living, featuring a living room with soaring ceilings that flows seamlessly into the adjoining dining area. A well-appointed kitchen with a large center island and adjoining laundry room is complemented by a conveniently located powder room. The expansive primary suite offers a generous walk-in closet and a spa-inspired bath, creating a private retreat on the main level. Above, a loft provides an inviting secondary living space and connects to two well-appointed guest suites, offering comfort and separation for family and guests. The lower level is designed for relaxed mountain living, featuring a spacious family room, game room, and an additional guest suite. A versatile bonus room with an adjoining bathroom, along with a separate private office, provides flexibility for remote work or a quiet retreat. Above the double carport, an unfinished space offers the opportunity to create a workshop, studio, or tailored storage solution. High Meadows is a quiet refuge where community and lifestyle come together. A central pavilion with an outdoor fireplace and picnic area creates a natural gathering place for residents and guests alike. A network of trails winds throughout the neighborhood, ideal for morning hikes, mountain biking, or evening ventures under a canopy of stars. For those seeking membership to High Hampton, a qualifying lot is available for purchase at an additional cost, offering the opportunity to further elevate the Plateau lifestyle experience.

Listed by Jochen Lucke of Silver Creek Real Estate Group,Inc.

$
$
%
$/month over payments
Federal 30-year interest rate: 6.5300000000000000000000000000000000000000% last updated on May 28, 2026
* All Figures are estimates. Check with your bank or proposed mortgage company for actual interest rates.
This product uses the FRED® API but is not endorsed or certified by the Federal Reserve Bank of St. Louis.

Virtual TourSave FavoriteSchedule TourAsk A QuestionMore Details

74 Wildberry Lane Cullowhee NC 28723

Cullowhee, NC74 Wildberry Lane

Price$2,500,000

Est. Mortgage: $/month

MLS Number 1003221

  • Residential
  • Bedrooms 4
  • Bathroom 4
  • Acreage 1.52

Life doesn't get any better than this! From your peaceful position inside the gated Summer Hill community, savor the incredible mountain view over Lake Glenville. Plus, with community lake access, dock, beach, picnic shelter, boat ramp, and paved parking, you'll enjoy life on the water with all these conveniences just moments away from your front door. This four-bedroom home has been thoroughly updated from 2022 through 2024 with new decks, roof, floors, paint, and many doors and windows, and the bathrooms were beautifully renovated at this time as well. The large two-car garage provides plenty of storage, with a bonus room situated above that could be used as a home office, additional storage, hobby space, and more. Summer Hill offers upscale lake living with modern amenities like water, underground utilities, and fiber optic internet. Whether you're looking for a summer lake home or a full-time residence in the beautiful Blue Ridge Mountains, 74 Wildberry offers all of the conveniences you need to enjoy recreation and relaxation on the highest-elevation lake on the eastern side of the country!

Listed by Ray Trine of Silver Creek Real Estate Group,Inc.

$
$
%
$/month over payments
Federal 30-year interest rate: 6.5300000000000000000000000000000000000000% last updated on May 28, 2026
* All Figures are estimates. Check with your bank or proposed mortgage company for actual interest rates.
This product uses the FRED® API but is not endorsed or certified by the Federal Reserve Bank of St. Louis.

Virtual TourSave FavoriteSchedule TourAsk A QuestionMore Details

268 Tocami Trail Cullowhee NC 28723

Cullowhee, NC268 Tocami Trail

Price$2,500,000

Est. Mortgage: $/month

MLS Number 1000805

  • Residential
  • Bedrooms 4
  • Bathroom 5
  • Acreage 2.52

Lake Glenville Luxury Retreat: Private Dock, Designer Renovation, and Turnkey Perfection! Mountain-lake living doesn't get more dialed-in than this. Nestled in the woods of Fenley Forest on the east side of Lake Glenville, this renovated lakefront log home offers the rare combination of rustic details and high-end features, complete with a private dock and move-in-ready furnishings curated from Restoration Hardware and more. Inside, the home's open floor plan is a breath of fresh air with vaulted A-frame ceilings, sky-high windows, and warm wood textures throughout. The main level features a spacious primary suite with double vanity bathroom and direct access to one of two expansive, wraparound porches. The gourmet kitchen shines with updated black leathered countertops, custom sink, and stylish upgrades - just one example of the thoughtful renovation that touches every room. Upstairs, two inviting guest bedrooms await, one featuring a cozy lofted reading nook accessible by ladder. The lower level is designed for both fun and comfort, offering a 4th guest bedroom, bonus room/office, two full bathrooms, a wet bar, and a fully loaded game room with shuffleboard, arcade games, and bumper pool. Guests can enjoy their own wraparound porch for added privacy and flexibility. Recent upgrades make this home a worry-free escape: New whole-home A/C and propane furnace; Third-floor mini-split system under warranty and primary bedroom mini-split for private climate control; Three massive 1,000-gallon below-ground propane tanks + whole-house generator for uninterrupted power; New private well plus access to a fully upgraded community well - an exclusive dual-water source setup; Expanded septic system for 4 bedrooms. To make lake life even easier, a nearly new lithium-powered EZ Go golf cart (1-2 seasons old) is included. It's quick with lots of torque for cruising effortlessly to your private dock in style. Located just 15 minutes from the shops and restaurants of Cashiers, this fully furnished home with only minor exclusions offers a rare opportunity to own a true luxury retreat on Lake Glenville. No renovations, no stress, just fresh mountain air and lake days from day one!

Listed by Kati Miller and Ali Moody of Caliber Fine Properties

$
$
%
$/month over payments
Federal 30-year interest rate: 6.5300000000000000000000000000000000000000% last updated on May 28, 2026
* All Figures are estimates. Check with your bank or proposed mortgage company for actual interest rates.
This product uses the FRED® API but is not endorsed or certified by the Federal Reserve Bank of St. Louis.

Virtual TourSave FavoriteSchedule TourAsk A QuestionMore Details

577 Twin Lakes Drive Highlands NC 28741

Highlands, NC577 Twin Lakes Drive

Price$2,499,500

Est. Mortgage: $/month

MLS Number 1002934

  • Residential
  • Bedrooms 4
  • Bathroom 4
  • Acreage 1.59

Discover unparalleled mountain luxury in Holly Berry Estates, a serene 430-acre private community nestled at the base of Whiteside Mountain in the heart of North Carolina's Blue Ridge. This exceptional 4-bedroom, 4-bath home is perfectly positioned between the charming towns of Highlands and Cashiers, offering the ultimate blend of privacy, convenience, and authentic mountain living. The main level welcomes you with a premium open-concept design, showcasing rich Brazilian Cherry hardwood floors that flow throughout the expansive living spaces. The chef's kitchen impresses with beautiful granite countertops, while the spacious living area features a dramatic stone wood-burning fireplace beneath soaring vaulted ceilings accented with warm wooden beams. This level includes two primary suites for ultimate convenience and a versatile bonus room-ideal for a home office, den, or additional sleeping quarters. Step outside to the generous covered deck, where you can savor sweeping mountain and lake views of pristine Holly Berry Lake. Whether enjoying your morning coffee or hosting evening gatherings, this deck is the perfect vantage point to take in the beauty of the Blue Ridge Mountains. The lower level expands your living options with additional bonus rooms, a second full living room, a second kitchen, and a large recreation room-perfect for guests, multigenerational living, or entertaining. Additional highlights include a 2-car garage on the main level, plus an extra garage and shop on the lower level, providing ample space to store your UTV or side-by-side. The home sits on a private 1.59-acre lot with room to roam and enjoy cool mountain summers, plus access to your very own private dock on Holly Berry Lake. The property features a 22kW Generac generator, ensuring year-round comfort and peace of mind. Holly Berry Estates offers two private lakes ideal for swimming, fishing, canoeing, and picnicking, along with scenic hiking and biking trails. These trails wind through the community and connect to adjacent Nantahala National Forest lands, offering stunning views of Whiteside Mountain and access to its breathtaking rock face.

Listed by Collin Taylor of RE/MAX Summit Properties

$
$
%
$/month over payments
Federal 30-year interest rate: 6.5300000000000000000000000000000000000000% last updated on May 28, 2026
* All Figures are estimates. Check with your bank or proposed mortgage company for actual interest rates.
This product uses the FRED® API but is not endorsed or certified by the Federal Reserve Bank of St. Louis.

Save FavoriteSchedule TourAsk A QuestionMore Details

100 The Pinnacle Drive Sapphire NC 28774

Sapphire, NC100 The Pinnacle Drive

Price$2,499,000

Est. Mortgage: $/month

MLS Number 1002253

  • Residential
  • Bedrooms 3
  • Bathroom 3
  • Acreage 0.35

Situated directly on Lake Soquilla in Burlingame, this three-bedroom, three-bathroom home offers the ultimate mountain retreat. The living room showcases soaring cathedral ceilings, exposed beams, and a striking stone fireplace, all framed by tall windows that capture sweeping views of the lake and surrounding mountains. The main level features a spacious screened porch, perfect for dining or relaxing while overlooking the water. The lower level includes a large family gathering area, a built-in office, and a second kitchen designed to serve guests and outdoor entertaining spaces. Tankless water heater. Outdoors, professionally designed landscaping by Mary Palmer Dargan creates a true waterfront oasis. Stone paths lead to a fire pit and your own private dock, where you can launch a canoe or simply enjoy the serenity of being right on the lake. Located on a quiet cul-de-sac street with convenient access to the Burlingame Country Club, this property combines privacy, natural beauty, and comfortable living in one exceptional lakefront home. Other amenities available upon membership.

Listed by Dorothy Swearingen of NCMountainLife.com

$
$
%
$/month over payments
Federal 30-year interest rate: 6.5300000000000000000000000000000000000000% last updated on May 28, 2026
* All Figures are estimates. Check with your bank or proposed mortgage company for actual interest rates.
This product uses the FRED® API but is not endorsed or certified by the Federal Reserve Bank of St. Louis.

Virtual TourSave FavoriteSchedule TourAsk A QuestionMore Details

533 Woodward Trail Sapphire NC 28774

Sapphire, NC533 Woodward Trail

Price$2,499,000

Est. Mortgage: $/month

Active With Contract

MLS Number 1002997

  • Residential
  • Bedrooms 4
  • Bathroom 8
  • Acreage 1.31

One of just nine homes on Fairfield Lake, this rare lakefront property commands an extraordinary position on one of the Plateau's most storied and sought-after waters - complete with a private boat dock and an 18-foot pontoon boat. Majestic rock columns anchored by exquisite English gates open to a meandering paved driveway, with ample parking for family and guests. The soothing sound of a recirculating waterfall greets at the front porch, and inside, the grandeur of soaring vaulted ceilings sets the tone for an open floor plan that connects the living room, kitchen, and dining area with ease. Floor-to-ceiling windows flood the space with natural light and frame sweeping views of Bald Rock - a vantage point exclusive to this lakefront property. The main level offers three bedrooms, three bathrooms, two fireplaces, a dedicated office or TV room, and a generous deck spanning the full width of the home - well-suited for outdoor entertaining and taking in the views. The lower level has been thoughtfully completed to function as a fully independent living space, featuring a den with a fireplace, an additional bedroom with a full bathroom, two bonus rooms with two full bathrooms, and a finished kitchen - creating a true lock-out arrangement. A second full-width deck opens directly to the gentle backyard and the lake beyond. The finished garage is outfitted with cabinetry lining both sides, a workbench, and 24 under-counter drawers - a well-organized and functional space rarely found at this level. Additional features include an encapsulated crawl space and individual room temperature controls throughout. Two custom Ironwood bunk sets and a queen bedroom suite, each handcrafted by local artisans, convey with the sale. Outside, an included 18-foot pontoon boat is docked at the private boat dock, with a lakefront gazebo completing the waterfront setting. A trail encircling the lake offers an opportunity to experience the full beauty of Fairfield Lake and its surroundings. Property ownership includes access to Sapphire Valley Resort amenities, featuring golf, tennis, pickleball, indoor and outdoor pools, a fitness center, Lake Fairfield, and a ski and tubing slope. The area is also home to two private country clubs. Nearby, Cashiers and Highlands offer dining, shopping, and year-round culture. Enchanting in every sense, this is one of those unique properties where setting, character, and exclusivity converge - a true once-in-a-generation opportunity.

Listed by Rob Whitney of Silver Creek Real Estate Group - LG

$
$
%
$/month over payments
Federal 30-year interest rate: 6.5300000000000000000000000000000000000000% last updated on May 28, 2026
* All Figures are estimates. Check with your bank or proposed mortgage company for actual interest rates.
This product uses the FRED® API but is not endorsed or certified by the Federal Reserve Bank of St. Louis.

Save FavoriteSchedule TourAsk A QuestionMore Details

26 Valentine Lane Highlands NC 28741

Highlands, NC26 Valentine Lane

Price$2,499,000

Est. Mortgage: $/month

MLS Number 1003209

  • Residential
  • Bedrooms 6
  • Bathroom 6
  • Acreage 1.65

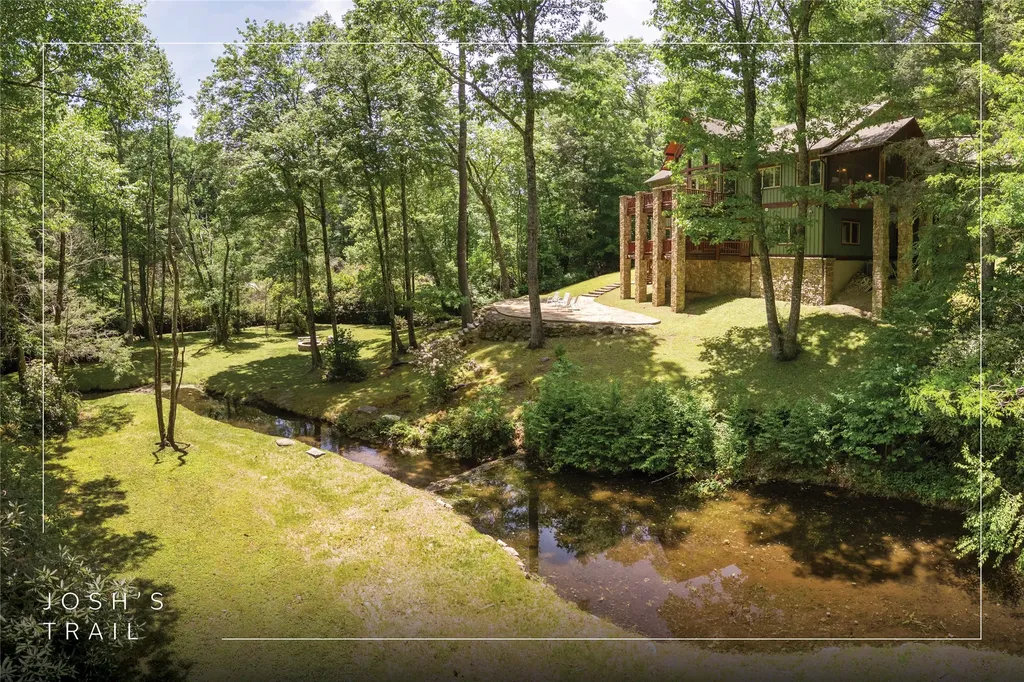
Just minutes from Main Street in Highlands, yet tucked just outside the town limits, this fully furnished mountain retreat offers the rare balance of convenience, privacy, and unforgettable mountain charm. Whether you're searching for a personal getaway, full-time residence, or income-producing investment, this property is ready to enjoy from day one and currently operates as a successful vacation rental with an excellent rental history. Set on 1.65 picturesque acres, the property feels like your own private mountain sanctuary. A peaceful pond, cascading waterfalls, flowing stream, and cozy firepit create the perfect backdrop for relaxing evenings under the stars. Surrounded by native landscaping, flowering gardens, and mature trees, every corner of the property invites you to slow down and take in the beauty of the mountains. A circular driveway welcomes you home and provides easy access and additional parking, while the spacious 3-car garage includes a charming 1-bedroom, 1-bath guest house above, making it ideal for hosting family and friends in comfort and privacy. Inside, warm mountain character meets spacious, functional living. The large eat-in kitchen serves as the heart of the home, anchored by a wood-burning fireplace that creates the perfect gathering space after a day spent exploring Highlands. With a total of three fireplaces throughout the home, inviting spaces for gathering and relaxing can be found on every level. The expansive primary suite offers a private office, large walk-in closet, and a relaxing ensuite bath designed for unwinding at the end of the day. A second bedroom on the main level, along with two additional upstairs bedrooms, provides plenty of room for overnight guests. The terrace level adds even more flexibility with a spacious family room, sleeping area, full bath, and direct access to the backyard oasis. A fenced yard offers the perfect place for pets to roam or for enjoying cool mountain mornings surrounded by nature. The expansive back deck is made for mountain living and perfect for summer cookouts, morning coffee, or simply relaxing to the soothing sounds of the stream and waterfalls below. Additional features, including an encapsulated crawl space and whole-home generator, provide comfort and peace of mind year-round. Less than 3 miles from downtown Highlands, you'll enjoy easy access to boutique shopping, fine dining, and entertainment while still feeling worlds away.

Listed by Sarah Strawn and Nicole Ernst of Keller Williams Great Smokies

$
$
%
$/month over payments
Federal 30-year interest rate: 6.5300000000000000000000000000000000000000% last updated on May 28, 2026
* All Figures are estimates. Check with your bank or proposed mortgage company for actual interest rates.
This product uses the FRED® API but is not endorsed or certified by the Federal Reserve Bank of St. Louis.

Virtual TourSave FavoriteSchedule TourAsk A QuestionMore Details

33 Cottage Walk Cashiers NC 28717

Cashiers, NC33 Cottage Walk

Price$2,495,000

Est. Mortgage: $/month

MLS Number 1002643

  • Residential
  • Bedrooms 3
  • Bathroom 5
  • Acreage 0.27

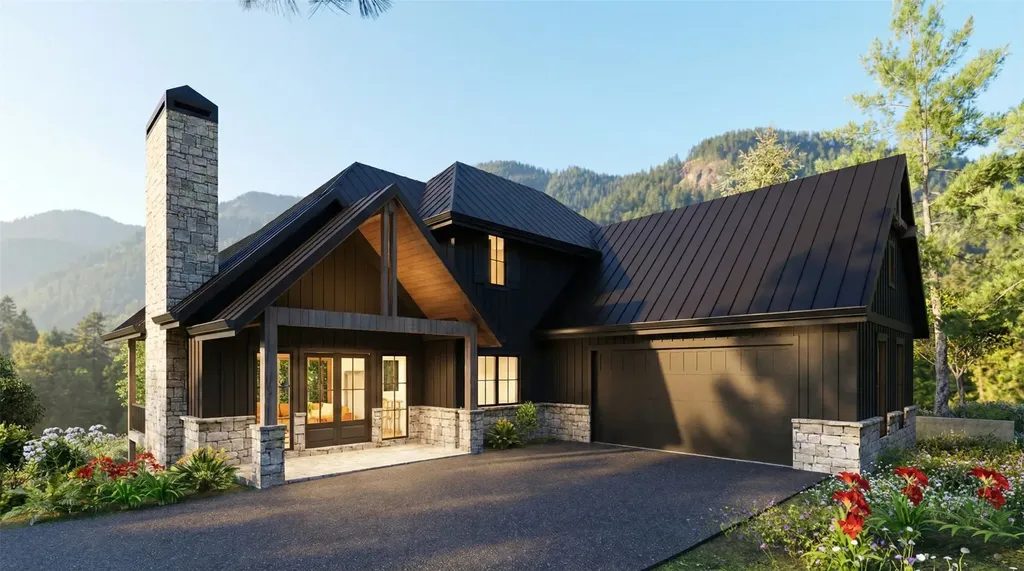
Brand New Construction - coming in 2026! Walk to all of your favorite shops and restaurants from this brand-new downtown Cashiers cottage located behind the gates of Cottage Walk. The main level of the home will offer an open floorplan featuring a beautiful great room with stacked-stone fireplace, a gourmet kitchen with stainless steel appliances, the primary bedroom suite with separate shower and soaking tub, a powder room, and a laundry room. The upper level of the home will feature two additional bedroom suites, as well as a bonus room/office with an additional full bath. The exterior of the home will offer a cozy covered porch with an additional fireplace as well as an attached one-car carport. The HOA dues cover all landscaping, water, and public sewer so this is truly a lock-and-leave home in Downtown Cashiers!

Listed by Sam Lupas of Landmark Realty Group - Frank Allen,Cashiers

$
$
%
$/month over payments
Federal 30-year interest rate: 6.5300000000000000000000000000000000000000% last updated on May 28, 2026
* All Figures are estimates. Check with your bank or proposed mortgage company for actual interest rates.
This product uses the FRED® API but is not endorsed or certified by the Federal Reserve Bank of St. Louis.

Save FavoriteSchedule TourAsk A QuestionMore Details

ME-11 Rockcress Road Cashiers NC 28717

Cashiers, NCME-11 Rockcress Road

Price$2,495,000

Est. Mortgage: $/month

MLS Number 1002713

  • Land
  • Acreage 5.71
  • Subdivision Silver Run Reserve

Discover an exceptional estate homesite within Silver Run Reserve, offering breathtaking panoramic views, including a commanding perspective of iconic Whiteside Mountain. The driveway has been roughed in and the homesite thoughtfully positioned to maximize both view corridors and privacy, creating an effortless path toward building your mountain retreat. Encompassing over five acres, this property offers rare seclusion, with a substantial portion of the land bordered by Nature Conservancy holdings, ensuring enduring natural protection and an extraordinary sense of serenity. Silver Run Reserve has quickly become one of the Plateau's most sought-after fully amenitized communities, ideally located just five minutes from the heart of Cashiers along the coveted Highway 107 South corridor. Designed around a refined mountain lifestyle, the community features boutique lakes, extensive trail systems, and thoughtfully preserved green space woven throughout. The Meadow House(Est. Completion Date of Winter 2026) serves as a central gathering place for dining and connection, while the Water Plant offers state-of-the-art fitness and wellness amenities. The Meadow Pool and Pool House offer a resort style experience overlooking the generous meadow and mountains. With its intentional master planning, architectural standards, and commitment to preservation, Silver Run Reserve delivers both legacy value and an elevated everyday living experience.

Listed by Liz Harris of Cashiers Sotheby's International Realty

$
$
%
$/month over payments
Federal 30-year interest rate: 6.5300000000000000000000000000000000000000% last updated on May 28, 2026
* All Figures are estimates. Check with your bank or proposed mortgage company for actual interest rates.
This product uses the FRED® API but is not endorsed or certified by the Federal Reserve Bank of St. Louis.

Save FavoriteSchedule TourAsk A QuestionMore Details

344 Scenic Lake Lane Cullowhee NC 28723

Cullowhee, NC344 Scenic Lake Lane

Price$2,495,000

Est. Mortgage: $/month

MLS Number 1003069

  • Residential
  • Bedrooms 3
  • Bathroom 3
  • Acreage 0.35

Set along the pristine shores of Lake Glenville, 344 Scenic Lake Lane is a rare offering that effortlessly blends elevated design, timeless mountain charm, and the ease of true lakefront living. This beautifully renovated 3-bedroom, 3-bath cottage earned national recognition after being featured in Country Living Magazine-a reflection of its exceptional character, thoughtful craftsmanship, and unmistakable sense of place. Completely reimagined in 2022 under the direction of designer Elly Poston, the home was transformed with a refined yet relaxed aesthetic that feels both sophisticated and welcoming. Every detail has been intentionally curated, from the layered textures and custom finishes to the seamless connection between indoor and outdoor living. The well-appointed kitchen is outfitted with premium Thermador appliances, including a Thermador oven and refrigerator, reflecting the owners' commitment to quality and comfort throughout the home. Outside, the property captures the essence of lake living. A private dock invites days spent boating, swimming, fishing, or simply enjoying the peaceful rhythm of the water. Unlike many homes on Lake Glenville, this cottage enjoys a gentle approach to the shoreline and sits remarkably close to the water's edge-creating an immersive waterfront experience rarely found on the Plateau. For buyers ready to embrace the lake lifestyle immediately, a pontoon boat is also available under a separate bill of sale, offering a truly turnkey opportunity. Located just 12 minutes from the crossroads of Cashiers, the home provides convenient access to boutique shopping, dining, and the vibrant mountain lifestyle that defines the Cashiers-Highlands Plateau. The surrounding area is rich with hiking trails, waterfalls, and scenic natural beauty, while nearby Norton Falls adds to the magic of the setting-its soothing sounds often echoing throughout Norton Cove. Whether envisioned as a private retreat, a luxury vacation home, or a magazine-worthy escape to share with family and friends, 344 Scenic Lake Lane represents a rare opportunity to own an exceptional piece of lakefront property in one of Western North Carolina's most treasured destinations.

Listed by Philip Bradley of Cashiers Valley Real Estate LLC

$
$
%
$/month over payments
Federal 30-year interest rate: 6.5300000000000000000000000000000000000000% last updated on May 28, 2026
* All Figures are estimates. Check with your bank or proposed mortgage company for actual interest rates.
This product uses the FRED® API but is not endorsed or certified by the Federal Reserve Bank of St. Louis.

Save FavoriteSchedule TourAsk A QuestionMore Details

2119 Cherokee Trail Sapphire NC 28774

Sapphire, NC2119 Cherokee Trail

Price$2,495,000

Est. Mortgage: $/month

MLS Number 1002978

  • Residential
  • Bedrooms 4
  • Bathroom 5
  • Acreage 3.28

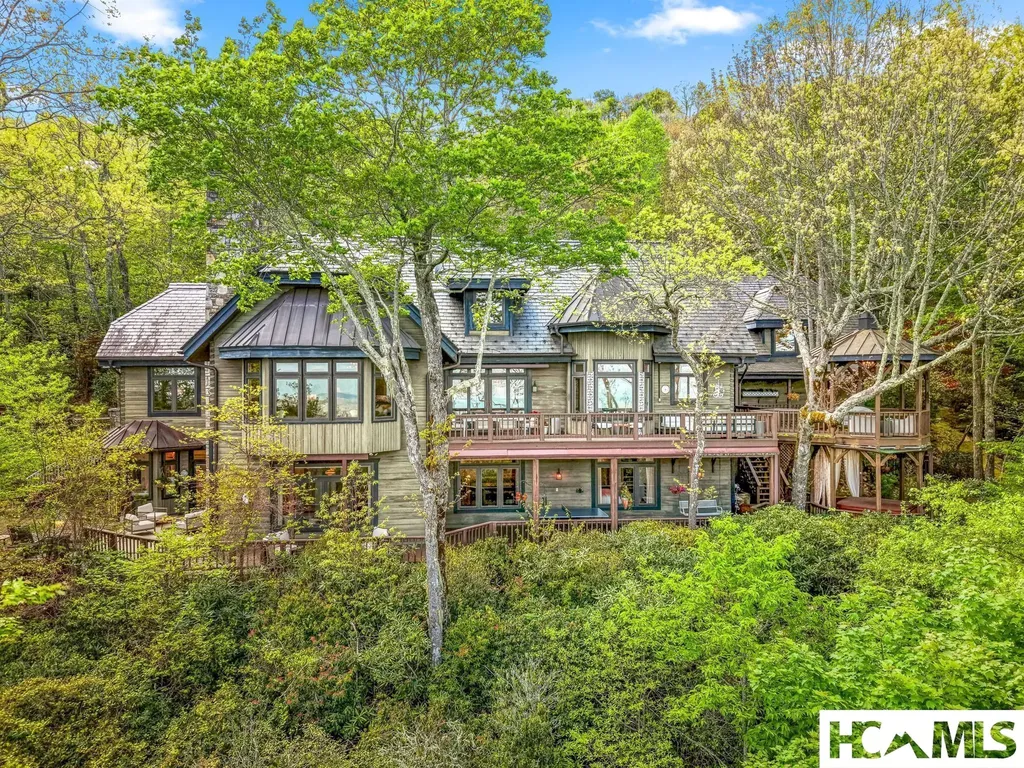
Set along the banks of the Horsepasture River, this exceptional mountain residence captures the essence of refined living on the Highlands-Cashiers Plateau. The gentle rhythm of rushing water becomes a constant companion, creating a setting that is both peaceful and invigorating. As the sun rises, soft morning light settles over the river and the surrounding landscape. By evening, the same vantage point transforms into a warm, layered backdrop of mountain silhouettes and fading light. Beyond the river, the fourth hole of the golf course comes into view, framed by distant ridgelines that complete this remarkable setting. Designed in a timeless post-and-beam style, the home exudes warmth and authenticity. Rich wood tones and natural textures create an inviting atmosphere throughout, blending mountain character with enduring craftsmanship. Many of the home's principal rooms open directly onto expansive decks or overlook the river, allowing the sights and sounds of the water to be experienced from nearly every vantage point. The main level is thoughtfully arranged to provide effortless living, with primary spaces designed for both comfort and connection. Wake each morning to the sound of the river and unwind in the evening with views that feel both intimate and expansive. An upper-level bedroom offers a quiet retreat, ideal for reading, reflection, or a private workspace. The lower level is designed for hosting, with a spacious family room that separates two well-appointed guest suites, each with access to the outdoor deck and surrounding landscape. Above the garage, a generously sized bonus room provides additional flexibility and privacy, perfect for guests or a secluded studio. Located just minutes from the centers of Cashiers and Sapphire, and a short golf cart ride to the Country Club of Sapphire Valley (membership by invitation only), this property offers both convenience and seclusion. This is a rare opportunity to own a private retreat where the beauty of the Horsepasture River and the timeless appeal of mountain living come together in perfect balance. This retreat is truly move-in ready and is being offered furnished, with some exclusions.

Listed by Jochen Lucke of Silver Creek Real Estate Group,Inc.

$
$
%
$/month over payments
Federal 30-year interest rate: 6.5300000000000000000000000000000000000000% last updated on May 28, 2026
* All Figures are estimates. Check with your bank or proposed mortgage company for actual interest rates.
This product uses the FRED® API but is not endorsed or certified by the Federal Reserve Bank of St. Louis.

Virtual TourSave FavoriteSchedule TourAsk A QuestionMore Details

850 Little Terrapin Road Cashiers NC 28717

Cashiers, NC850 Little Terrapin Road

Price$2,495,000

Est. Mortgage: $/month

MLS Number 1001897

  • Residential
  • Bedrooms 3
  • Bathroom 6
  • Acreage 1.93

Perched at 4,000 feet atop Little Terrapin Mountain in Cashiers, North Carolina, this remarkable residence offers sweeping mountain views with breathtaking panoramas of Whiteside Mountain, Shortoff Mountain, Yellow Mountain, Devil's Courthouse, and Scaly Mountain in an ever-changing masterpiece of light and landscape. Covered balconies extend from each of the three bedrooms, providing an ideal space to enjoy the cool mountain breezes, while the expansive teak deck with its striking stone fireplace creates an unrivaled setting for outdoor entertaining. The primary suite is also perfectly positioned to showcase the stunning views. Inside, luxury meets craftsmanship at every turn. Shiplap walls and oak flooring bring warmth and character, while the soaring living room fireplace anchors the home with timeless style. The chef's kitchen is designed to impress with a Wolf range, black granite countertops, and a Carrara marble island that invites gathering and conversation. Each bedroom features a spa-like ensuite bathroom with heated floors, offering comfort and indulgence for every guest. On the same floor as the guest suites, a bonus room with a wet bar serves as an oasis for relaxation and activities, or as an office with the stunning mountain views sparking inspiration and contemplation. Thoughtfully designed for modern living, this home also includes a spacious lower-level family room and an outdoor firepit. Comfort and security are provided by cameras, smart wiring and devices, high-speed internet, an on-demand water heater, and a whole-house generator. Whether hosting family and friends or savoring the solitude of the mountains, this exceptional property delivers the perfect blend of natural beauty, refined finishes, and peace of mind.

Listed by Chris Duffy of Silver Creek Real Estate Group - H

$
$
%
$/month over payments
Federal 30-year interest rate: 6.5300000000000000000000000000000000000000% last updated on May 28, 2026
* All Figures are estimates. Check with your bank or proposed mortgage company for actual interest rates.
This product uses the FRED® API but is not endorsed or certified by the Federal Reserve Bank of St. Louis.

Virtual TourSave FavoriteSchedule TourAsk A QuestionMore Details

 "Based on information submitted to HCBOR as of May 30, 2026 7:13 AM EDT. All data is deemed reliable but is not guaranteed accurate by the MLS. All information should be independently reviewed and verified for accuracy. IDX information is provided exclusively for consumers’ personal, noncommercial use and may not be used for any purpose other than to identify prospective properties consumers may be interested in purchasing."