94
results
Refine Search

Your Search Results

Status%5Bany%5D%5B0%5D=SLD&Status%5Bany%5D%5B1%5D=S&Status%5Bany%5D%5B2%5D=UAG&Status%5Bany%5D%5B3%5D=SOLD&Status%5Bany%5D%5B4%5D=UNDER+AGREEMENT&Status%5Bany%5D%5B5%5D=RNT&or%5BAgentSoldListings%5D%5BAgent+ID%5D%5Bany%5D=ALLENDA&or%5BAgentSoldListings%5D%5BSale+Agent%5D%5Bany%5D=ALLENDA
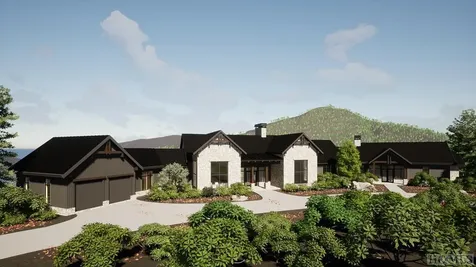
Lot V1 E Ridge Road Cashiers NC 28717
Sold

MLS Number 100877

  • Residential
  • Bedrooms 4
  • Bathroom 5
  • Acreage 24.34

Mastery of both form and function is on display in this custom mountain home, crafted by award-winning builder Loudermilk Homes. Tucked away in the understated luxury community of Cedar Hill, this home is perfectly positioned to showcase striking views of the neighboring mountains, granite rock face, and lush forests. With nature taking center stage, you will be delighted by the open floor plan and uninterrupted views from 14-foot floor-to-ceiling windows. The total heated living space encompasses 5,268 square feet, with a grand total of 7,260 square feet under the roof. Exquisite architectural elements and expertly paired finishes are just a few aspects of this home that are sure to inspire. Designed with entertaining in mind, guests will savor every moment of gathering around the island in the gourmet chef's kitchen and adjoining sunroom and dining room. Adjacent to the kitchen is a spacious great room that hosts one of three stone fireplaces - the perfect place to warm up on chilly winter evenings. Scenic views throughout this space will draw you toward one of the covered outdoor decks and patio area, which can be accessed through full height, sliding pocket doors. The second living space - a home theater and built-in bar, flows seamlessly into yet another covered deck with an outdoor bar patio perfect for entertaining. The owner's suite features a spa-inspired bathroom with a dual walk-in shower, soaking tub, his-and-hers closets, and a private outdoor patio. Three additional bedrooms and three and one-half baths guarantee comfort and privacy for friends and family. A two-car garage and custom landscaping complete the 24-acre estate, which is just minutes from the shopping and dining of Cashiers, NC. True to Loudermilk Homes' style, this property exhibits the builder's renowned craftsmanship and signature integration of smart technology. Your new home is just a phone call away.

Listed by Daniel Allen of Silver Creek Real Estate Group,Inc. (8287431999)

Listing Sold by Silver Creek Real Estate Group,Inc.

$
$
%
$/month over payments
Federal 30-year interest rate: 6.51% last updated on May 21, 2026
* All Figures are estimates. Check with your bank or proposed mortgage company for actual interest rates.
This product uses the FRED® API but is not endorsed or certified by the Federal Reserve Bank of St. Louis.

Ask A QuestionMore Details

230 Roll Cast Lane Sapphire NC 28774

Sapphire, NC230 Roll Cast Lane

Sale Price$6,275,000

Sold

MLS Number 103149

  • Residential
  • Bedrooms 5
  • Bathroom 7
  • Acreage 1.48

Elegance and sophistication prevail in this custom mountain home in Lonesome Valley, an understated luxury community in Cashiers, NC. Featuring an exquisite design by renowned Loudermilk Homes, the home is freshly completed, partially staged to showcase its stunning potential, and positioned to take in the mountain views, including a granite rock face, stream, and lush forests. Covered and uncovered outdoor decking and patio areas, including a private deck off the owner's suite, extend the home's two living spaces and draw the mountains closer. Accentuating the outdoor living space is your private sliding rock waterfall cascading into a stream, offering soothing and stirring sounds. The home displays custom architectural design and finishes. Floor-to-ceiling glass reaches 13 feet to allow nature to take center stage within its open floor plan. Its two stone fireplaces, in the living room and on the covered deck, create warmth on chilly mountain nights. With five bedrooms, five bathrooms, and two half-baths, privacy and comfort are assured for family and guests. A two-car garage and custom landscaping complete the property. Celebrating family, nature, and thoughtful stewardship, Lonesome Valley is one of the premier communities in Western North Carolina. It encompasses almost 800 acres of forests and meadows surrounded by 1,000-foot granite faces, including Cow Rock Mountain, which rises 4,200 feet in elevation. Residents enjoy amenities such as extensive hiking trails, fly fishing streams and ponds, a recreational lake and boathouse, tennis courts, a Fitness Barn, a pool, a disc golf course, and rock climbing. Just minutes away, the Village of Cashiers offers shopping and dining. Within Lonesome Valley are two notable destinations: the Canyon Spa and Canyon Kitchen. An award-winning, design-and-build firm, Loudermilk Homes is known for its quality craftsmanship and integration of home technology. An outstanding example of the firm's work, this exquisite home presents a rare opportunity for an exceptional, elevated mountain lifestyle!

Listed by Daniel Allen of Silver Creek Real Estate Group,Inc. (8287431999)

Listing Sold by Landmark Realty Group - Frank Allen, Cashiers

$
$
%
$/month over payments
Federal 30-year interest rate: 6.51% last updated on May 21, 2026
* All Figures are estimates. Check with your bank or proposed mortgage company for actual interest rates.
This product uses the FRED® API but is not endorsed or certified by the Federal Reserve Bank of St. Louis.

Virtual TourAsk A QuestionMore Details

176 Dry Creek Trail Cashiers NC 28717
Sold

MLS Number 1001638

  • Residential
  • Bedrooms 5
  • Bathroom 7
  • Acreage 22.97

Stunning views and exquisite craftsmanship are just a few elements of this custom pre-build Loudermilk Home that elevate the Plateau lifestyle. Situated on over 22 acres in the serene Cedar Hill neighborhood, nature is at the doorstep, with floor-to-ceiling windows framing exceptional long- and short-range views of the Blue Ridge Mountains and their exposed rock face. Cedar and stone accents give this modern rustic home a warm and inviting facade, while dormers and angled rooflines create a distinctive architectural style. The floor plan is both spacious and open, allowing uninterrupted enjoyment of the main living space, which hosts an oversized stone fireplace ideal for warming up on chilly evenings. The gourmet Chef's kitchen features an island and dining room that provide a perfect setting for enjoying meals and entertaining. Full-height sliding glass pocket doors open to one of the home's covered patios, where an outdoor fireplace offers a cozy vantage point for the views. With four total bedrooms, a bonus room, five bathrooms, and two half bathrooms, the home offers ample space for gathering in comfort or enjoying peaceful solitude. The owner's suite connects to a private patio and features a fireplace and spa-inspired bathroom with a dual walk-in shower, soaking tub, and a generous walk-in closet. Additional features include a walk-in pantry, a sizable second living/recreation room, an office, and an attached two-car garage with attic storage. From the thoughtful integration of smart home technology to the carefully appointed fixtures and finishes, this luxury retreat showcases award-winning builder Loudermilk Homes' exceptional design and artisanship. Located just a short drive from the shopping and dining of charming Cashiers, this home offers the perfect blend of refined living and mountain tranquility. To showcase the property's potential, photos of a model home built by Loudermilk with the same floor plan are featured.

Listed by Daniel Allen of Silver Creek Real Estate Group,Inc.

Listing Sold by Silver Creek Real Estate Group,Inc.

$
$
%
$/month over payments
Federal 30-year interest rate: 6.51% last updated on May 21, 2026
* All Figures are estimates. Check with your bank or proposed mortgage company for actual interest rates.
This product uses the FRED® API but is not endorsed or certified by the Federal Reserve Bank of St. Louis.

Ask A QuestionMore Details

431 Flagstone Road Cashiers NC 28717

Cashiers, NC431 Flagstone Road

Sale Price$4,800,000

Sold

MLS Number 104047

  • Residential
  • Bedrooms 4
  • Bathroom 5
  • Acreage 1.15

Embrace the perfect blend of mountain luxury and classic style with this expansive home on 1.15 acres in the renowned High Hampton community. This captivating property, with seasonal views of Chimney Top Mountain rockface, Hampton Lake, and the Tom Fazio-designed golf course, offers an unparalleled lifestyle close to resort amenities. A seamless blend of natural materials -- wood siding and a cedar roof, accentuated by stone and metal and set upon a meticulously landscaped yard with stacked stone border walls -- pave the way to a refined, thoughtfully designed custom residence. The heart of the home is the bright, airy great room with cathedral ceilings accented by wood beams that add warmth and character, and a wood-burning stone fireplace. The adjoining screened outdoor living space enhances leisure and entertaining options. The roomy, farmhouse-style chef's kitchen inspires culinary creation with stainless steel appliances, a double oven, and a sizeable walk-in pantry with prep space. Retreat to the luxurious primary suite with a spacious private bathroom featuring a double vanity, soaking tub, walk-in shower, and water closet, complemented by a generous dressing room closet and private patio access. Accommodating guests is simple as this home caters to every need with abundant spaces to spread out, including two additional main floor bedrooms with ensuite bathrooms and an upstairs open-concept apartment with bedroom, sitting, and living areas and three closets - a perfect guest suite or hobby room. An office with its own garden access adds functionality, bolstered by the built-in alarm and camera system with WiFi ensuring peace of mind and connectivity. Three-zone heating promises maximum comfort and ample storage throughout, including a workshop and fully encapsulated lower level, guarantees organization. Enjoy convenient access via a circular driveway and ample parking and storage for vehicles and outdoor gear in the substantial, two-and-one-half-car garage.

Listed by Daniel Allen of Silver Creek Real Estate Group,Inc. (8287431999)

Listing Sold by

$
$
%
$/month over payments
Federal 30-year interest rate: 6.51% last updated on May 21, 2026
* All Figures are estimates. Check with your bank or proposed mortgage company for actual interest rates.
This product uses the FRED® API but is not endorsed or certified by the Federal Reserve Bank of St. Louis.

Ask A QuestionMore Details

726 E Ridge Road Cashiers NC 28717

Cashiers, NC726 E Ridge Road

Sale Price$4,095,000

Sold

MLS Number 1001578

  • Residential
  • Bedrooms 5
  • Bathroom 6
  • Acreage 2.36

Discover this impeccably crafted five-bedroom, five-and-a-half-bathroom retreat combining refined design with breathtaking mountain scenery on 2.3 acres in the gated community of Cedar Hill. Situated at 4,000 feet of elevation on a serene cul-de-sac road, the property boasts sweeping year-round views of iconic Bald Rock from both the indoor and outdoor living spaces. The open living area is distinguished by soaring cathedral ceilings, abundant windows flooding the space with natural light, and a stone wood-burning fireplace with a raised hearth creating a warm centerpiece. The home is infused with rustic elegance and timeless mountain charm, including reclaimed 100-plus-year-old floors and beams, a striking antler chandelier, and crisp shiplap walls. A sunlit dining area adjoins the chef's kitchen that's equipped with a farmhouse sink, a Fulgor Milano range, and high-end stainless steel appliances including an integrated refrigerator, while the generously sized island features comfortable seating, a prep sink, and a built-in microwave drawer. The main-level primary ensuite provides a sanctuary space with its own stone fireplace, a chinking accent wall, an expansive walk-in closet, and a spa-like bathroom complete with a soaking tub, a zero-entry shower, a double vanity, and a private water closet. A second main-level bedroom with a private bathroom currently serves as a home office. On the lower level, a guest suite opens onto a covered deck that descends to a stone patio, while a bunk room with a full bathroom offers additional sleeping quarters. Three glass-paneled accordion doors connect the living area to a covered outdoor kitchen and fireplace, creating an ideal setting for entertaining. The covered front porch provides convenient access to a versatile laundry/mudroom that links to the kitchen, while a covered walkway leads to the detached two-car garage featuring a one-bedroom, one-bathroom apartment. Additional features include generous closets and storage spaces, a triple-zoned heating and cooling system, instant hot water, a generator, radon mitigation, a dehumidifier, and a fully encapsulated crawl space. The neighborhood has access to a private sewer, community water, and underground utilities. Located within easy reach of Cashiers and Sapphire Valley's abundant dining, shopping, and recreational amenities and less than three hours from Atlanta, Greenville, and Asheville, Cedar Hill combines convenience with serene mountain living.

Listed by Daniel Allen of Silver Creek Real Estate Group,Inc.

Listing Sold by EXP Realty LLC

$
$
%
$/month over payments
Federal 30-year interest rate: 6.51% last updated on May 21, 2026
* All Figures are estimates. Check with your bank or proposed mortgage company for actual interest rates.
This product uses the FRED® API but is not endorsed or certified by the Federal Reserve Bank of St. Louis.

Virtual TourAsk A QuestionMore Details

146 Wayside Lane Cullowhee NC 28723

Cullowhee, NC146 Wayside Lane

Sale Price$3,950,000

Sold

MLS Number 99143

  • Residential
  • Bedrooms 5
  • Bathroom 7
  • Acreage 1.46

Finding a brand-new home directly on Lake Glenville is rare. Finding a brand new 5 bedroom 5 full bath/2 half bath luxury home directly on Lake Glenville with a 2 slip boat dock in a gated community located only 20 minutes from Cashiers is quite an anomaly. Now add the fact that Glenshore is having fiber installed in the neighborhood this year and it's the icing on the cake.This brand-new home represents top quality construction by Fern Creek Builders. The main level has a spacious great room with a floor to ceiling stone fireplace, a gourmet kitchen and a dining room which opens into a unique keeping room with it's own fireplace and walls of windows to enjoy the lake view. The first master bedroom is on this main level and opens onto a covered porch with an outdoor fireplace. The breezeway connects the double garage to the home on this main level with easy access to the laundry and kitchen. The upstairs features two additional master bedrooms and a large loft area. The lower level features a large rec/family room, two additional master bedrooms and an office. This lower level opens to the lower deck with access to the beautifully landscaped back yard, lake and 2 slip boat dock. Upgraded finishes including a standing seam metal roof, shiplap wood walls and ceilings, encapsulated crawlspace, high end appliances and top quality cabinets throughout. The home is located in the desirable, gated Glenshore community and is slated for completion summer 2023. Purchasing the home pre-completion affords the new owner the options of choosing interior colors, countertops, tile, and light fixtures.

Listed by and of Keller Williams Great Smokies (8287435122)

Listing Sold by Silver Creek Real Estate Group,Inc.

$
$
%
$/month over payments
Federal 30-year interest rate: 6.51% last updated on May 21, 2026
* All Figures are estimates. Check with your bank or proposed mortgage company for actual interest rates.
This product uses the FRED® API but is not endorsed or certified by the Federal Reserve Bank of St. Louis.

Ask A QuestionMore Details

CT-15 Steelhead Way Cashiers NC 28717
Sold

MLS Number 102934

  • Residential
  • Bedrooms 4
  • Bathroom 5
  • Acreage 0.62

Between two North Carolina mountain ridges lies an expansive grassy meadow. Silver Run Creek winds along the middle, sparkling in the sunshine. This is Silver Run Reserve. A private low density mountain community of nearly 300 acres adjoining the Nantahala National Forest and a Nature Conservancy, located within the prestigious southern corridor of Cashiers, just 5 minutes from the crossroads. 120+ acres have been reserved and enhanced as shared community space. Full-time Community Experience Coordinator helps make luxury mountain living effortless. This cottage is a Mark Paulin designed home with approx. 3000 heated square feet and featuring 4 bedrooms 4.5 baths including two master en-suites on the main floor and two additional en-suites on the second floor. Silver Run Reserve offers many enjoyable desired amenities and activities: The Water Plant - a fitness and activity center which includes a gym, golf instruction and simulation lab, open recreation space, tv sports viewing area and more; The Meadow House(est. completion 2025) - Indoor/outdoor seating areas and bar, commercial kitchen, dining seating and more; The Pool and Pool House(est. completion 2024) - Panoramic mountain & meadow views. Activities include Hiking Trails, Fishing, Boating and Swimming, Golf Simulator, and Curated events and experiences. Call the listing agent for more details and a tour!

Listed by of McKee Properties (8287433411)

Listing Sold by Silver Creek Real Estate Group,Inc.

$
$
%
$/month over payments
Federal 30-year interest rate: 6.51% last updated on May 21, 2026
* All Figures are estimates. Check with your bank or proposed mortgage company for actual interest rates.
This product uses the FRED® API but is not endorsed or certified by the Federal Reserve Bank of St. Louis.

Ask A QuestionMore Details

199 Big Terrapin Trace Cashiers NC 28717
Sold

MLS Number 102867

  • Residential
  • Bedrooms 4
  • Bathroom 6
  • Acreage 4.19

If your looking for absolutely the best, one of kind views that the Cashiers/Highlands Plateau has to offer, end of the road privacy, and situated next to U.S. Forestry on +/- 4.2 acres, than look no further,199 Big Terrapin Trace is your final destination. The home is located in the enchanting community of Found Forest which is in close proximity to the heart of the Cashiers Village and the communities of High Hampton, Wade Hampton, and the Chattooga Club. This custom craftsman style home has all the details you expect to see in a high elevation mountain home and then all the necessary space you need for family and friends to enjoy.As you enter the home, you will immediately notice the great floor to ceiling windows that will draw your eyes to the amazing views of the glorious +/-390 MILLION YEARS OLD, Whiteside Mountain. As you take it all in, you will see all the custom touches of pine hard wood flooring throughout, open floor plan from kitchen, to dining, to the living room where you will be greeted by the fantastic stacked stone wood burning fireplace. Off the main level, is ample deck space with a combination of covered, screened in, and uncovered. The large Primary bedroom with ensuite is located on the main level. Venturing upstairs you have a generous loft space, which is currently being used as an office, along with 2 bedrooms with ensuites,with all locations offering great views of Whiteside Mountain. As you make your way down to the lower level, there is abundant space for everyone to hang out and enjoy another custom stacked stone wood burning fireplace. There is another bedroom with ensuite and a bonus room with a full bath. And like the rest of the upper level, all locations have the same spectacular views.Off the lower level is another deck with a private location to one side with hot tub. When your ready to stretch your legs and get some fresh, clean mountain air, the community offers access to hiking trails.High speed fiber internet is available.

Listed by Rob Whitney of Cashiers Sotheby's International Realty (8287433411)

Listing Sold by Silver Creek Real Estate Group,Inc.

$
$
%
$/month over payments
Federal 30-year interest rate: 6.51% last updated on May 21, 2026
* All Figures are estimates. Check with your bank or proposed mortgage company for actual interest rates.
This product uses the FRED® API but is not endorsed or certified by the Federal Reserve Bank of St. Louis.

Ask A QuestionMore Details

127 Rhododendron Drive Highlands NC 28741
Sold

MLS Number 1000198

  • Residential
  • Bedrooms 3
  • Bathroom 4
  • Acreage 1.02

Explore this remarkable home, originally designed by Jim Fox, in the gated Wildcat Cliffs golf community. Featuring breathtaking views of Ravenel Lake, lush foliage, and mountain ranges, this property blends modern conveniences, thoughtful architecture, and outdoor spaces, all only a short drive from Cashiers or Highlands. The main level showcases a great room with cathedral ceilings, a wall of Marvin windows, and a fireplace set in stone. The gourmet kitchen's island is equipped with a colorful copper dunes stone countertop and sink, and a Viking oven, Miele appliances, modern cabinets, and a wet bar with a custom mahogany topped, moveable island impart a chic vibe. A primary suite with an updated ensuite bathroom and balcony, and a den with a half bathroom complete this level. An open loft offers a bright, versatile space for an office, sitting area, or guest accommodations. Meanwhile, the lower level enhances the home's functionality featuring a large bedroom with a full bathroom and a sizable bonus room. The private guest cottage adds further charm with private space for guests - with a kitchenette, large closet, full bathroom, and cozy living area. A spacious deck with sweeping views is perfect for entertaining or reveling in amazing sunsets and connects the main house, cottage, and garage. Beneath the garage, create a workshop or additional storage area with ground-level entry. Other outdoor amenities include a lower patio, landscaped grounds with a firepit area, planting beds, and storage beneath the deck. Smart home upgrades include Starlink, Alexa integration, Sonos audio, Ring cameras, Lutron lighting, PowerView shades, a Moen smart shower, and EMP protection. A two-car garage with space for a golf cart and a workshop or storage below completes the property. Located in the sought-after Wildcat Cliffs community, this home is surrounded by an impressive range of amenities, including golf, dining, a fitness center, croquet, tennis, pickleball courts, trails, fishing, a playground, and a dog park. A mandatory social or golf membership ensures access to these exceptional facilities. This home presents an unparalleled opportunity to enjoy refined living surrounded by the natural beauty of the Plateau.

Listed by Daniel Allen of Silver Creek Real Estate Group,Inc.

Listing Sold by Highlands Sotheby's International Realty - DT

$
$
%
$/month over payments
Federal 30-year interest rate: 6.51% last updated on May 21, 2026
* All Figures are estimates. Check with your bank or proposed mortgage company for actual interest rates.
This product uses the FRED® API but is not endorsed or certified by the Federal Reserve Bank of St. Louis.

Virtual TourAsk A QuestionMore Details

381 Round Top Mountain Road Sapphire NC 28774
Sold

MLS Number 103865

  • Residential
  • Bedrooms 4
  • Bathroom 6
  • Acreage 1.23

Indulge in mountain living within this 4-bedroom, 5.5-bath retreat nestled in the desirable, gated community of Burlingame. Step through the front door and revel in the grandeur of the living area's stone fireplace and floor-to-ceiling windows that frame awe-inspiring mountain vistas. Adjacent to the living room are the formal dining area and well-appointed kitchen, featuring sleek, stainless steel appliances and a convenient island with a gas cooktop. The screened-in deck is accessible from the kitchen, providing seamless entertainment options from inside to outside the home with spectacular views. The main level also offers the primary bedroom with an ensuite bath, a serene retreat after a day of work or outdoor adventures. A laundry room and half-bath compliment the convenience and functionality of the main level. Ascend to the upper floor to find a bedroom and a bonus room, each with its own private balcony to savor the crisp mountain air. The bedroom boasts a spacious ensuite bath, ensuring the utmost privacy and convenience for family or guests. The lower level homes an expansive family room, equipped with a second fireplace, wet bar, and wine storage, providing a lovely space for entertaining or indulging in quiet evenings. This level also accommodates two additional bedrooms, two bathrooms, an office, and two bonus rooms. Additional features include a 3-level elevator, a gazebo where you can unwind and soak up the peaceful ambiance, and a playground for the enjoyment of all! Above the two-car garage that includes golf cart storage, there's a spacious playroom and full bathroom, providing endless possibilities for entertainment and recreation. Hiking and biking trails, waterfalls, picnic and camp areas, and more are a quick drive away at the 8,000-acre Gorges State Park and this home is conveniently located to Sapphire, Cashiers, and Brevard - all providing a plethora of shopping, dining, and recreational activities.

Listed by Daniel Allen of Silver Creek Real Estate Group,Inc. (8287431999)

Listing Sold by Landmark Realty Group - Frank Allen, Cashiers

$
$
%
$/month over payments
Federal 30-year interest rate: 6.51% last updated on May 21, 2026
* All Figures are estimates. Check with your bank or proposed mortgage company for actual interest rates.
This product uses the FRED® API but is not endorsed or certified by the Federal Reserve Bank of St. Louis.

Ask A QuestionMore Details

766 E Rochester Drive Cashiers NC 28717
Sold

MLS Number 104590

  • Residential
  • Bedrooms 3
  • Bathroom 2
  • Acreage 3

Behind the gates of Cedar Hill, discover this wonderful custom timber-framed residence. Your 3-acre mountain haven is complete with trails, plentiful native flora and outdoor relaxation space, and pristine creeks crossed by charming wood bridges, creating a park-like atmosphere that allows you to enjoy your private, natural escape. Inside, the open floor plan, soaring ceilings, and exposed wood beams create a modern rustic ambiance that reflects the beauty of the natural surroundings. The layout of this home is designed for convenience. The primary suite - with double doors to the covered deck - two additional bedrooms, and a second bathroom are all on the main floor. In the primary bathroom, heated floors and a beautiful clawfoot tub provide indulgent comfort. The living room fireplace provides warmth on cool mountain evenings and can be fueled by either wood or gas. A second outdoor fireplace on one of the covered decks allows for outdoor enjoyment year-round. For those who wish to retreat indoors, a media room provides the perfect escape. An abundance of storage spaces ensures a well-organized and efficient home: a pantry in the kitchen, attic space accessed through the media room, and the large encapsulated basement offer options. Plus, the two-car garage includes additional space for UTV storage or a workshop. Available fully furnished (with a few exceptions), this home invites you to move right in and start enjoying a new lifestyle in the mountains! This ideal location, close to the crossroads of Cashiers, offers proximity to town with the serenity of a secluded, peaceful setting. From Cedar Hill, an abundance of shopping, dining, entertainment, and recreation options are just a few minutes away. If you're searching for a tranquil mountain getaway combined with convenience, this is it!

Listed by Daniel Allen of Silver Creek Real Estate Group,Inc. (8287431999)

Listing Sold by Silver Creek Real Estate Group,Inc.

$
$
%
$/month over payments
Federal 30-year interest rate: 6.51% last updated on May 21, 2026
* All Figures are estimates. Check with your bank or proposed mortgage company for actual interest rates.
This product uses the FRED® API but is not endorsed or certified by the Federal Reserve Bank of St. Louis.

Ask A QuestionMore Details

49 E Fish Camp Trail Glenville NC 28736
Sold

MLS Number 106125

  • Residential
  • Bedrooms 3
  • Bathroom 4
  • Acreage 1.12

Your mountain dreams are already coming true! Located in the popular Chinquapin community, this new construction home has everything you need to live the life you've been seeking. High, vaulted ceilings with architectural timbers and a wall of windows brighten your living space and bring the outdoors in as you relax by the living room fireplace. Three bedrooms with ensuite bathrooms provide you and your guests with comfortable privacy. You'll appreciate upgraded and modern touches like the gorgeous poplar floors, custom kitchen cabinets, heated floors in the two main level bathrooms, and the tankless water heater. Cool mountain breezes will wash over you as you relax on the screened, wraparound deck and gaze at short-range rockface views (with tree trimming). On chilly evenings, bask in the warmth of the deck's wood-burning fireplace with a gas starter or gather around the stone firepit with a cup of cocoa. Organized living is a breeze with storage options that include a kitchen pantry, large closets, and a lower-level unfinished space - plumbed for an additional bathroom - that adjoins the office or bunk room. Opt into this new construction home soon enough, and you will have the opportunity to choose some of the final fixtures, finishes, and paint colors. Chinquapin is one of the most unique communities in Western North Carolina. This 2,000-acre, private, gated community offers park-like living with hundreds of acres of conservation land and outdoor adventure amenities. Enjoy lake and stream fishing, canoeing, a disc golf course, a driving range, pickleball courts, miles of hiking, biking, and ATV trails, and the Outpost Clubhouse with a fitness room and community gatherings with live music during the season! The property's preferred access to the gate means quick, easy trips to town for shopping, dining, and an abundance of recreational activities in Cashiers, Sapphire, and Glenville. Live year-round in this paradise or short-term rent when you're not in town.

Listed by Daniel Allen of Silver Creek Real Estate Group,Inc. (8287431999)

Listing Sold by Howard Hanna Allen Tate - Cashiers

$
$
%
$/month over payments
Federal 30-year interest rate: 6.51% last updated on May 21, 2026
* All Figures are estimates. Check with your bank or proposed mortgage company for actual interest rates.
This product uses the FRED® API but is not endorsed or certified by the Federal Reserve Bank of St. Louis.

Ask A QuestionMore Details

 "Based on information submitted to HCBOR as of May 29, 2026 6:13 PM EDT. All data is deemed reliable but is not guaranteed accurate by the MLS. All information should be independently reviewed and verified for accuracy. IDX information is provided exclusively for consumers’ personal, noncommercial use and may not be used for any purpose other than to identify prospective properties consumers may be interested in purchasing."